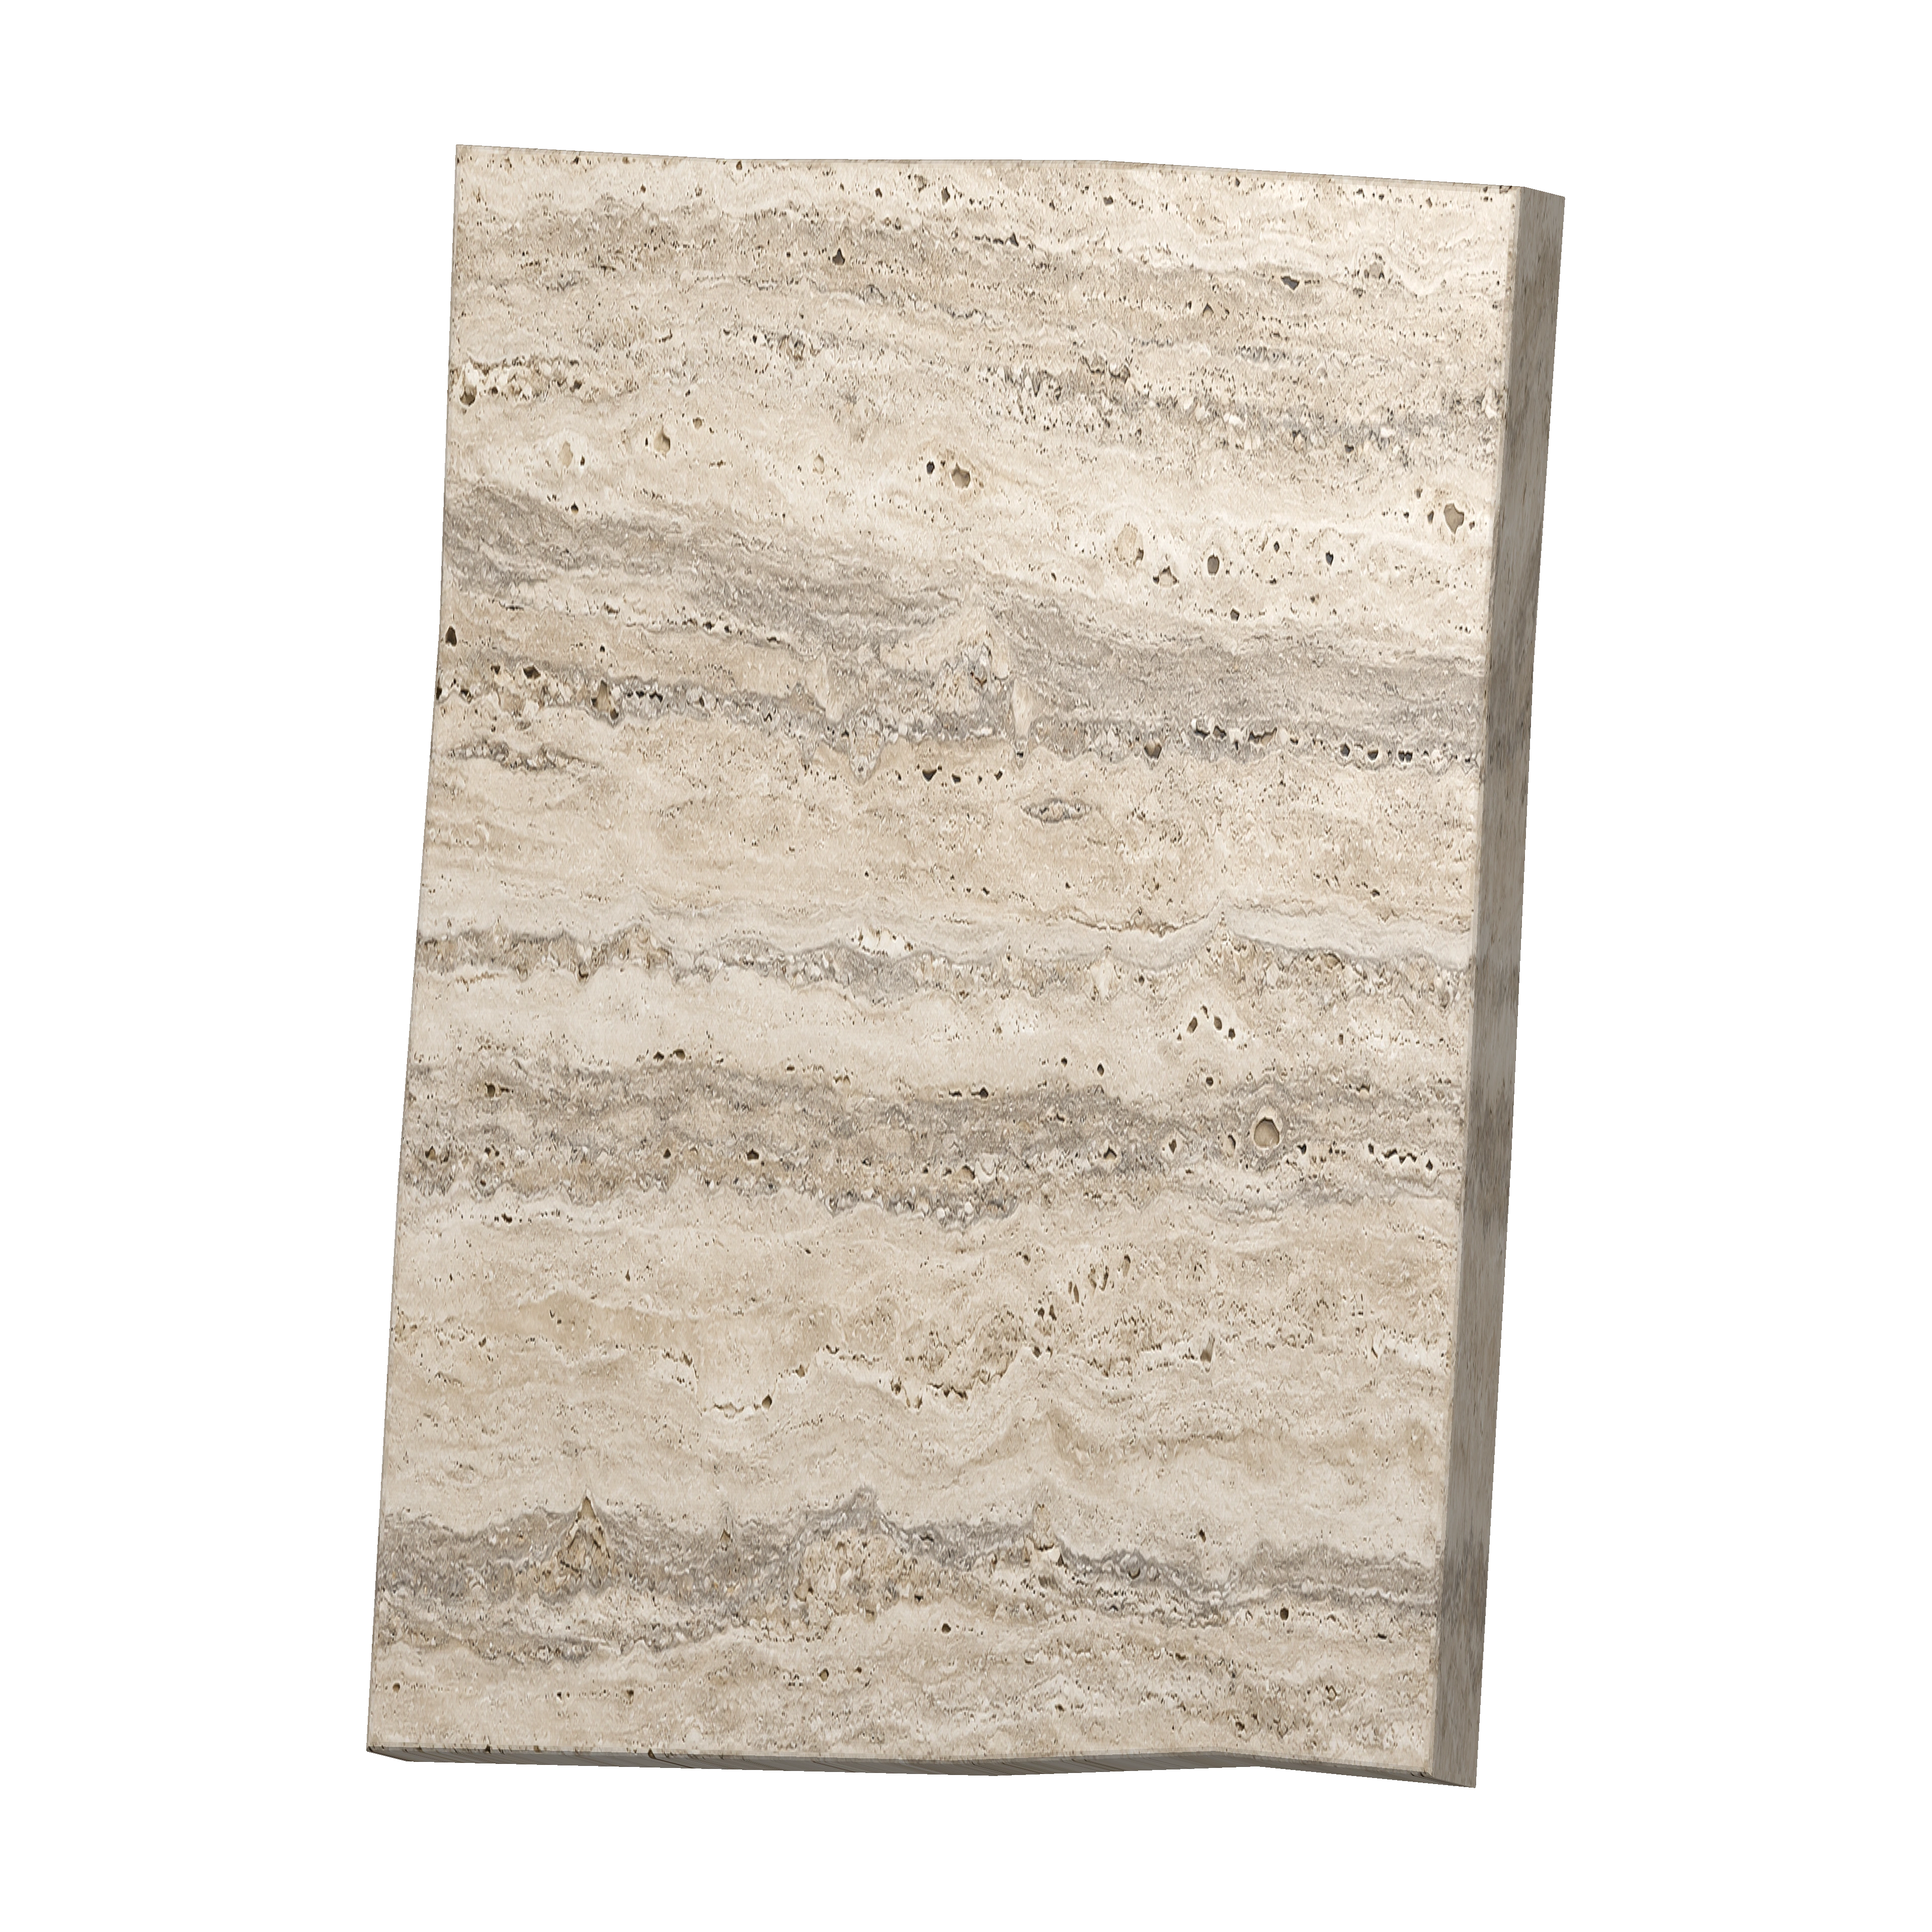
01 / Vein-cut travertine
Stone.
The slab, the cut and the edge shape both the room and the investment. Careful planning makes the most of each piece.
Slab selection · Yield · Fabrication
RENOVA / COST ATELIERPALM BEACH COUNTY
A considered first range—shaped by the home, the scope, and the details that make the work distinctly yours.
Shape your preliminary range02 / YOUR PROJECTEIGHT CONSIDERED DECISIONS
This guided study translates the first things we need to know into an informed preliminary investment range.
YOUR PRELIMINARY STUDY
Based on the scope described.
Timing is refined after design, approvals, procurement and confirmed site conditions.
Your brief
What is shaping the range
This is an informed preliminary planning range, not a proposal, guarantee or offer to perform work. Final pricing depends on design development, verified dimensions, existing and concealed conditions, engineering, permitting, association requirements, product selections, procurement and a confirmed written scope.
03 / THE MATERIAL EDITWHAT THE NUMBER HOLDS
01 / Vein-cut travertine
The slab, the cut and the edge shape both the room and the investment. Careful planning makes the most of each piece.
Slab selection · Yield · Fabrication
02 / Glazed ivory porcelain
Scale, layout and surface preparation matter as much as the tile itself. The finished pattern begins with the setting plan.
Format · Preparation · Installation
03 / Natural linen
The weave, the lining and the way fabric falls change how a room feels. Custom work is measured to the space.
Textile · Lining · Custom detailing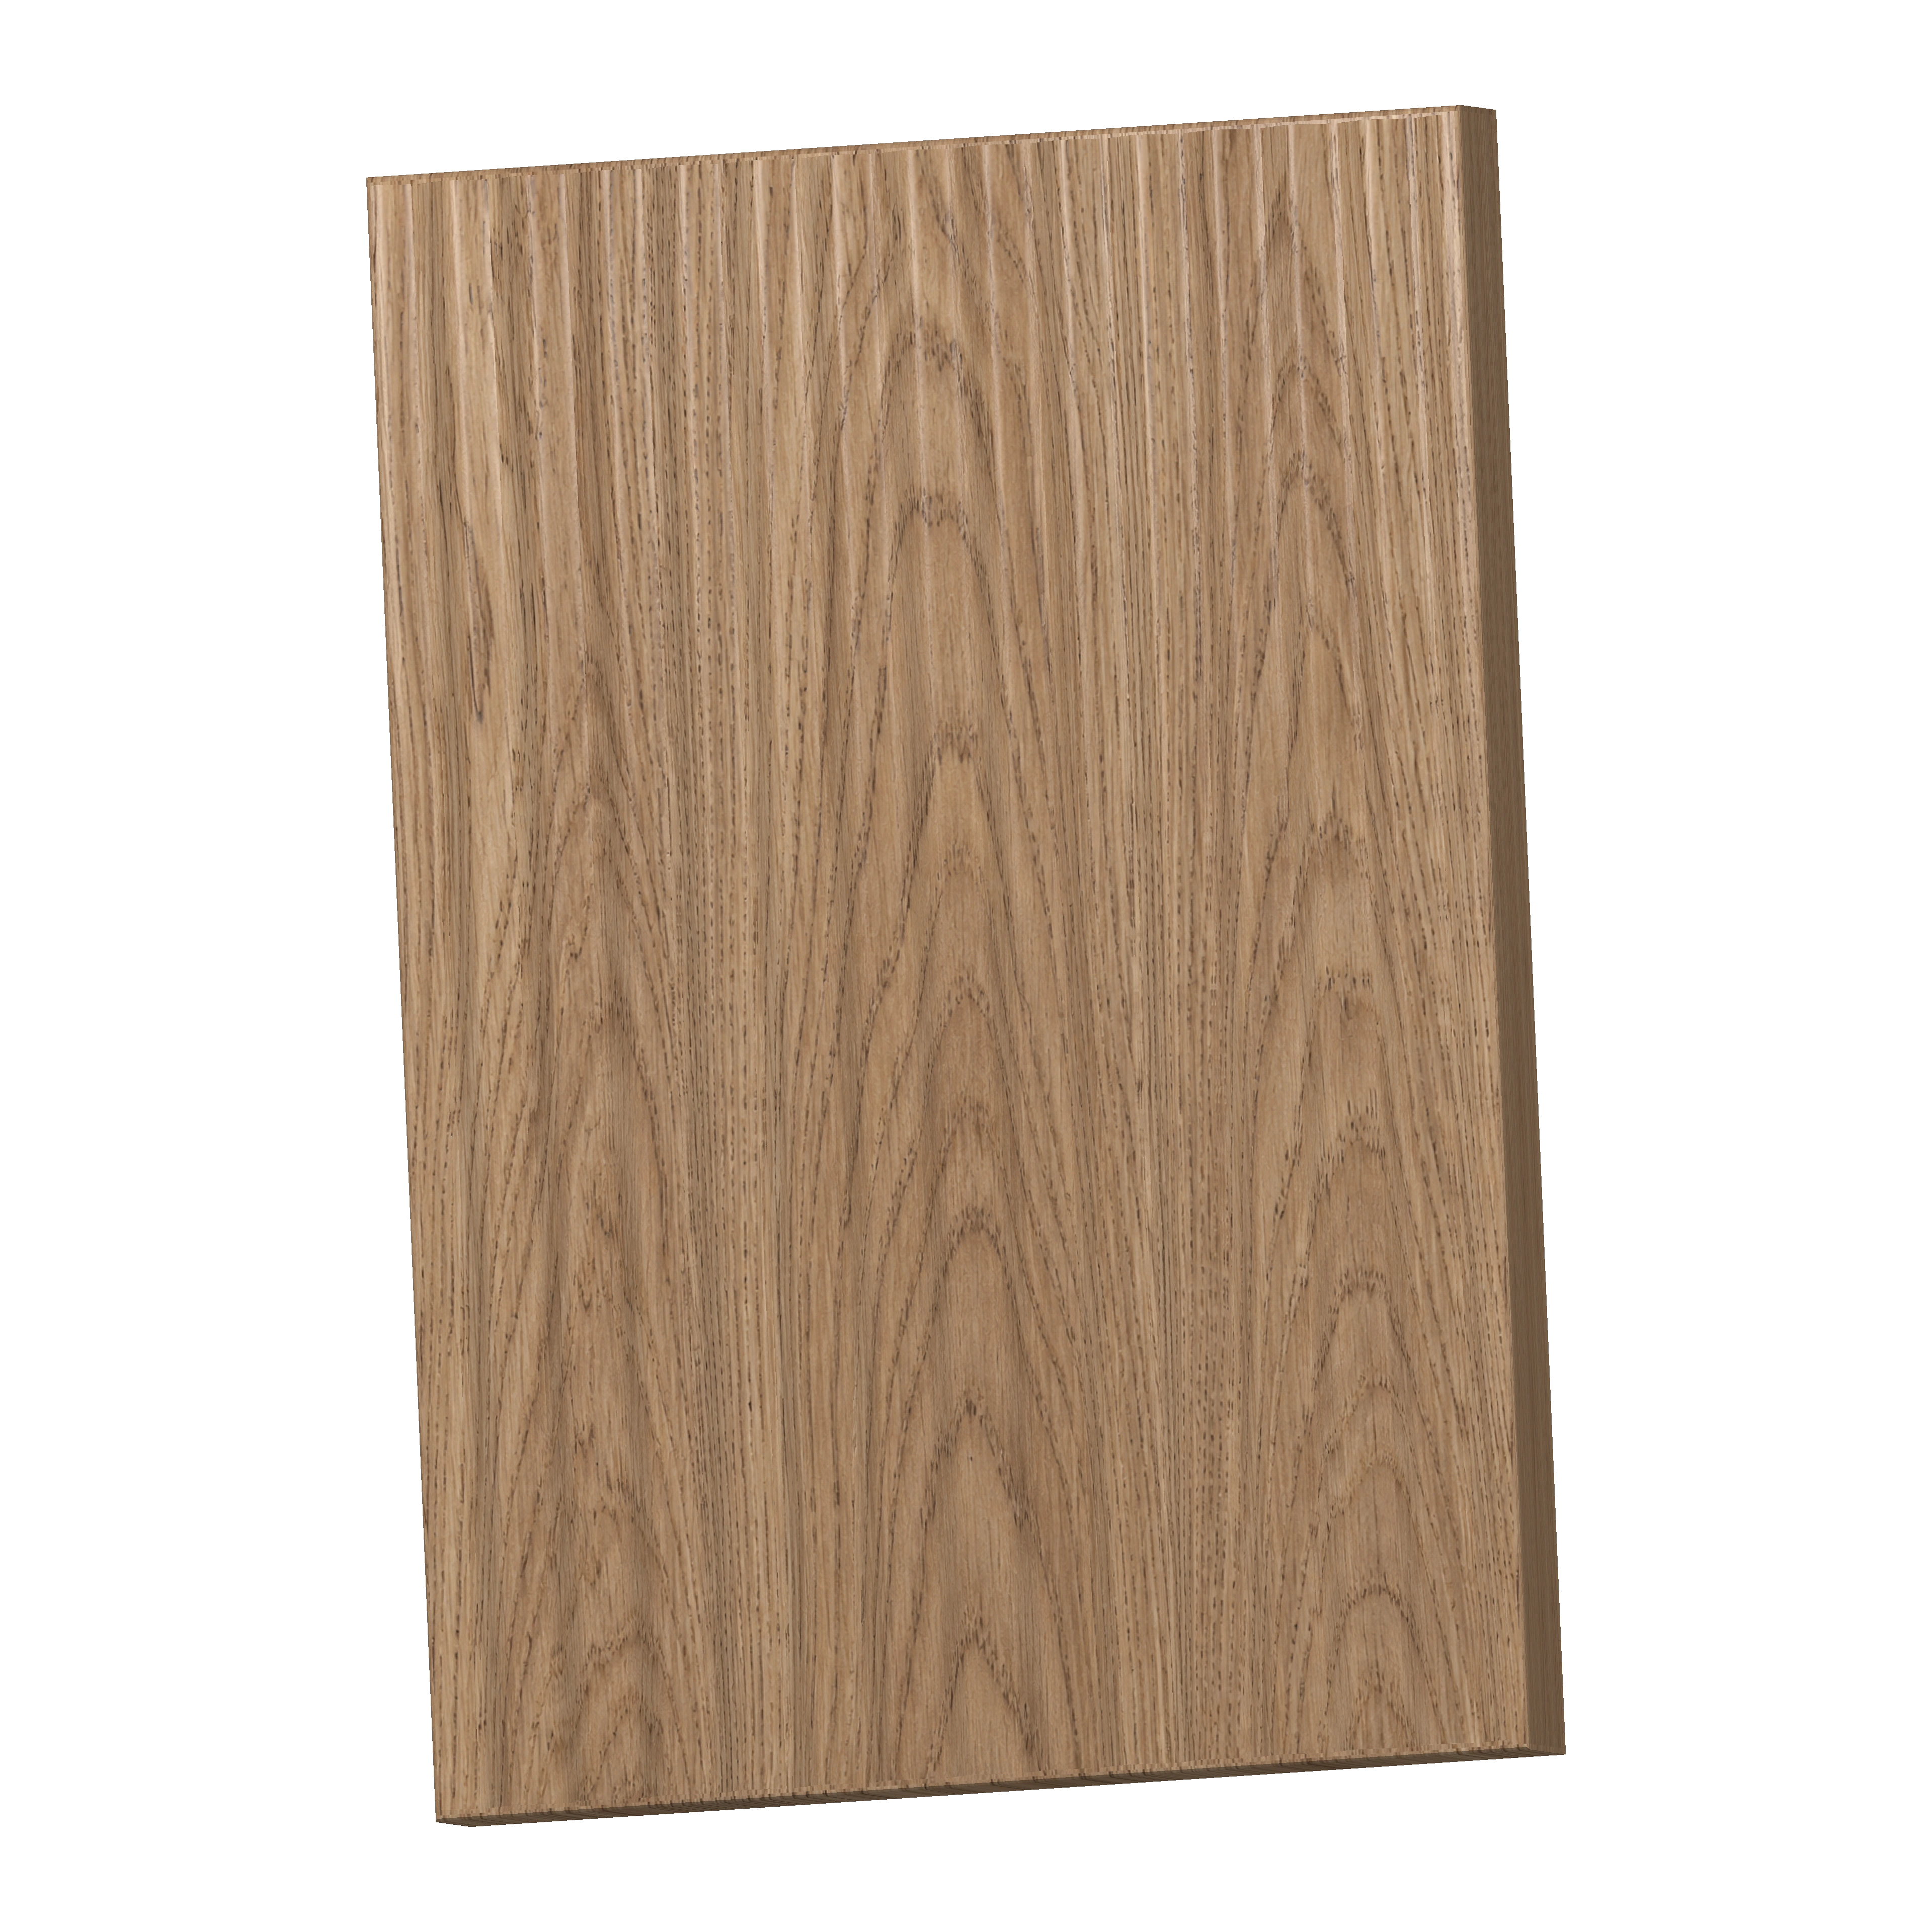
04 / Natural oak
Matched grain and precise joinery turn timber into architecture. Species, finish and custom millwork define the scope.
Species · Millwork · Finish
05 / Brushed bronze
The profile, finish and method of fabrication bring the final detail into focus. Coordination keeps every junction intentional.
Profile · Finish · Fabrication
06 / Mineral taupe
Color changes with the light. The right pigment, sheen and preparation give every surface its final character.
Color · Sheen · Surface preparationScroll to look closer
04 / CLARITY COMPOUNDSDESIGN–BUILD
We listen for the way the home should feel, then study the property, priorities and constraints.
Plans, selections and early coordination turn broad assumptions into visible decisions.
Trade input, engineering and product information test the design against real conditions.
A confirmed scope gives the schedule, procurement plan and investment the clarity to move forward.
05 / IN THE FIELDPLANS MEET REALITY
RENOVA’s design-build approach keeps the people shaping the details connected to the people building them.
Explore design-build06 / QUESTIONS
It is a planning study based on the choices you make here. It is designed to frame an informed first conversation. Accuracy improves as RENOVA verifies the property, develops the design, confirms selections and defines the written scope.
Existing conditions, structural work, access, association rules, building systems, fabrication, finish level and procurement can affect the investment as much as square footage.
Firm pricing follows sufficient design development, site review, trade coordination and selection definition. Your agreement establishes the final scope, exclusions, responsibilities and payment terms.
The study considers design, coordination and typical approval needs at a planning level. The final proposal identifies exactly what RENOVA carries and what remains an owner responsibility.
Yes. The most important issue is early coordination. RENOVA can review constructability, sequencing and cost implications while the design is still taking shape.
FROM THE FIRST CONVERSATION
Bring us your ideas, your questions, or simply the address. Together, we’ll shape what comes next.
Let’s create your homeConsidered fromThoughtfully planned. Beautifully built.