Design+ build.

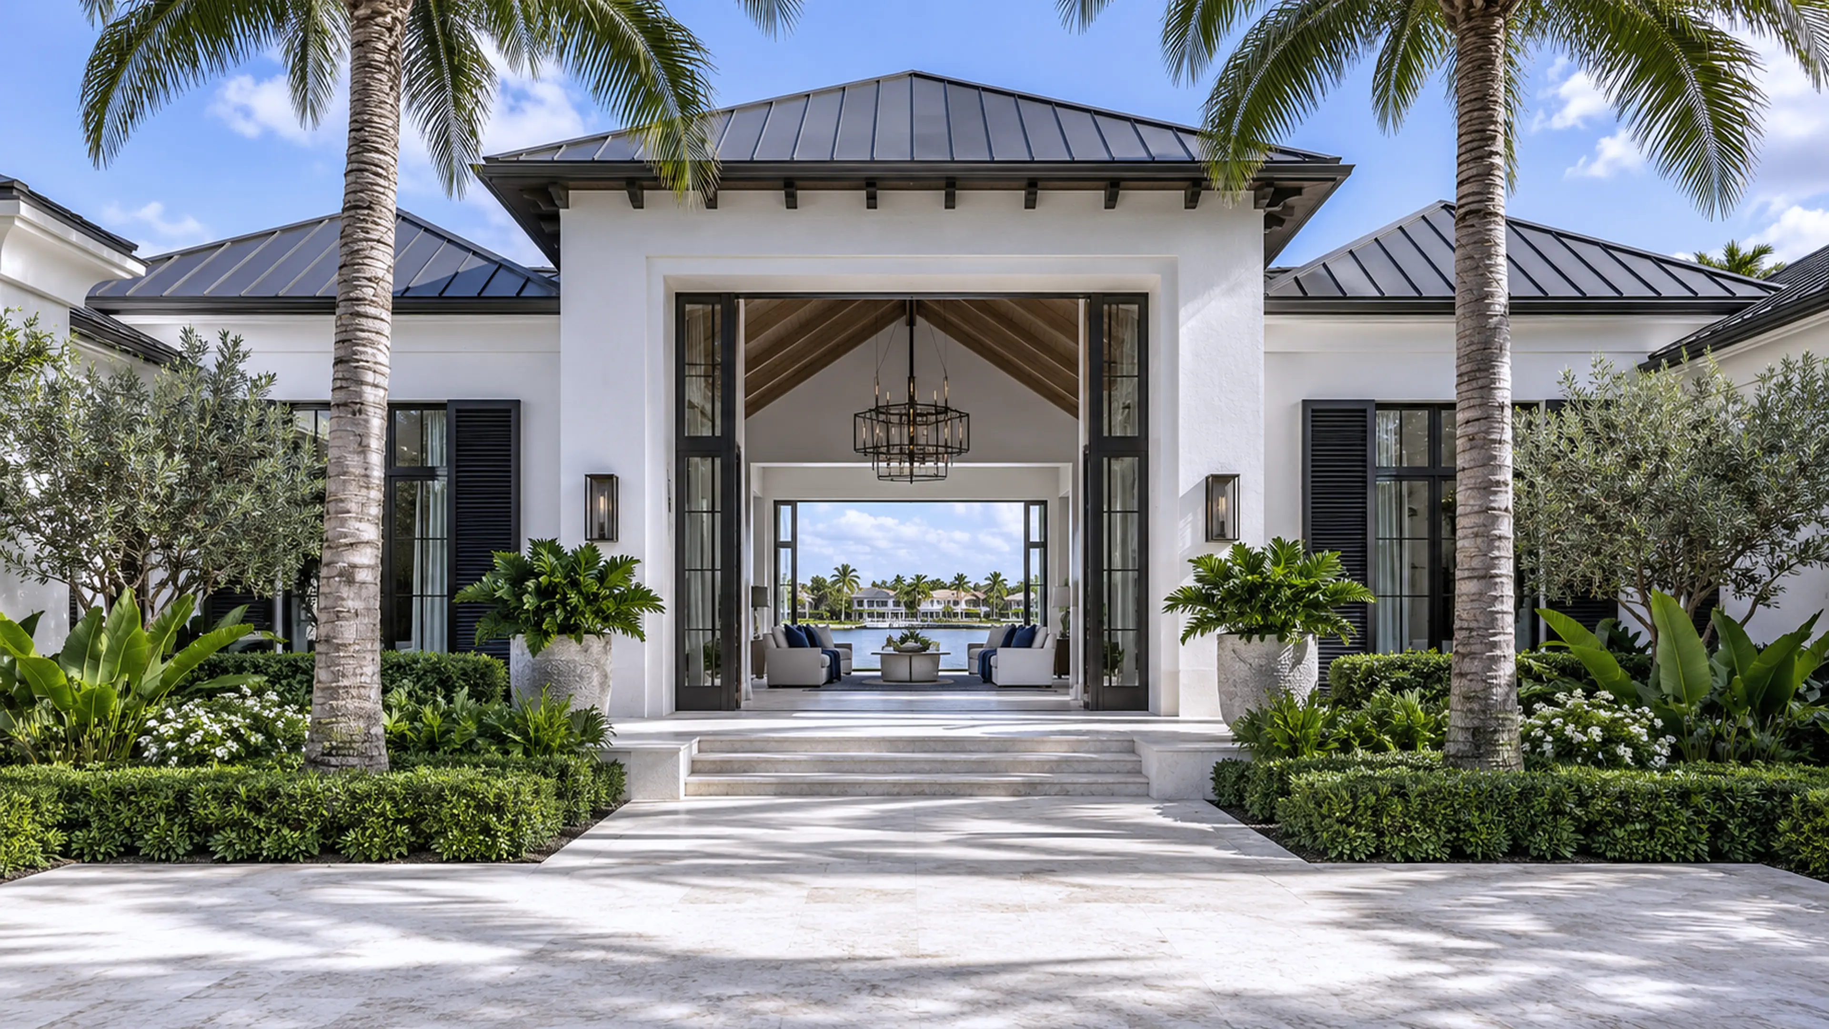
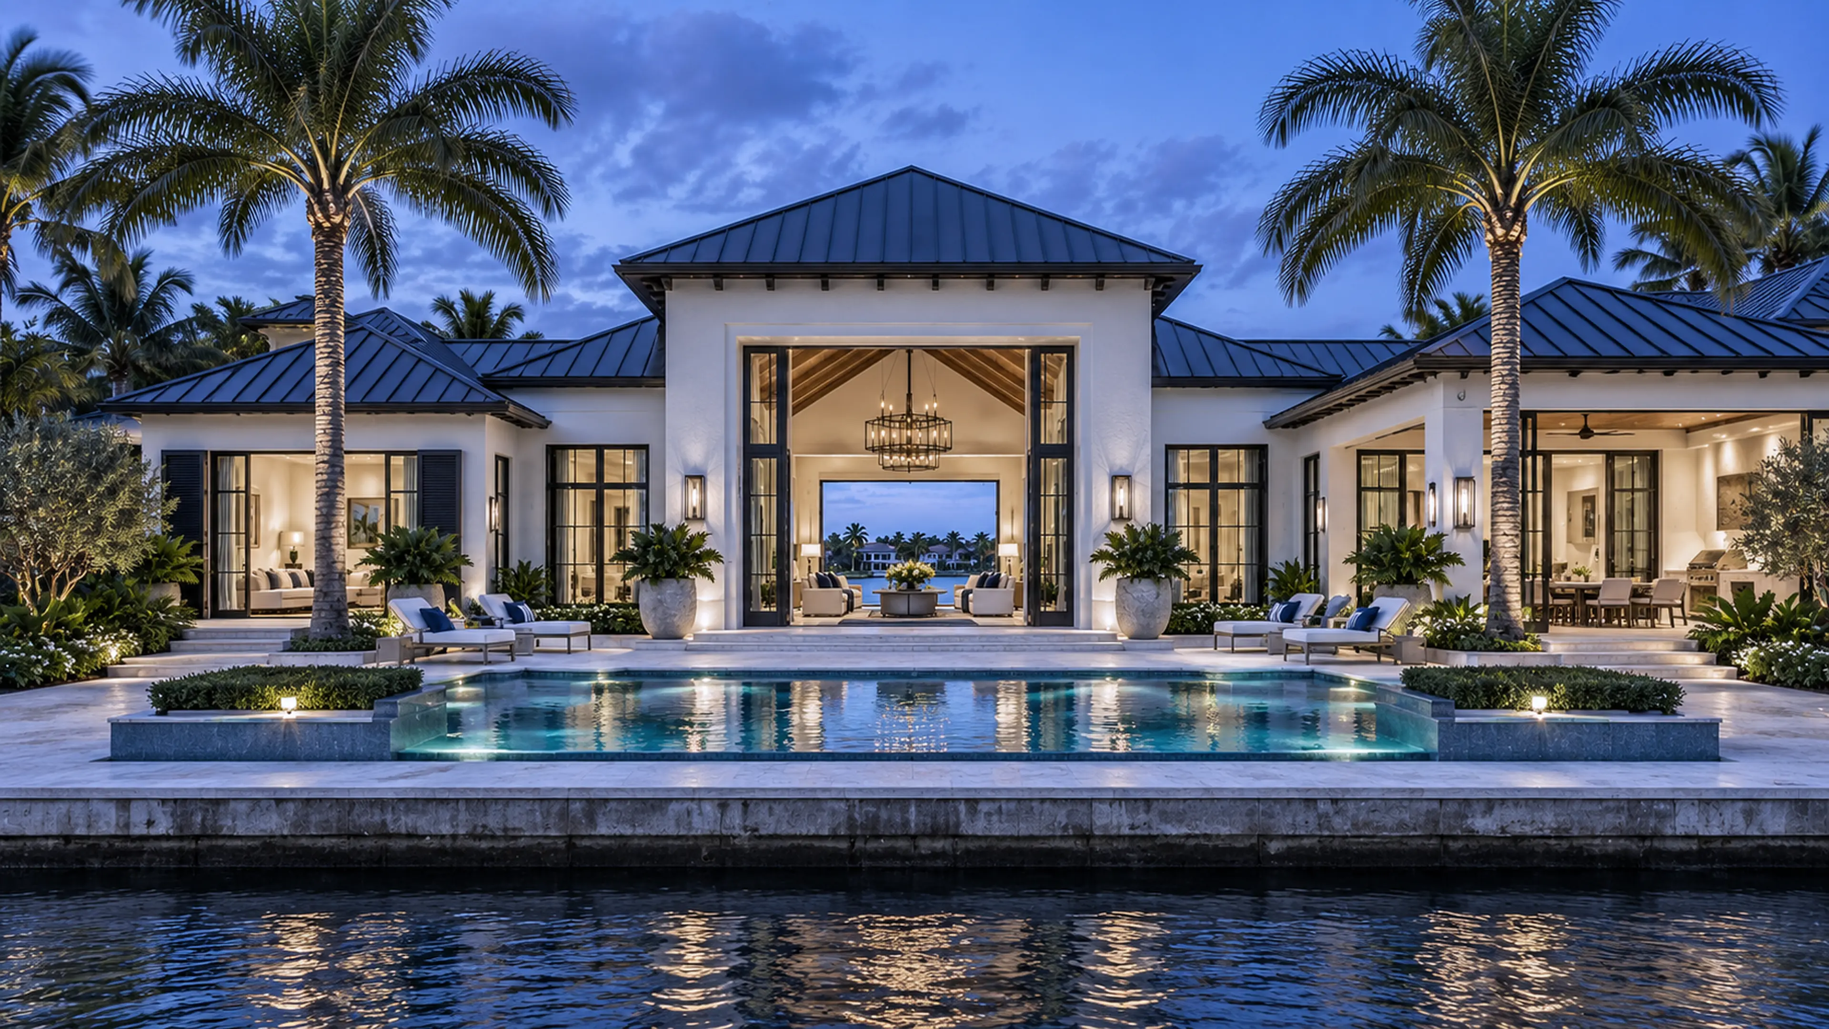
Completed Contemporary West Indies waterfront estate with a central water axis and Coastal Contemporary detailing.

One team from first idea to finished space.

Enter the story

00 / One vision

The strongest projects begin when design and construction share the same table.

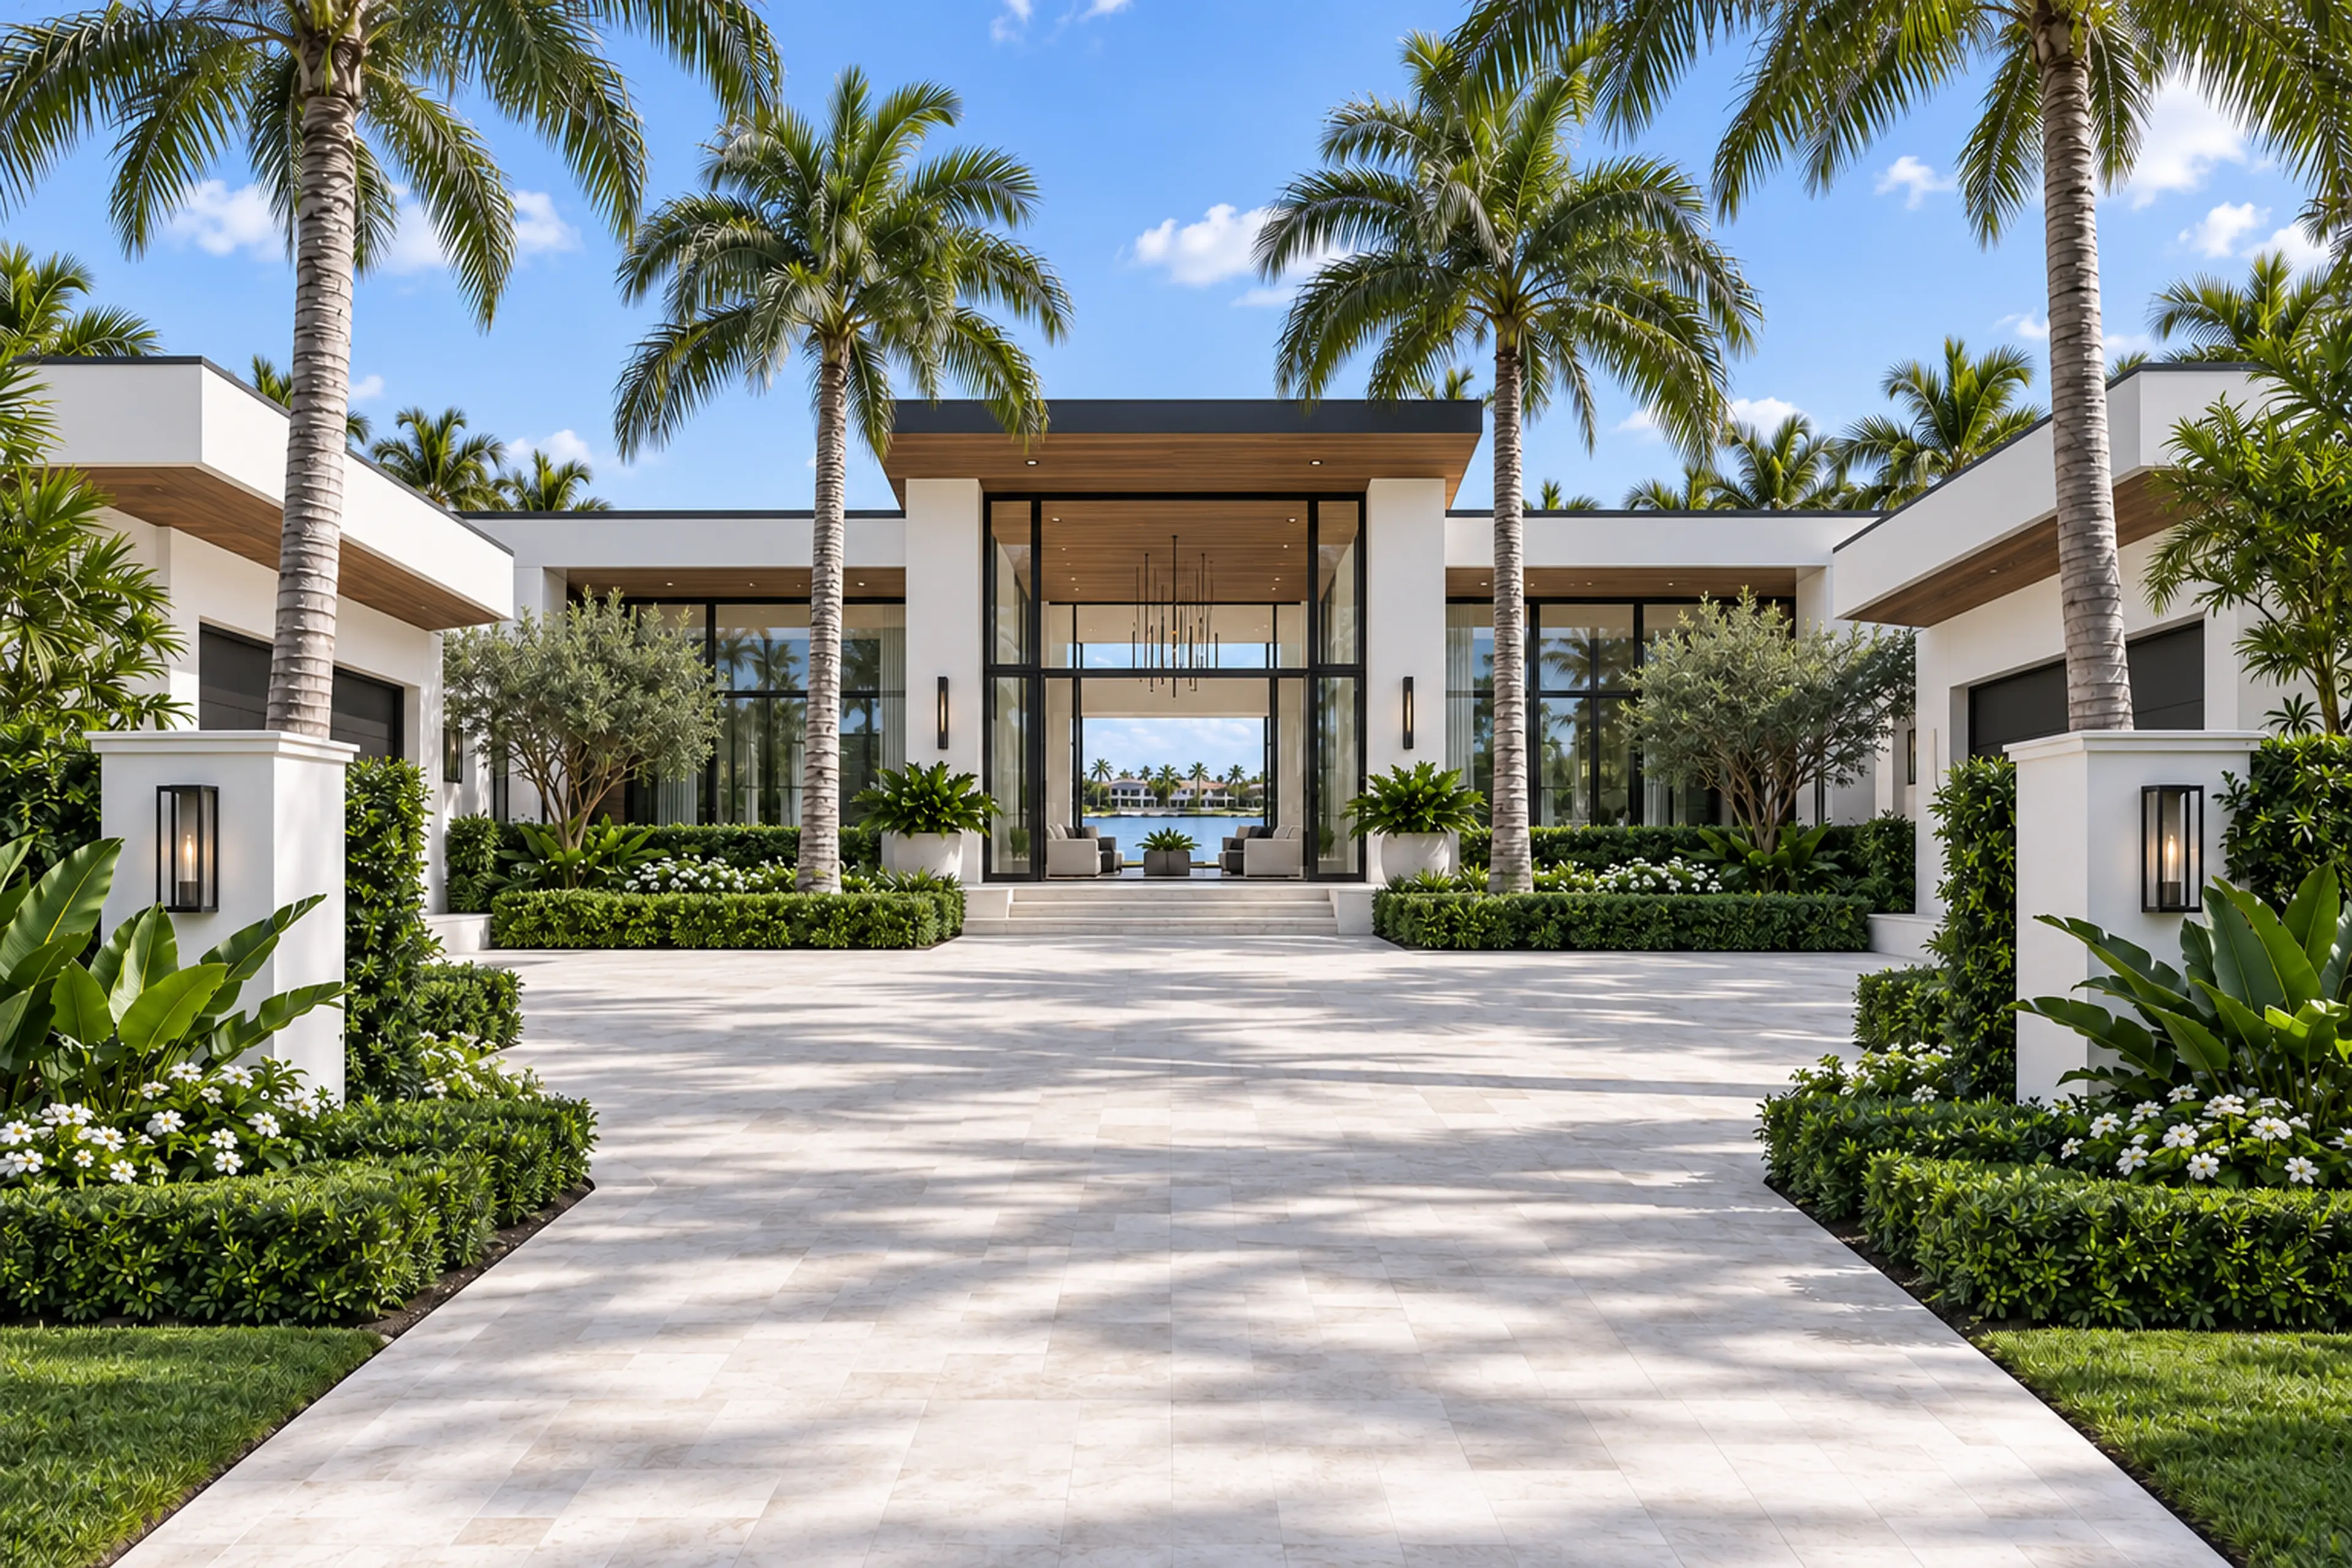
Miami Modern waterfront arrival with layered white volumes, pale limestone, and tropical landscaping.
RENOVA Design-Build / South Florida

RENOVA’s design-build service connects early concepts, architectural planning, scope, estimating, consultant input, and construction in one coordinated project conversation.

Discuss a design-build project
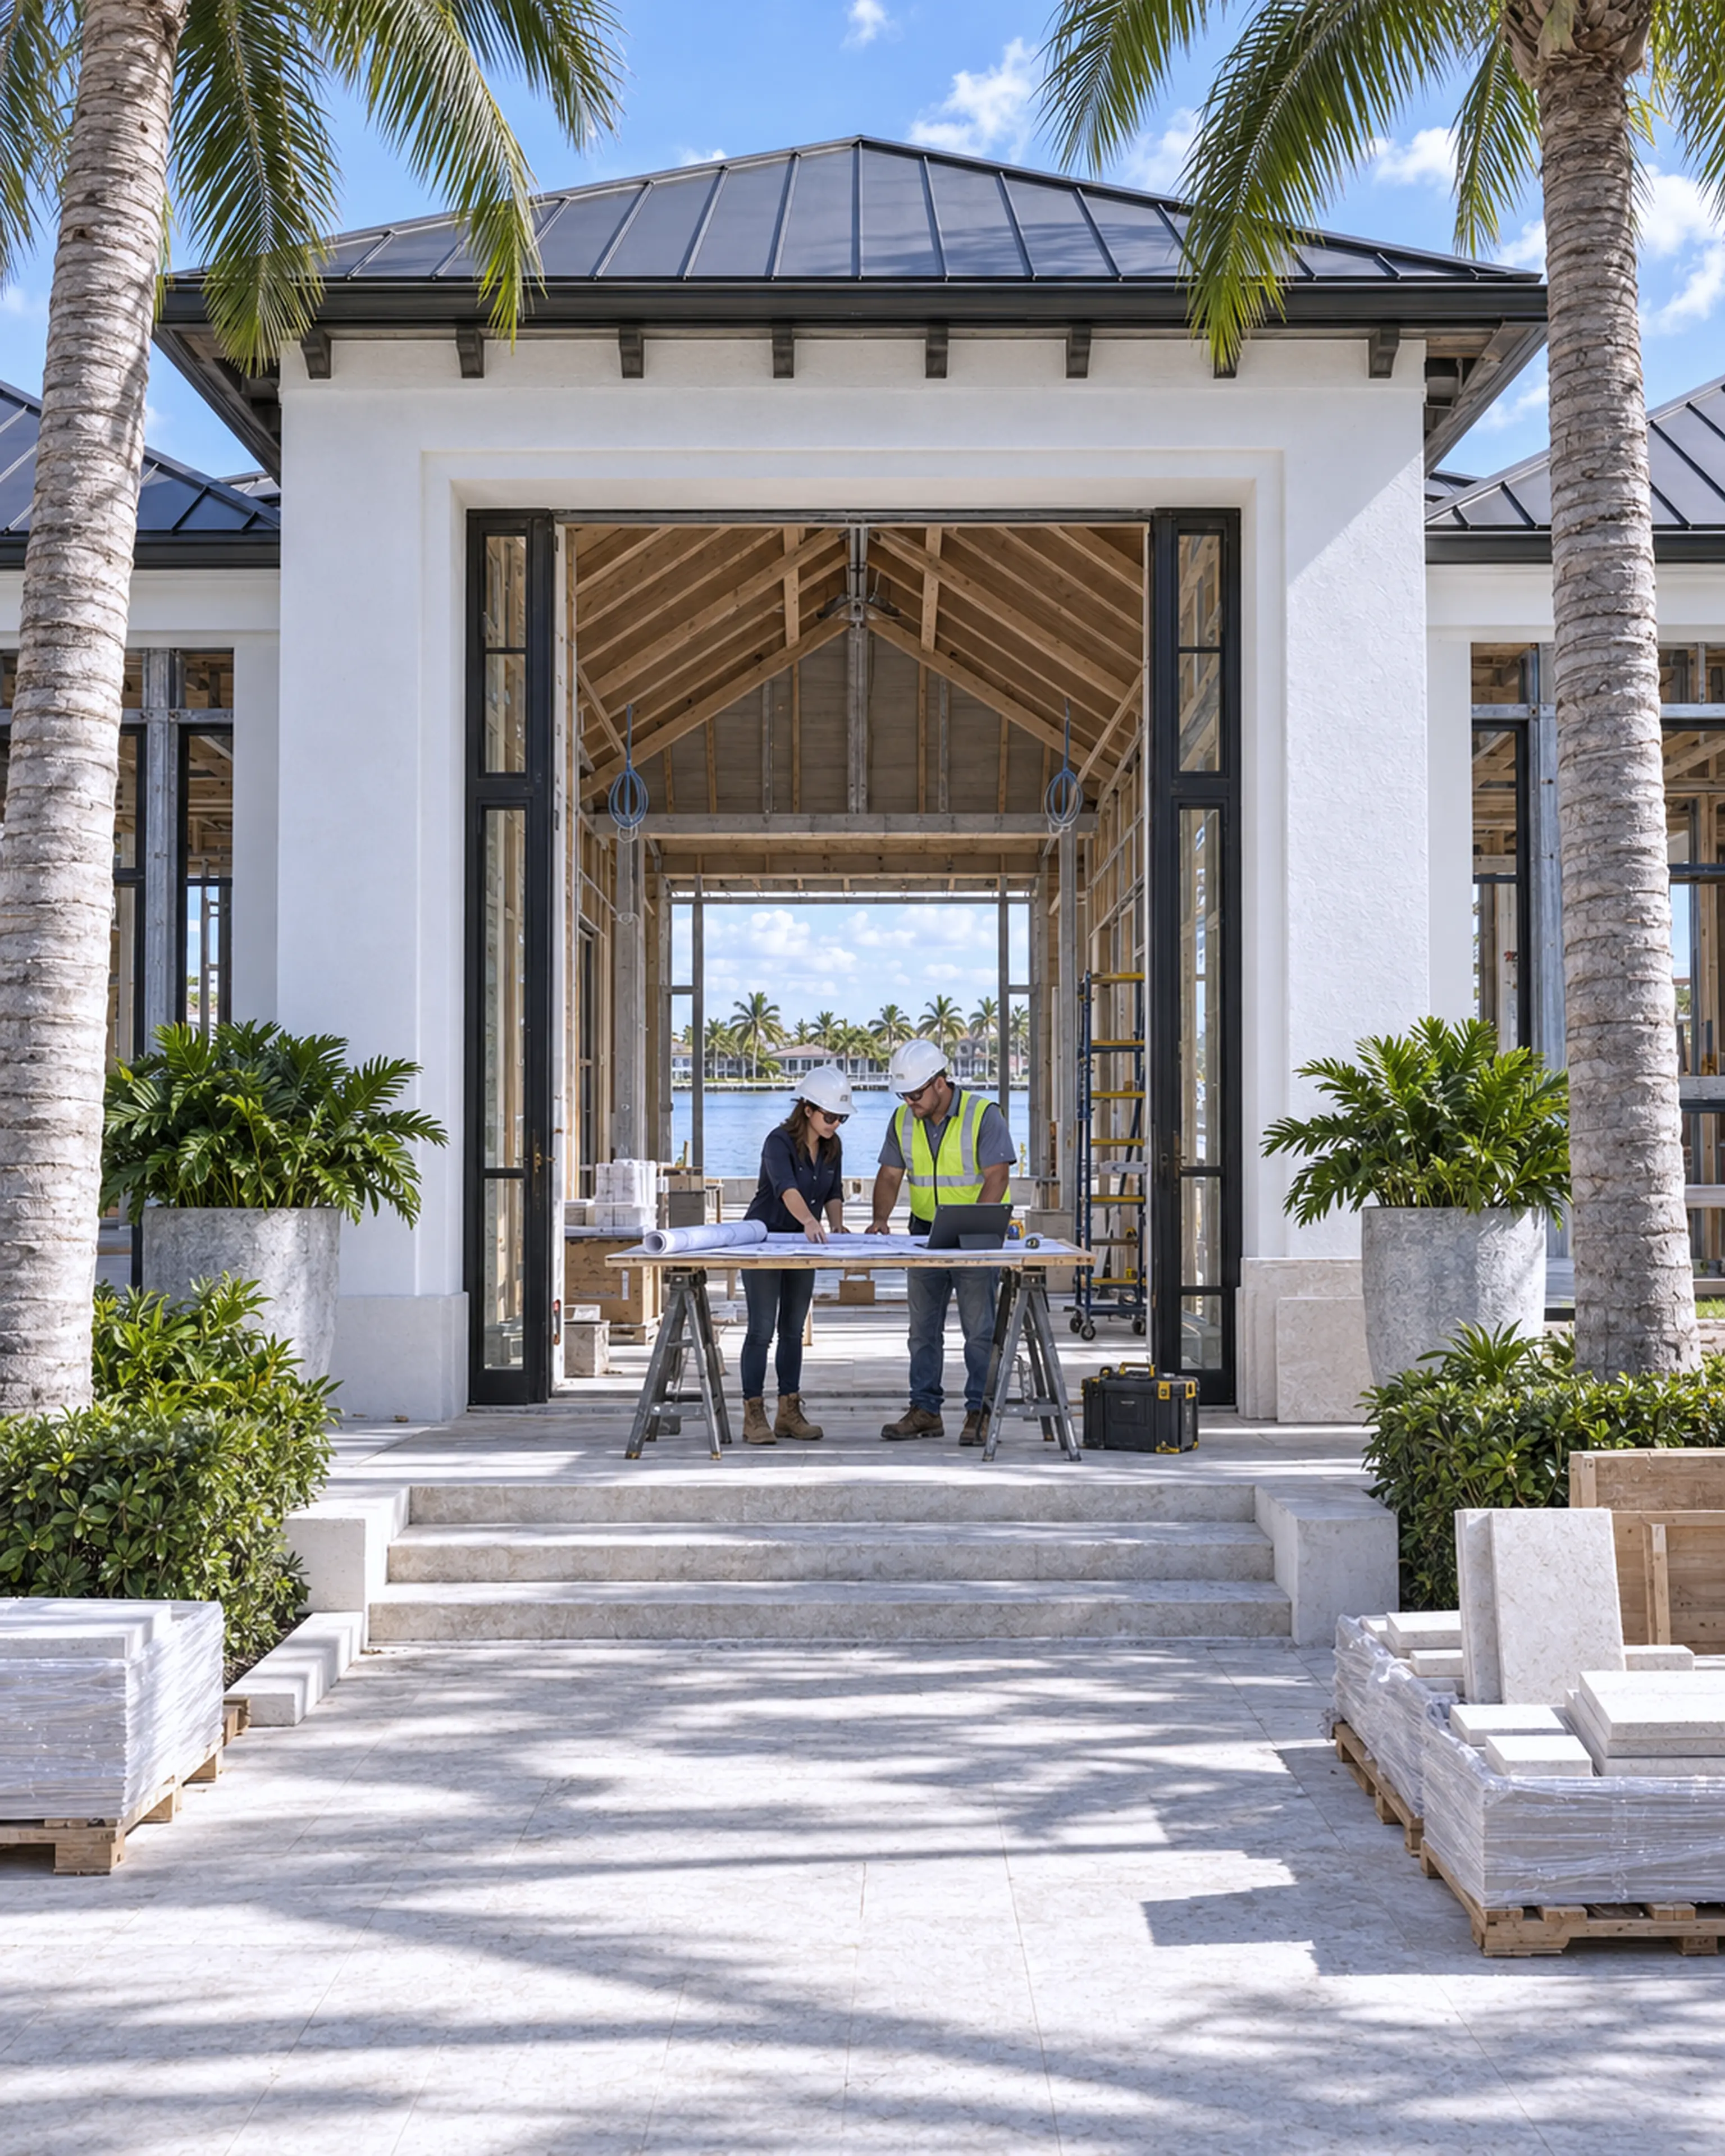
Architect and superintendent reviewing drawings at the central entry during construction.
01 / IDEAThe brief takes formRENOVA study
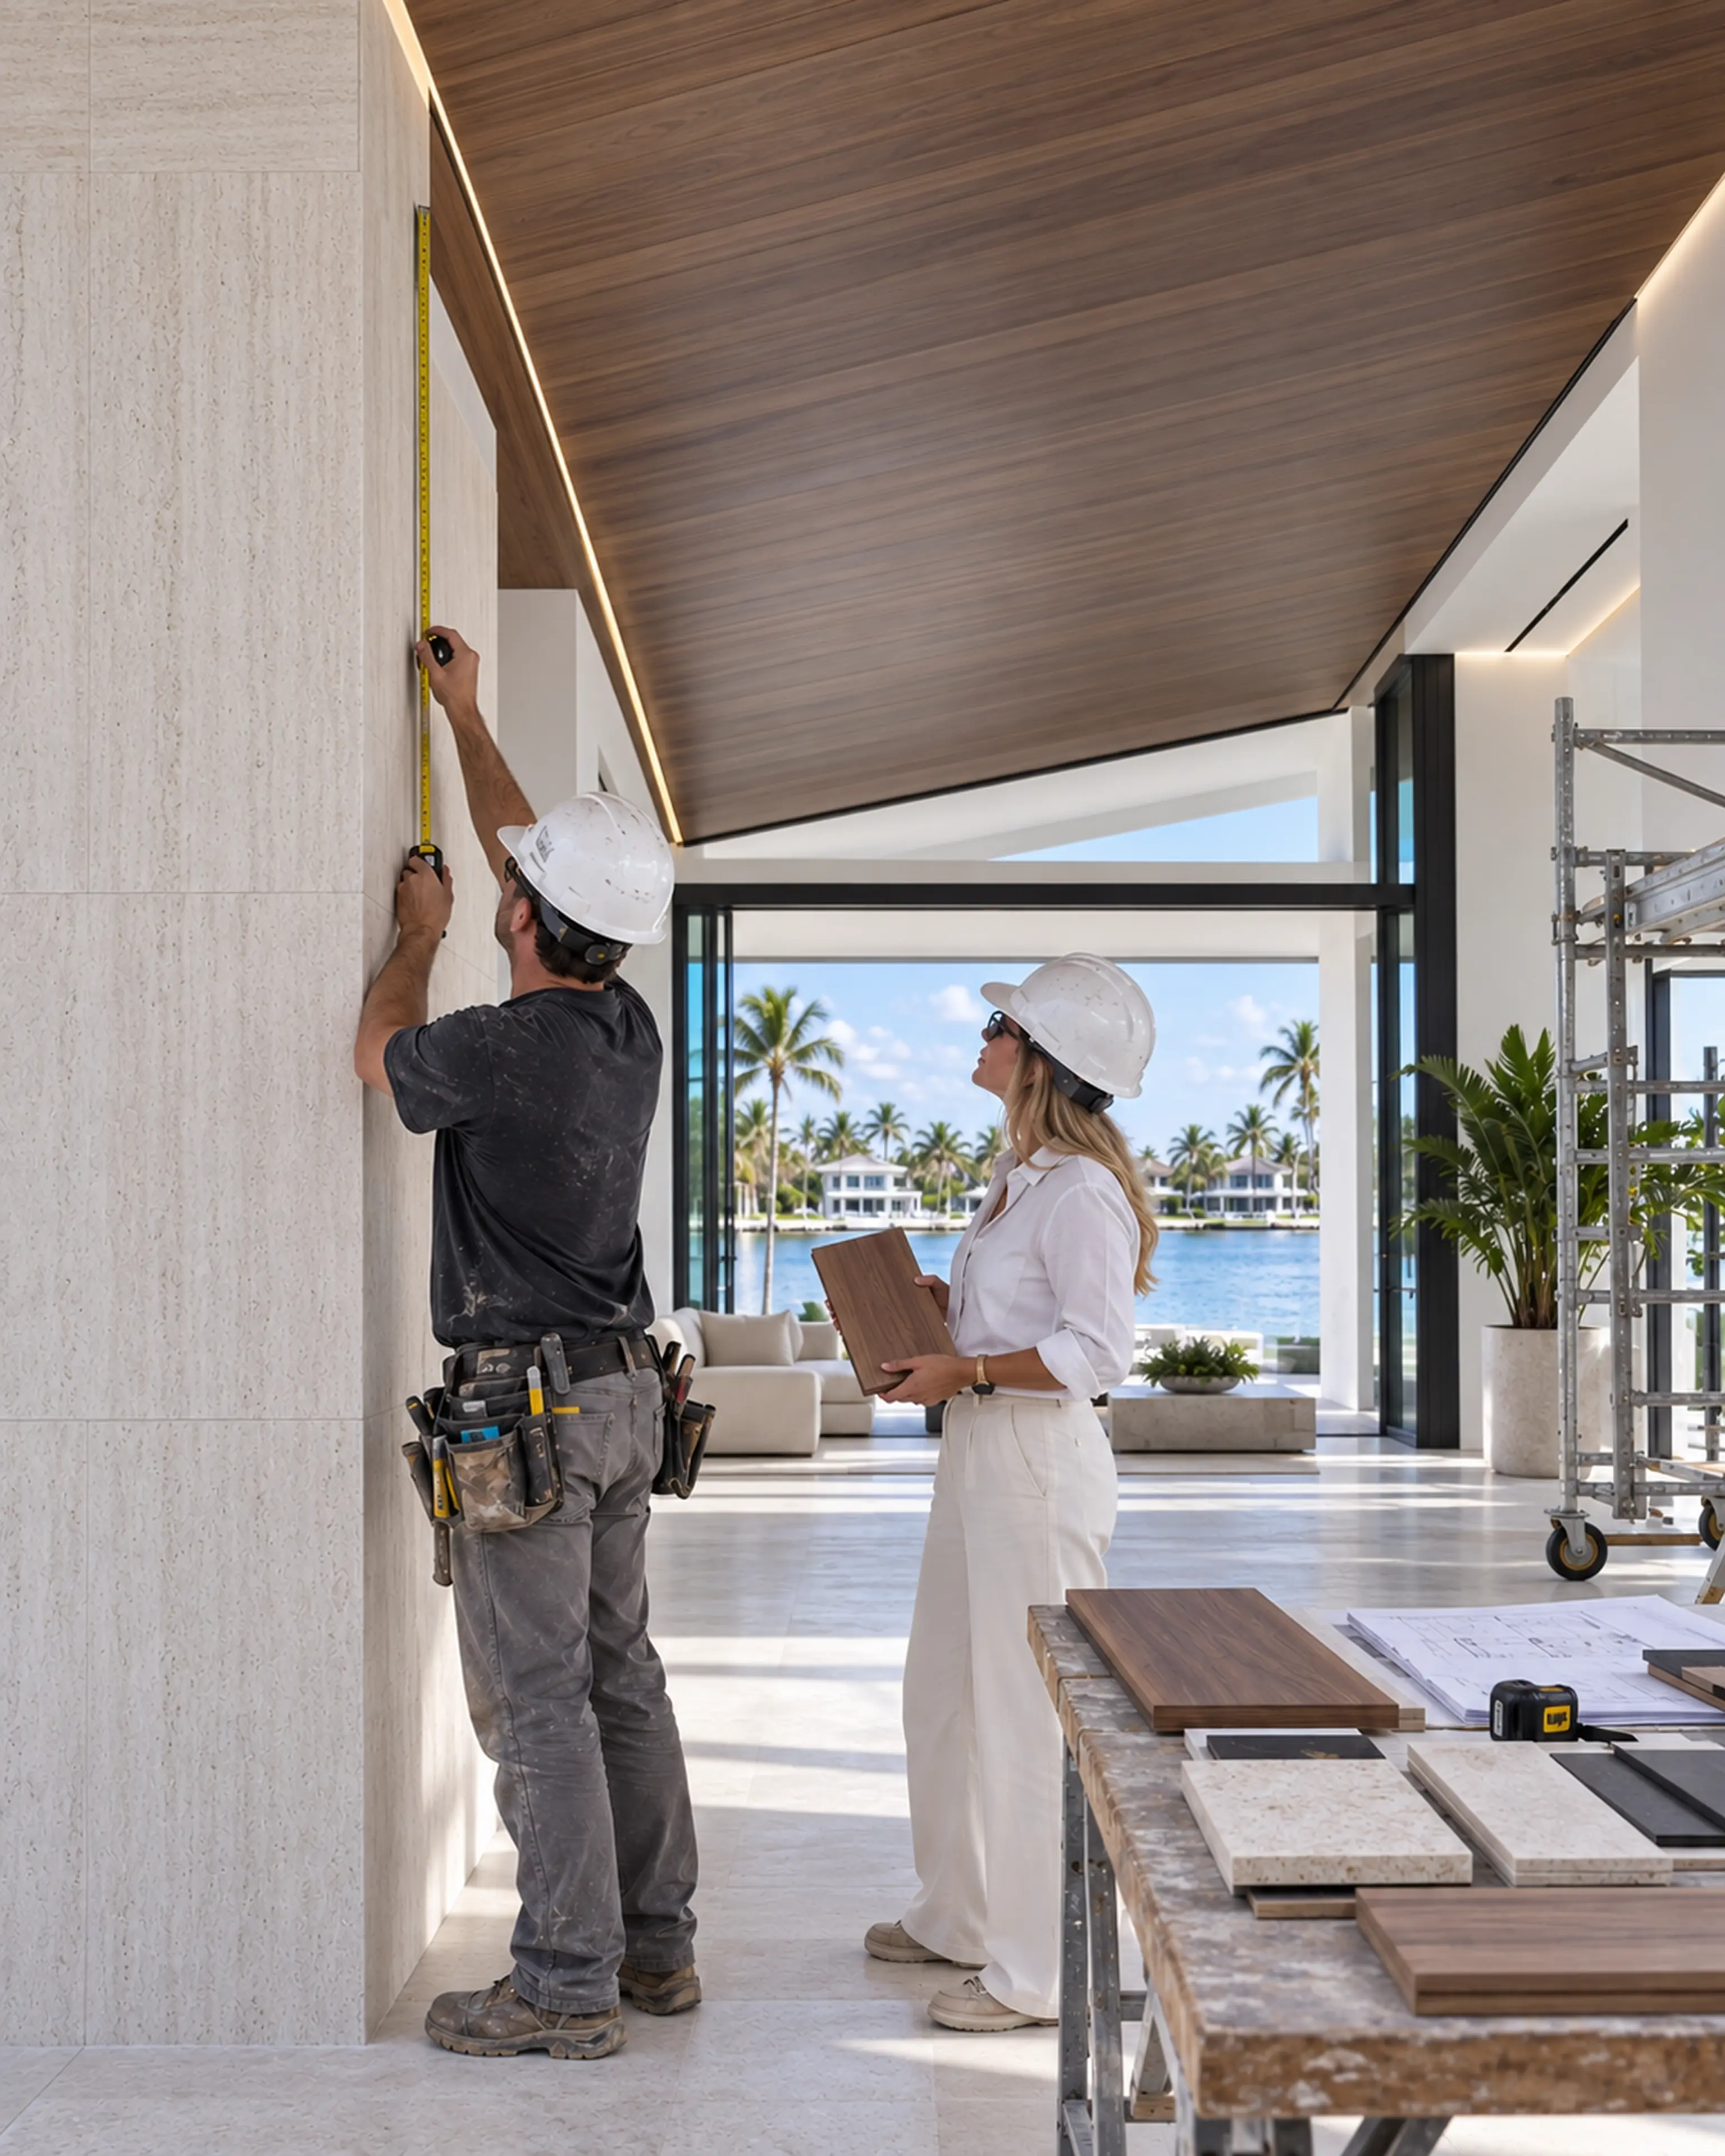
Two design-build professionals reviewing a Miami Modern finish mockup with correct PPE and tools.
03 / PLACEArchitecture in contextRENOVA study
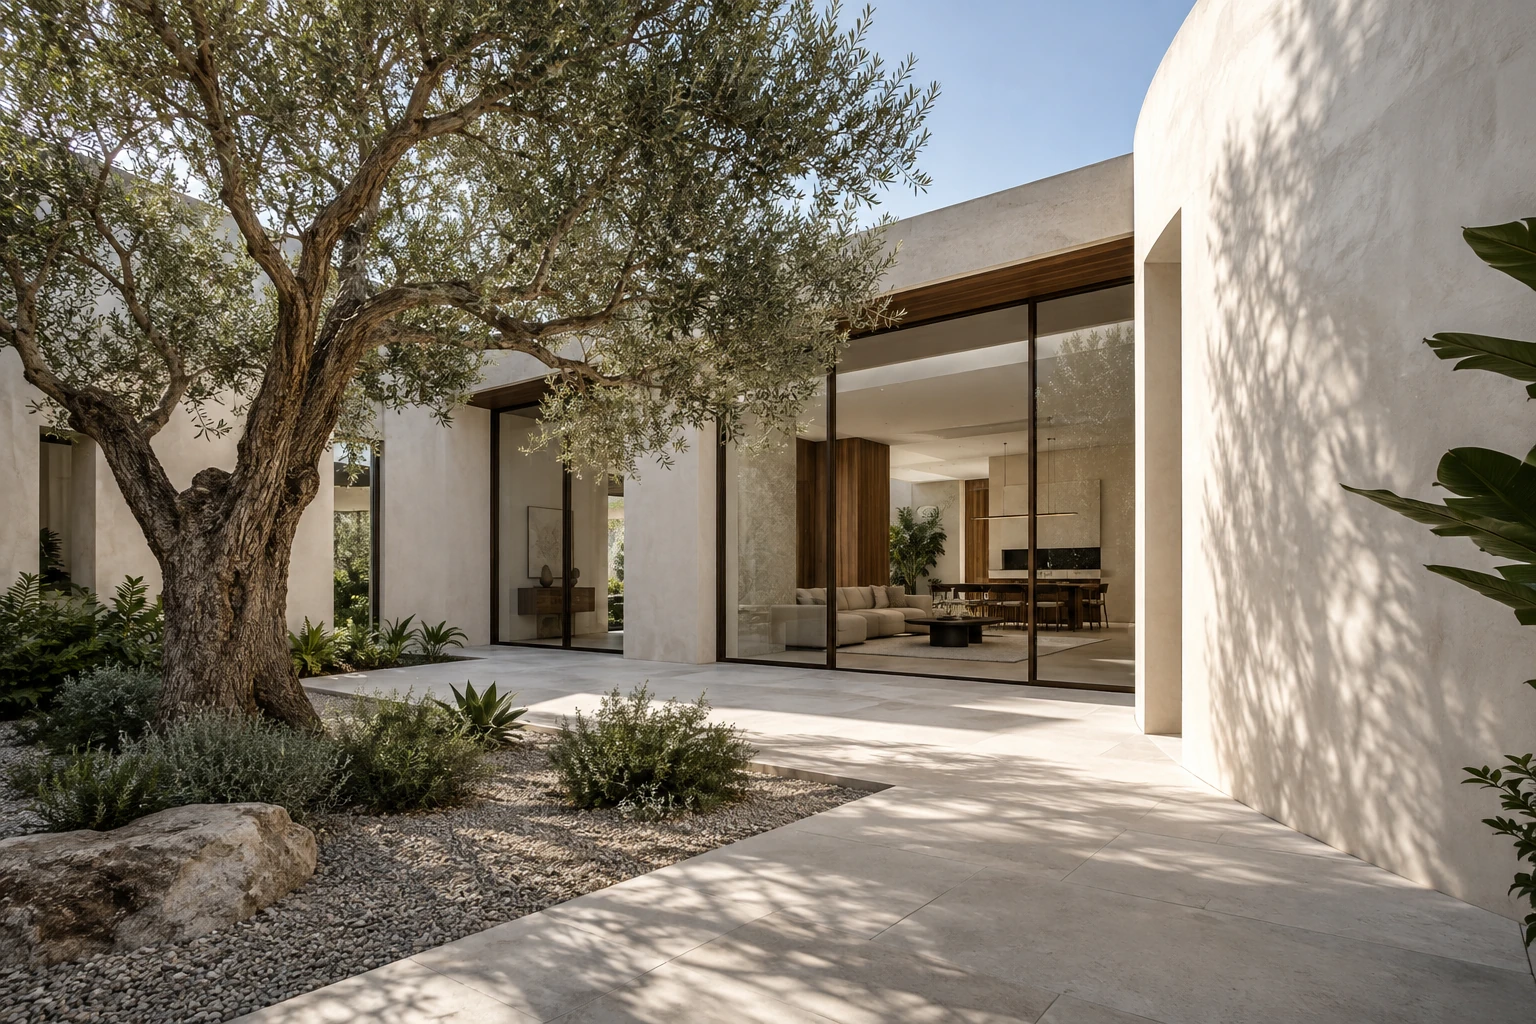
Sculptural plaster courtyard with an olive tree, bronze glazing and limestone paving — RENOVA design concept.
02 / RESULTOne resolved directionRENOVA concept

Four connected stages

A clear line from what you want to create to the decisions needed to build it.

01 / The brief

Begin with the property, the people, and the way the space should work.

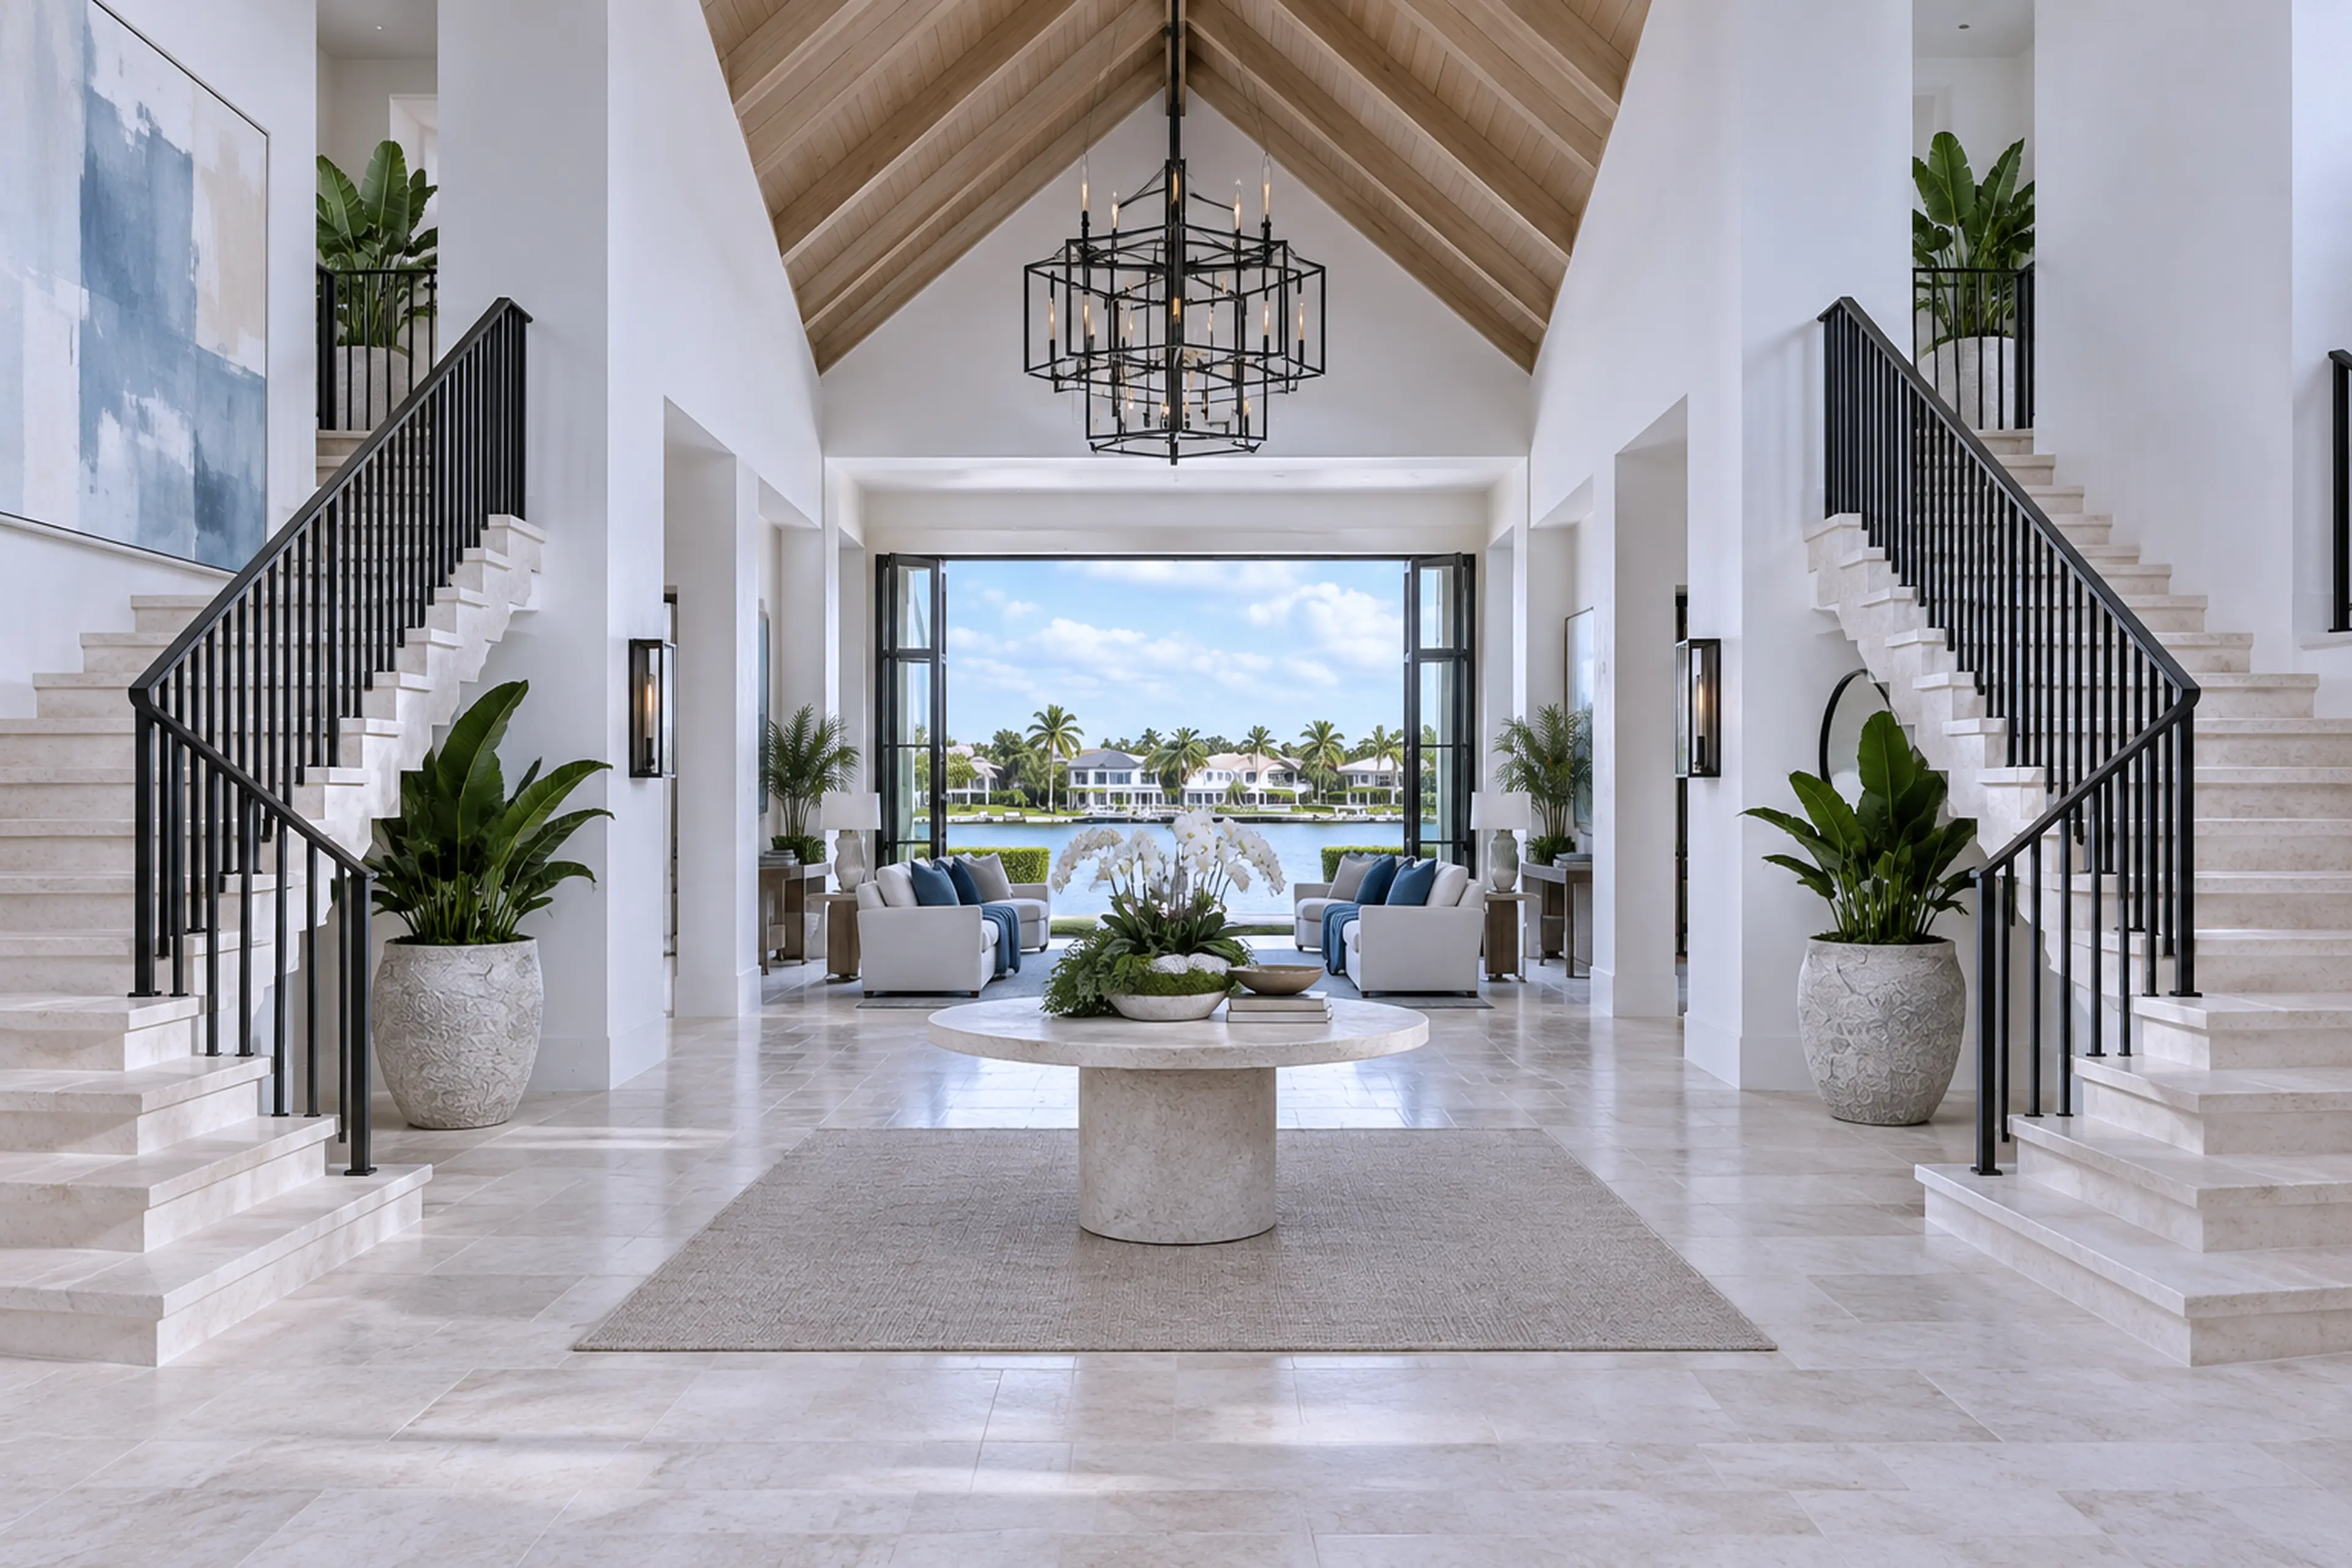
Vaulted foyer and staircase with coral limestone, cypress, black metal, and water views.
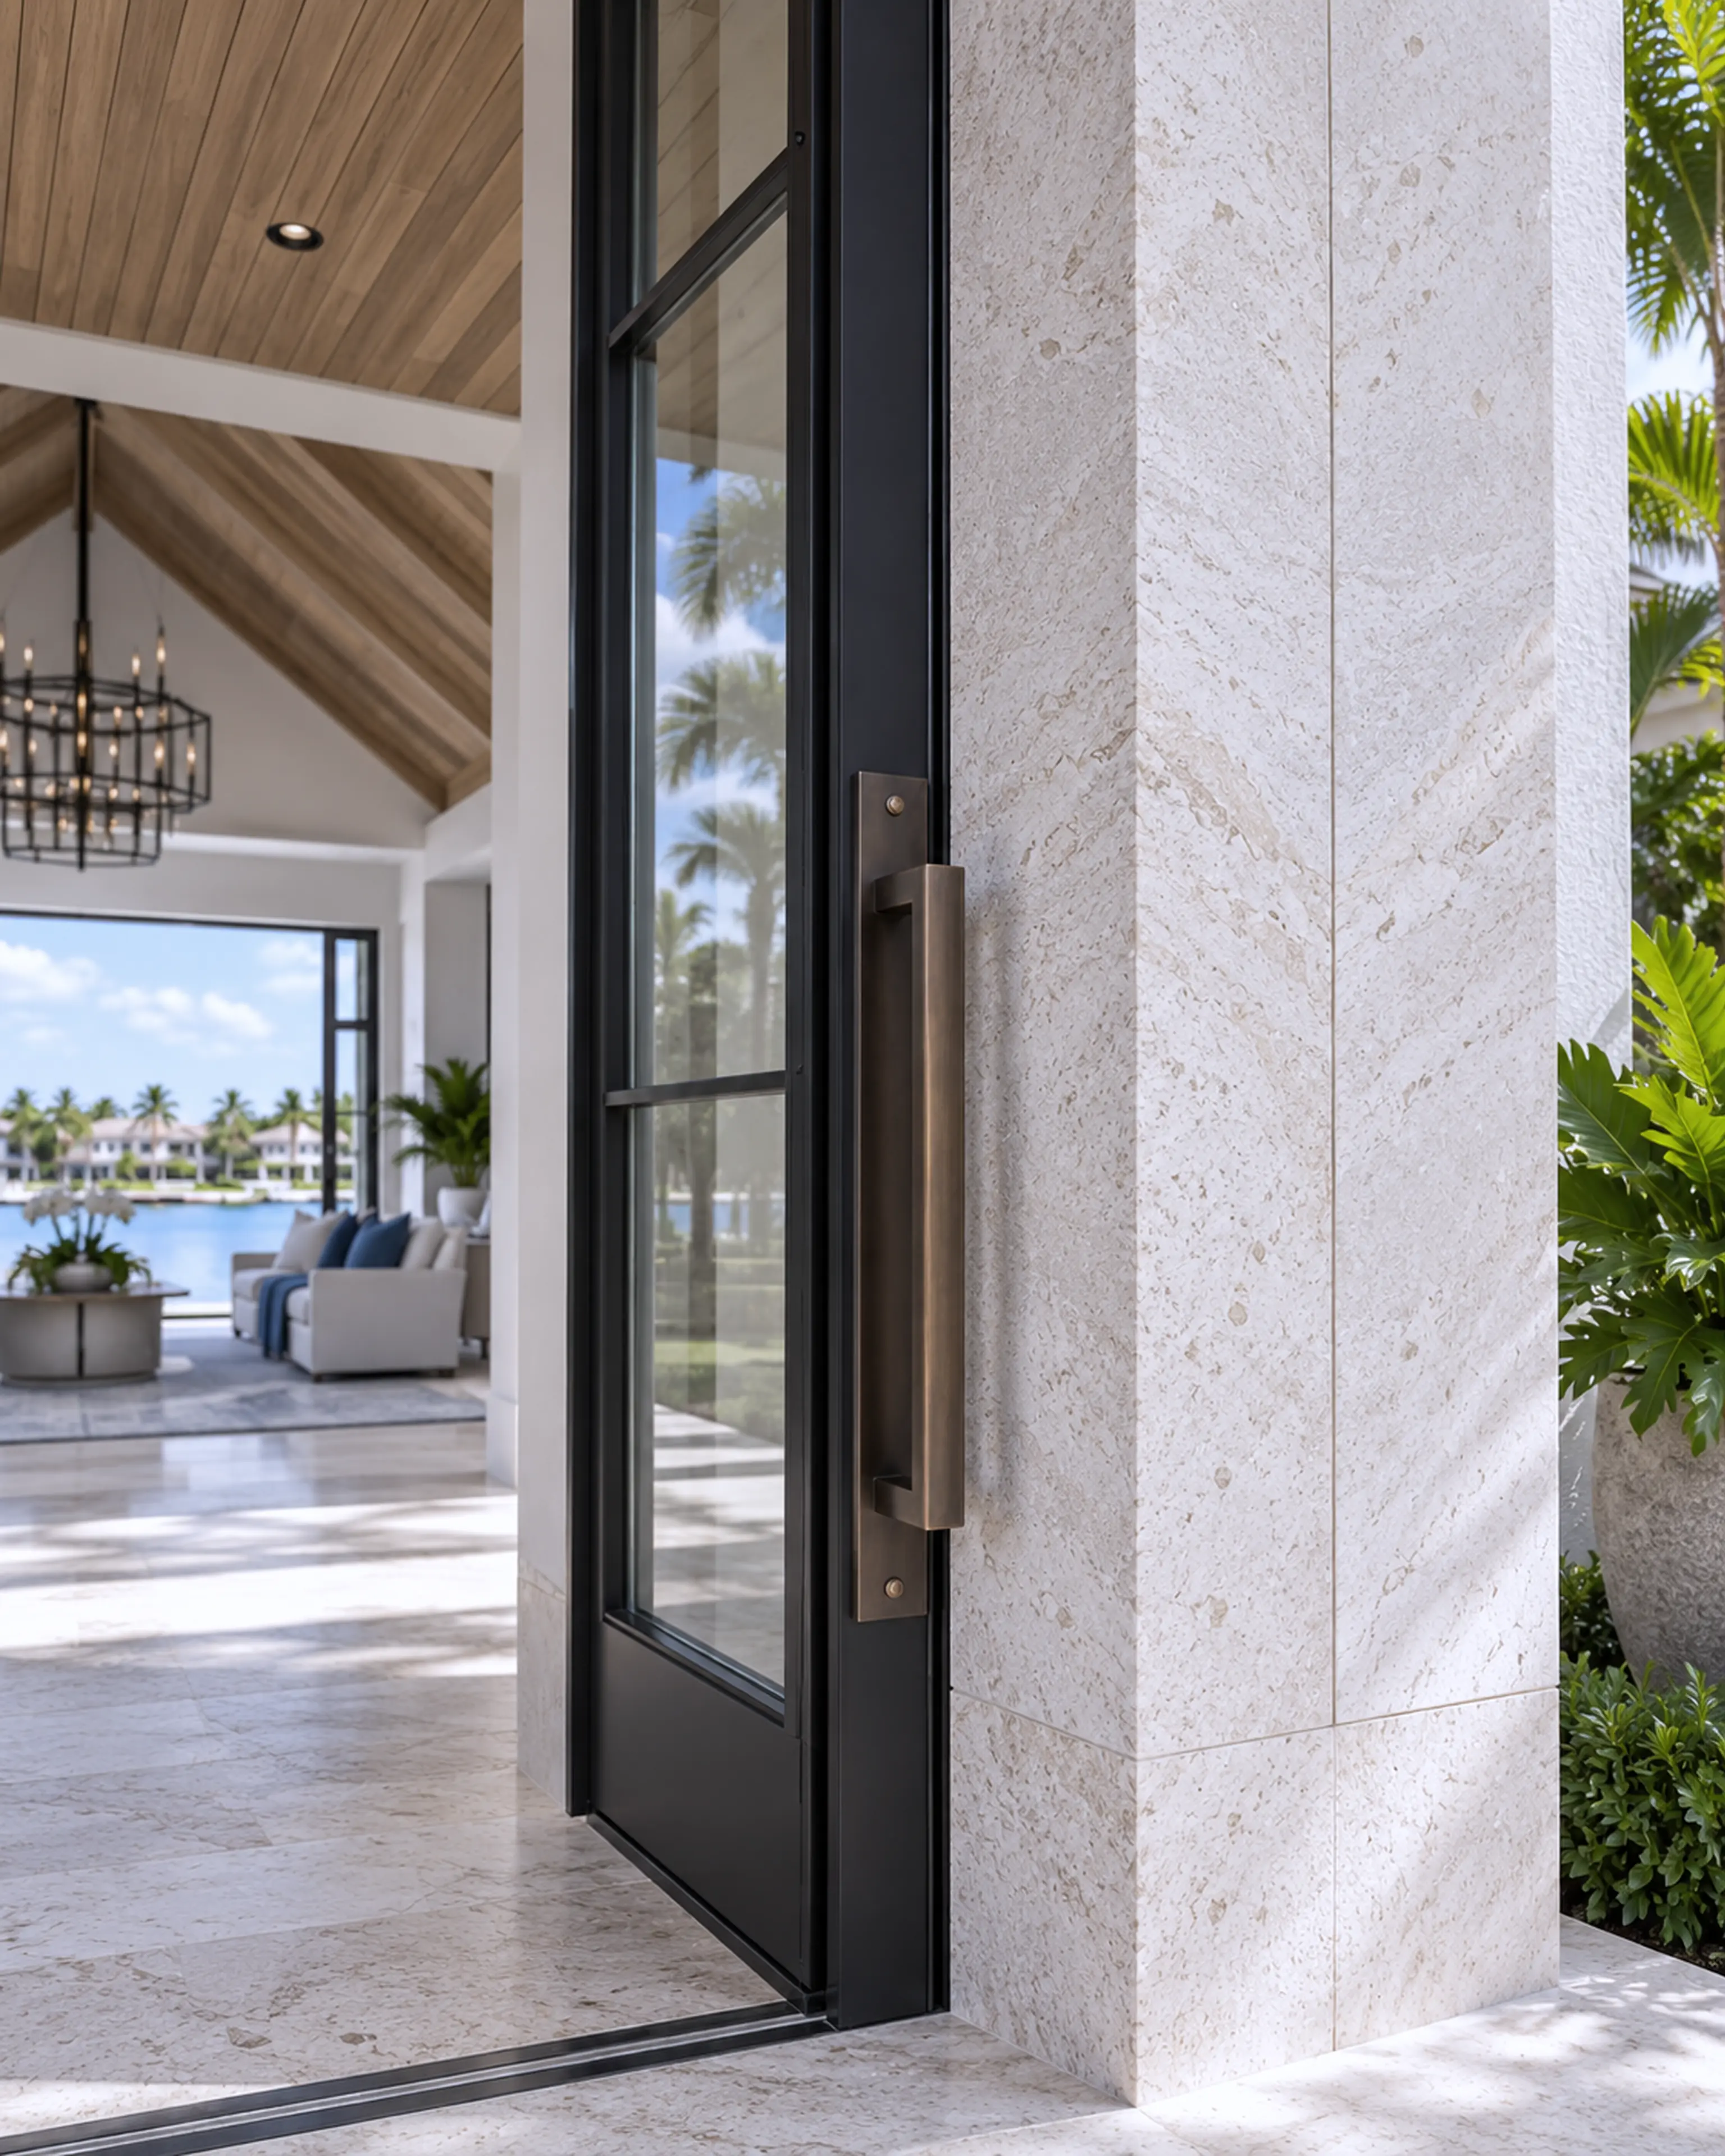
Modern entrance detail joining natural stone, timber, and slim dark glazing.

Early conversations define priorities, existing conditions, references, consultant roles, and the practical needs the design must answer.

Property / Priorities / Program

02 / Direction

Develop the architecture, materials, and scope together.

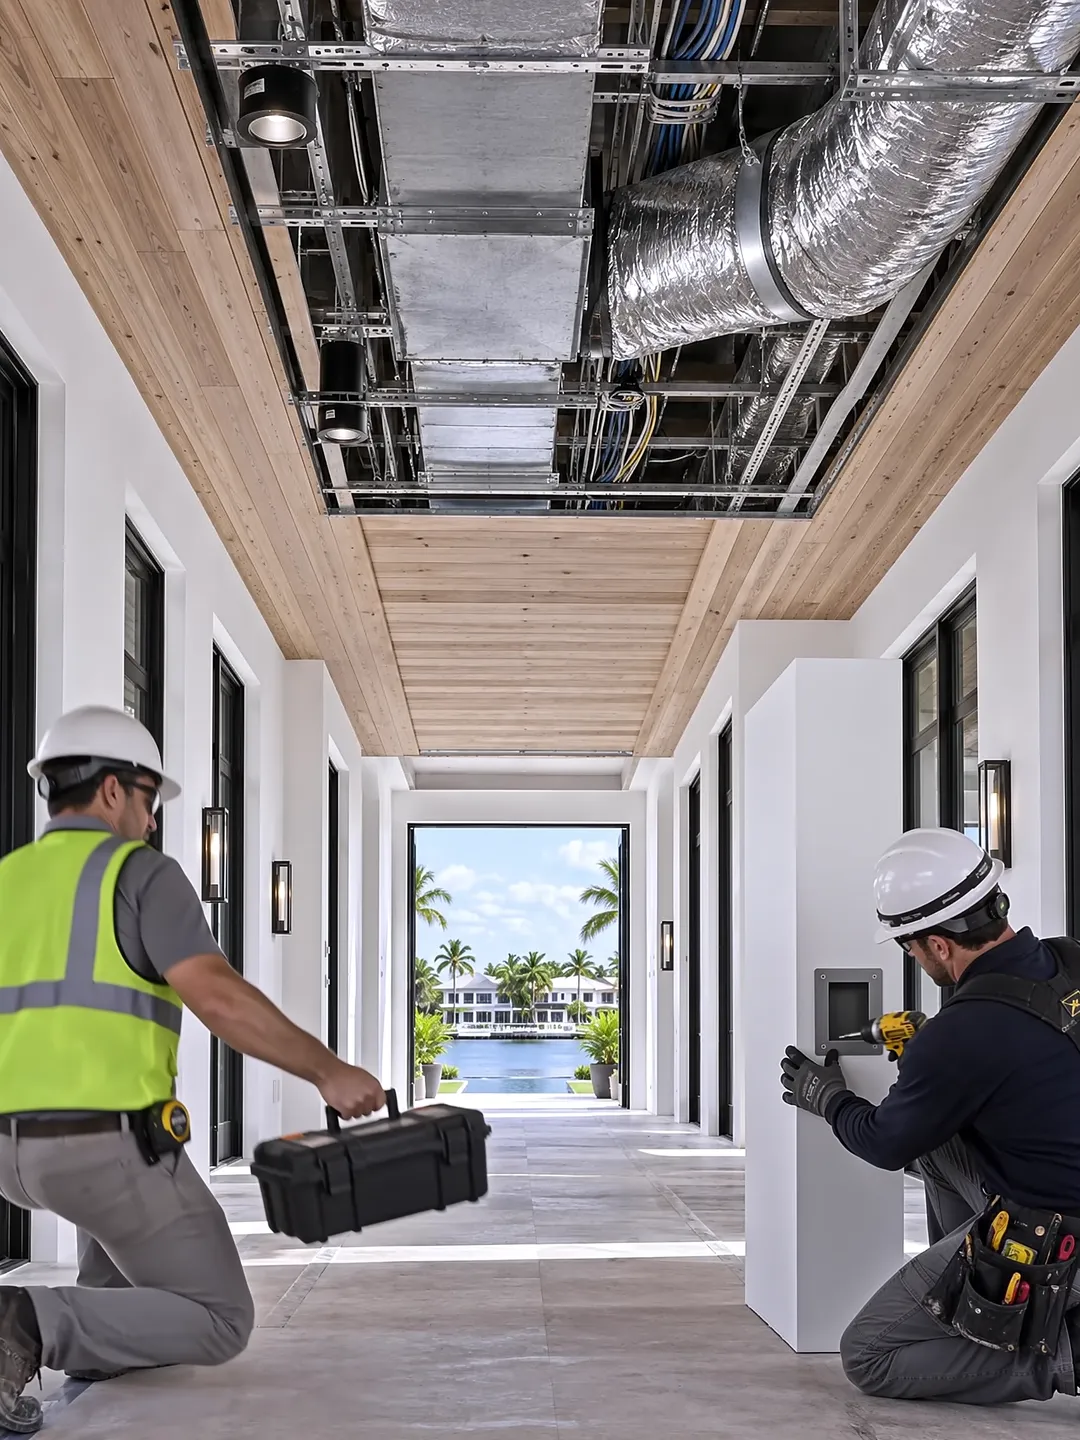
Illustrative design-build scene with workers fitting and securing a wall access cover.
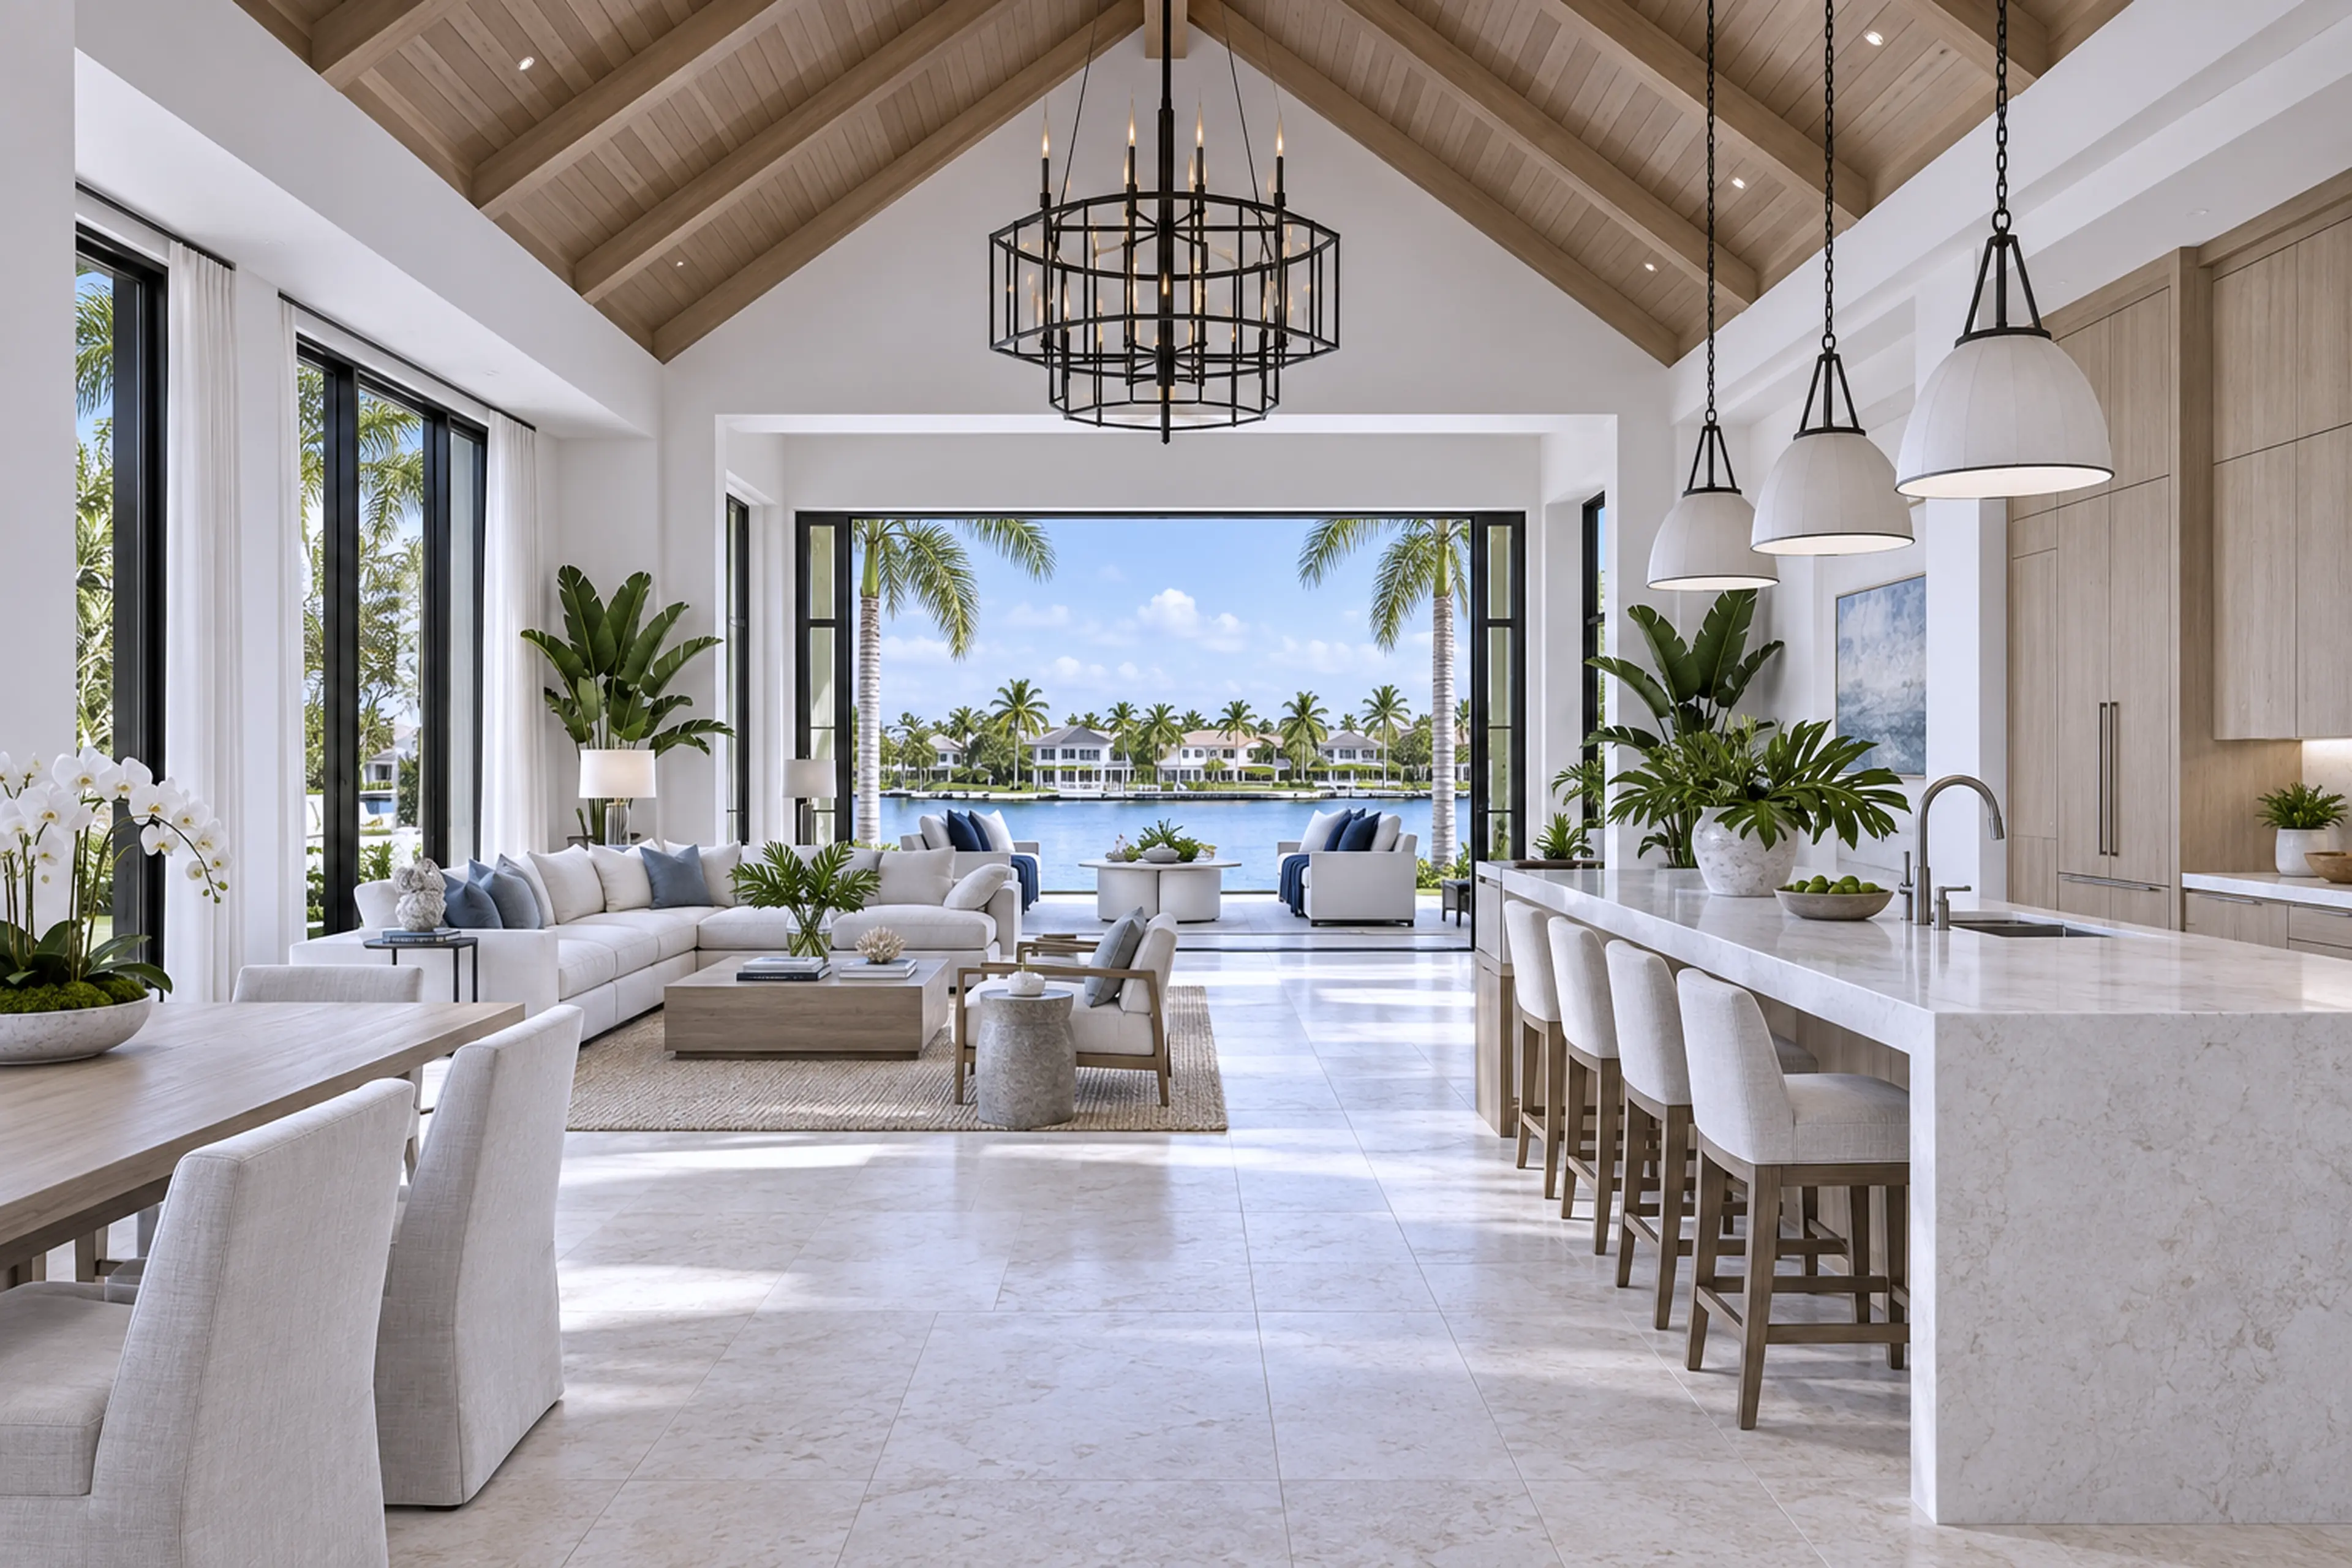
Contemporary kitchen and great room with simple timber cabinetry and waterfront views.

Design choices are considered alongside buildability, investment priorities, approvals, and the sequence required to carry them into the field.

Architecture / Materials / ScopeIllustrative film and design study.

03 / Alignment

Resolve the details before they become field questions.

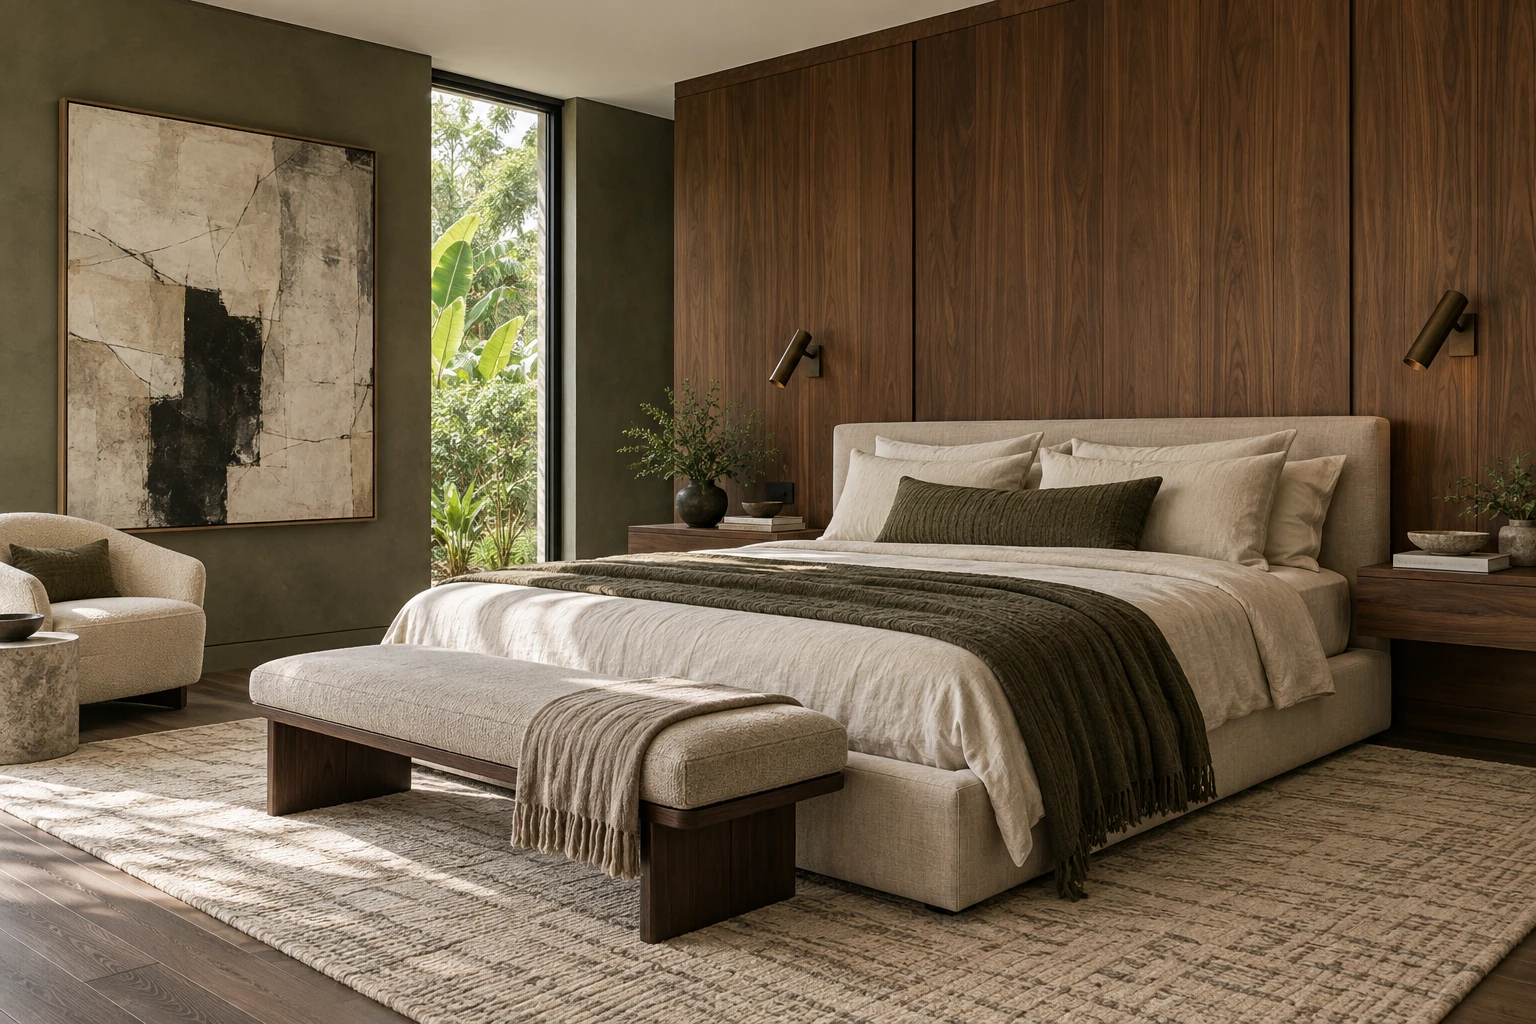
Walnut and muted olive primary bedroom with ivory linen and a private garden view — RENOVA design concept.
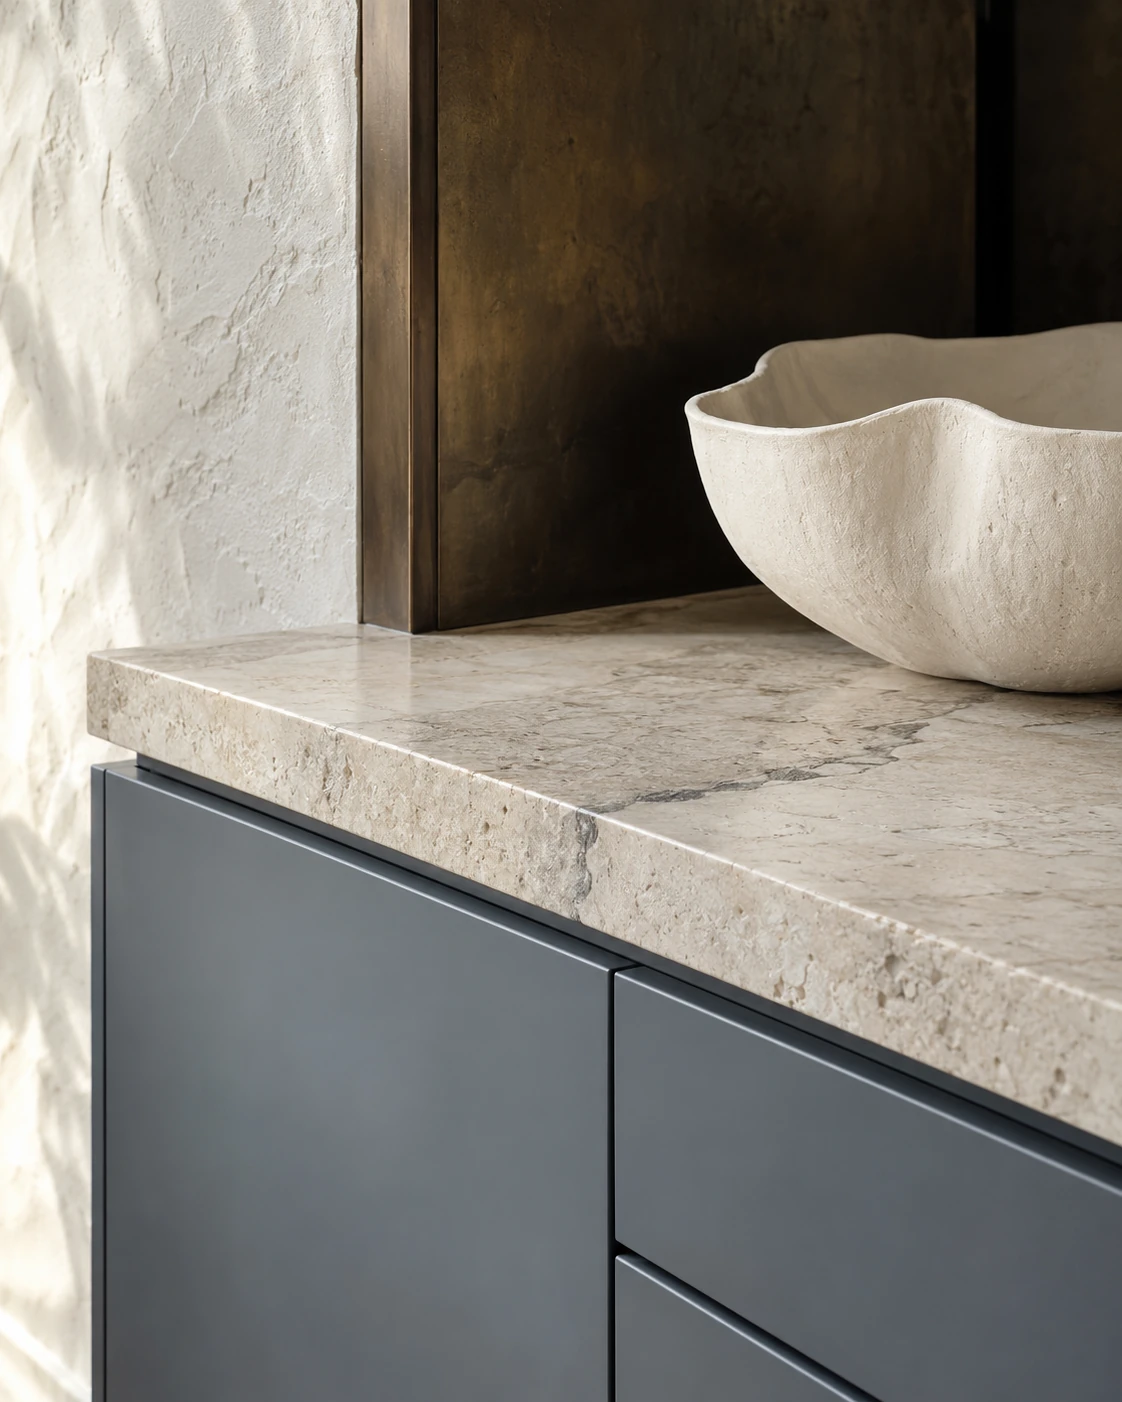
Honed stone, patinated bronze and smoky blue cabinetry detail — RENOVA design concept.

Architects, consultants, builders, fabricators, and owners review current information together so design intent and construction reality stay connected.

Consultants / Estimate / Coordination

04 / Delivery

Carry one clear point of view through the final details.

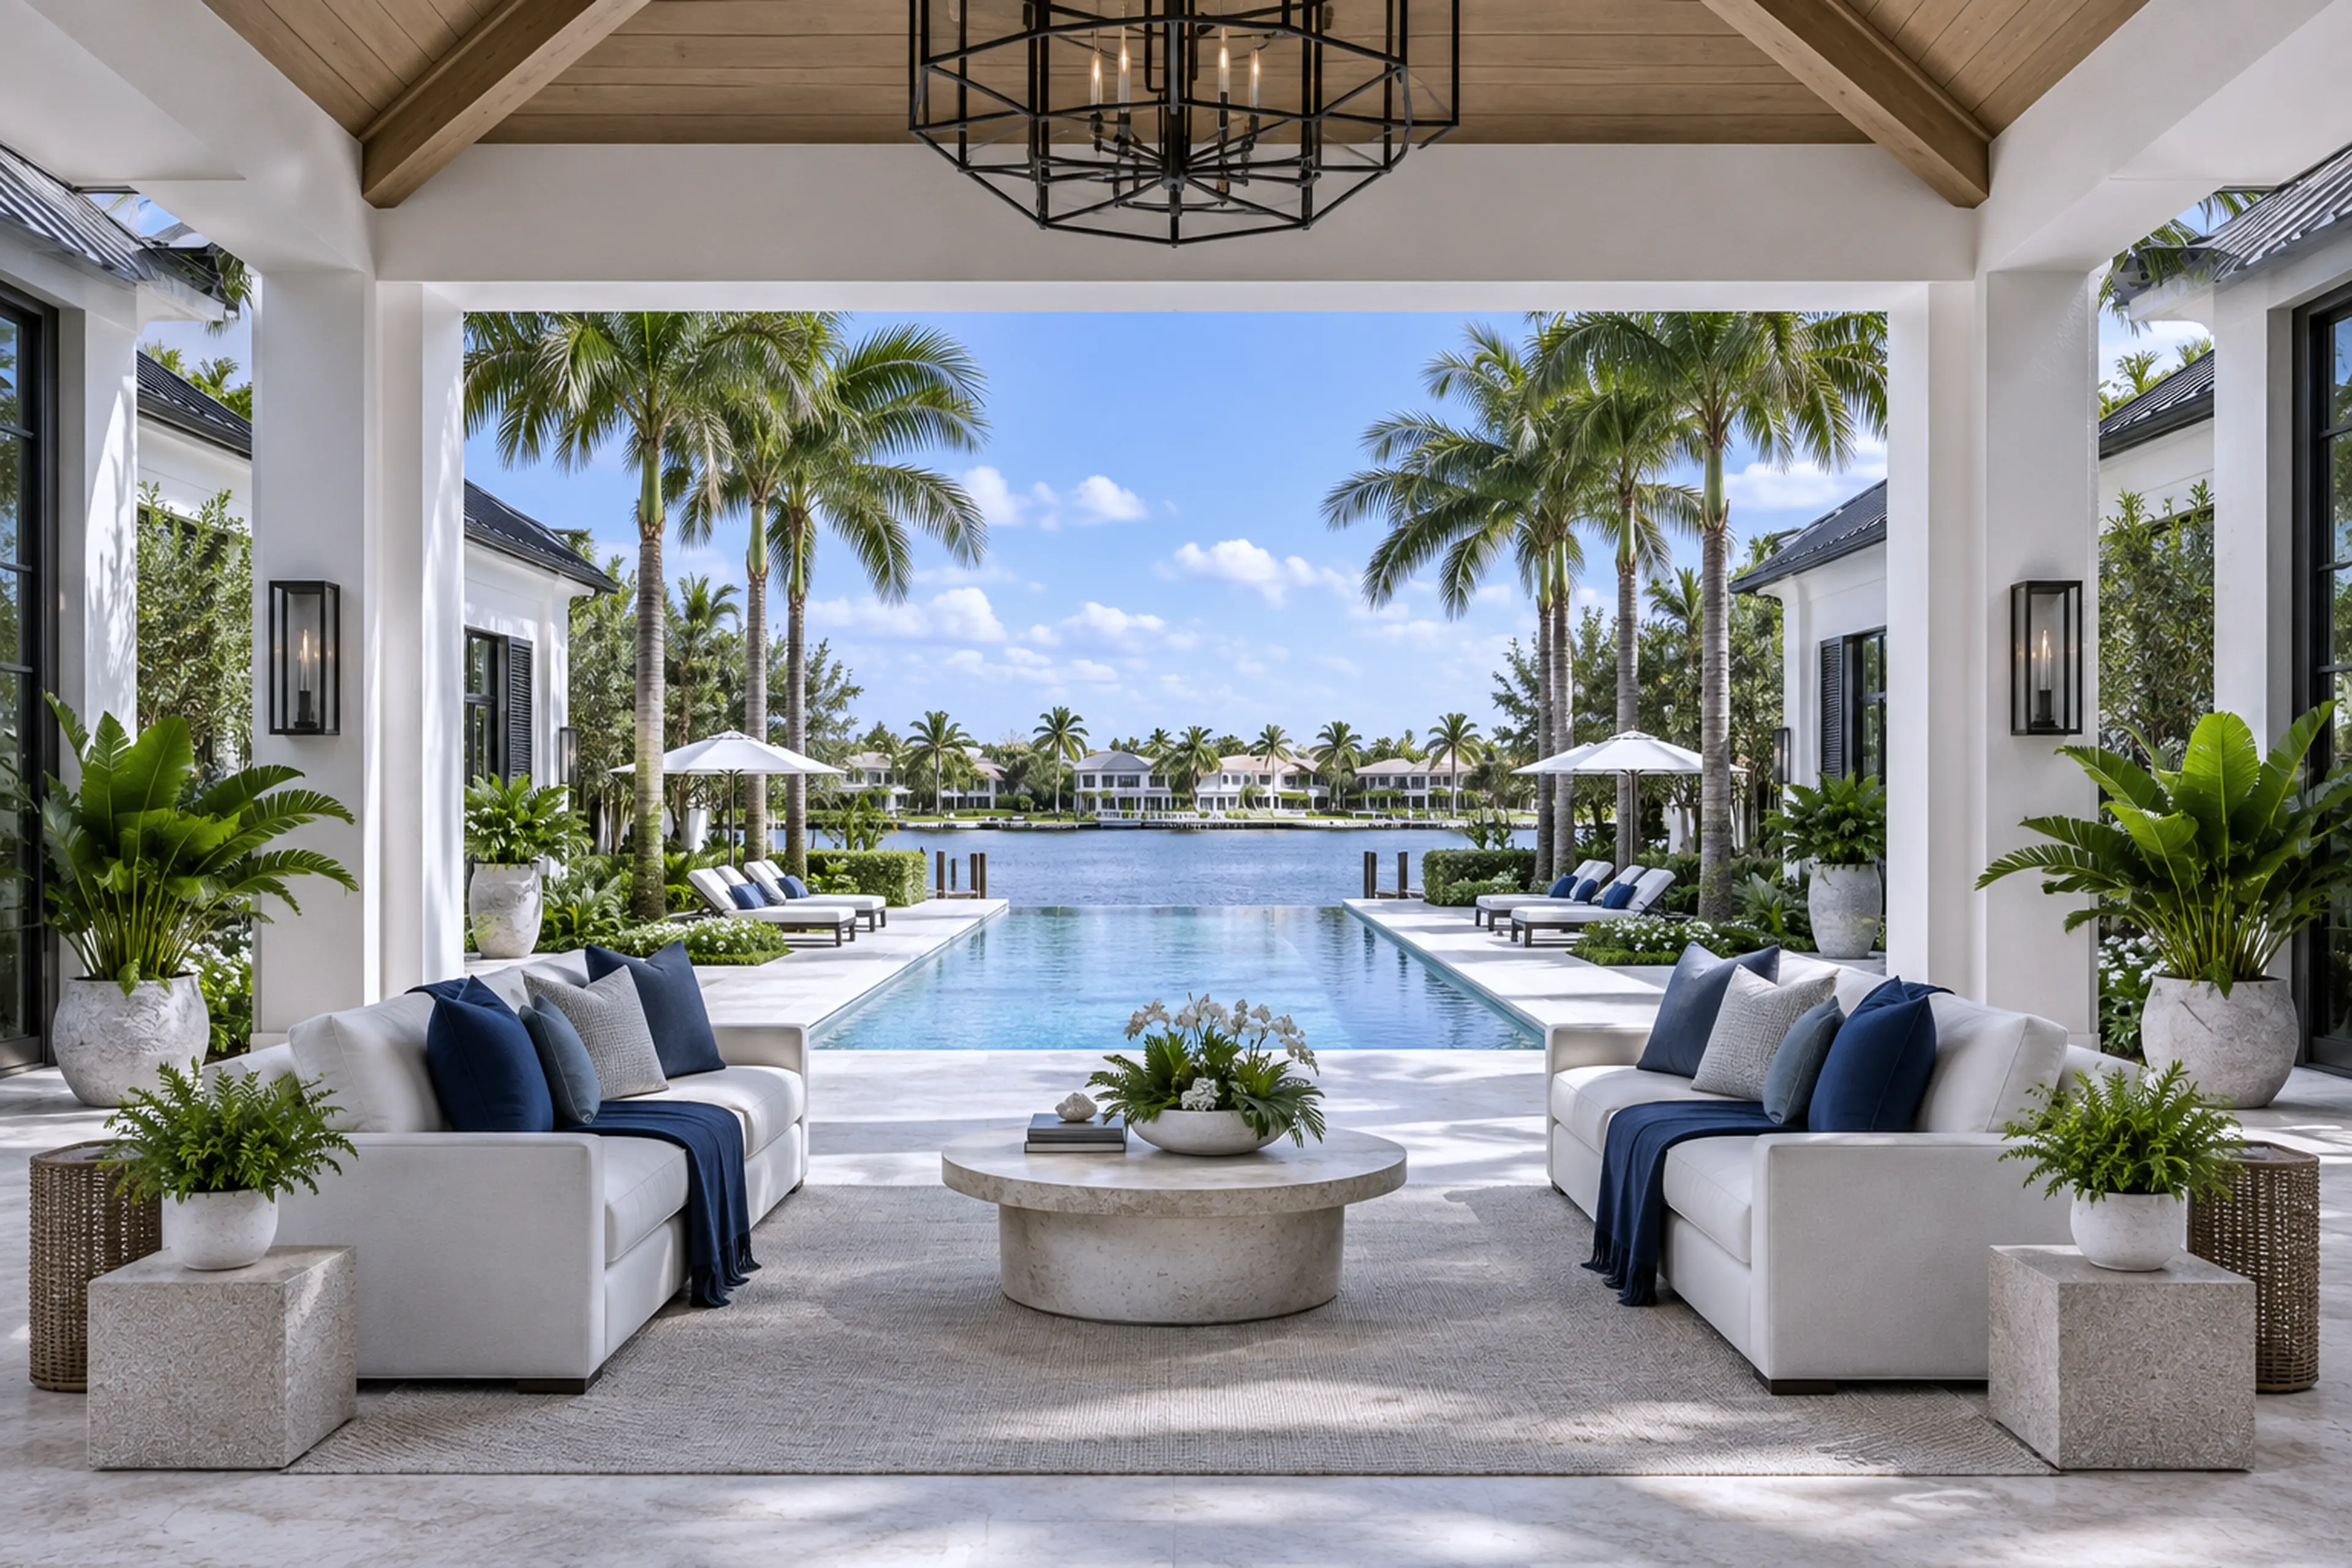
Cypress-lined loggia and pool terrace extending toward the waterfront.

The result should not feel divided between a design phase and a construction phase. Each decision should contribute to one coherent, buildable whole.

Explore design-led projects
Completed Contemporary West Indies estate and pool at blue hour.

RENOVA / Design-build

Imagined together.
Resolved together.
Built as one.

View the North Ocean Coastal project

From early concept through construction

Planning design-build.

The design-build scope is defined around the property, project type, current documentation, consultant team, and work required. You can begin with an idea or with plans already in development.

Design & direction
Shape the brief, layout, architectural character, material language, and relationships between spaces.
Scope & investment
Consider project requirements, priorities, and estimates as the design takes form.
People & coordination
Connect architects, consultants, fabricators, trades, and the owner around current decisions.
Construction & completion
Carry the agreed design and scope through approvals, building, installation, and closeout.

Project questions

Before you begin.

What does design-build mean?

Design-build brings design and construction into one coordinated agreement. RENOVA connects the early concepts, planning decisions, and building work through a single project conversation.

Can RENOVA work with my existing architect?

Yes. RENOVA can collaborate with an architect you already have. Share the current plans, consultant information, and the architect’s intended role when discussing the project.

Do I need finished plans before contacting RENOVA?

No. You can begin with an early idea or bring plans already in development. Describe the property, the changes you are considering, and where you are in the planning process.

How are the budget and schedule determined?

They depend on existing conditions, project scale and complexity, design decisions, material selections, consultant input, and required approvals. The estimate and sequence are developed around the specific scope.

What should I bring to the first conversation?

Share the property location, your main goals, any plans or inspiration, priorities for investment and timing, and the names of architects or consultants who are already involved.