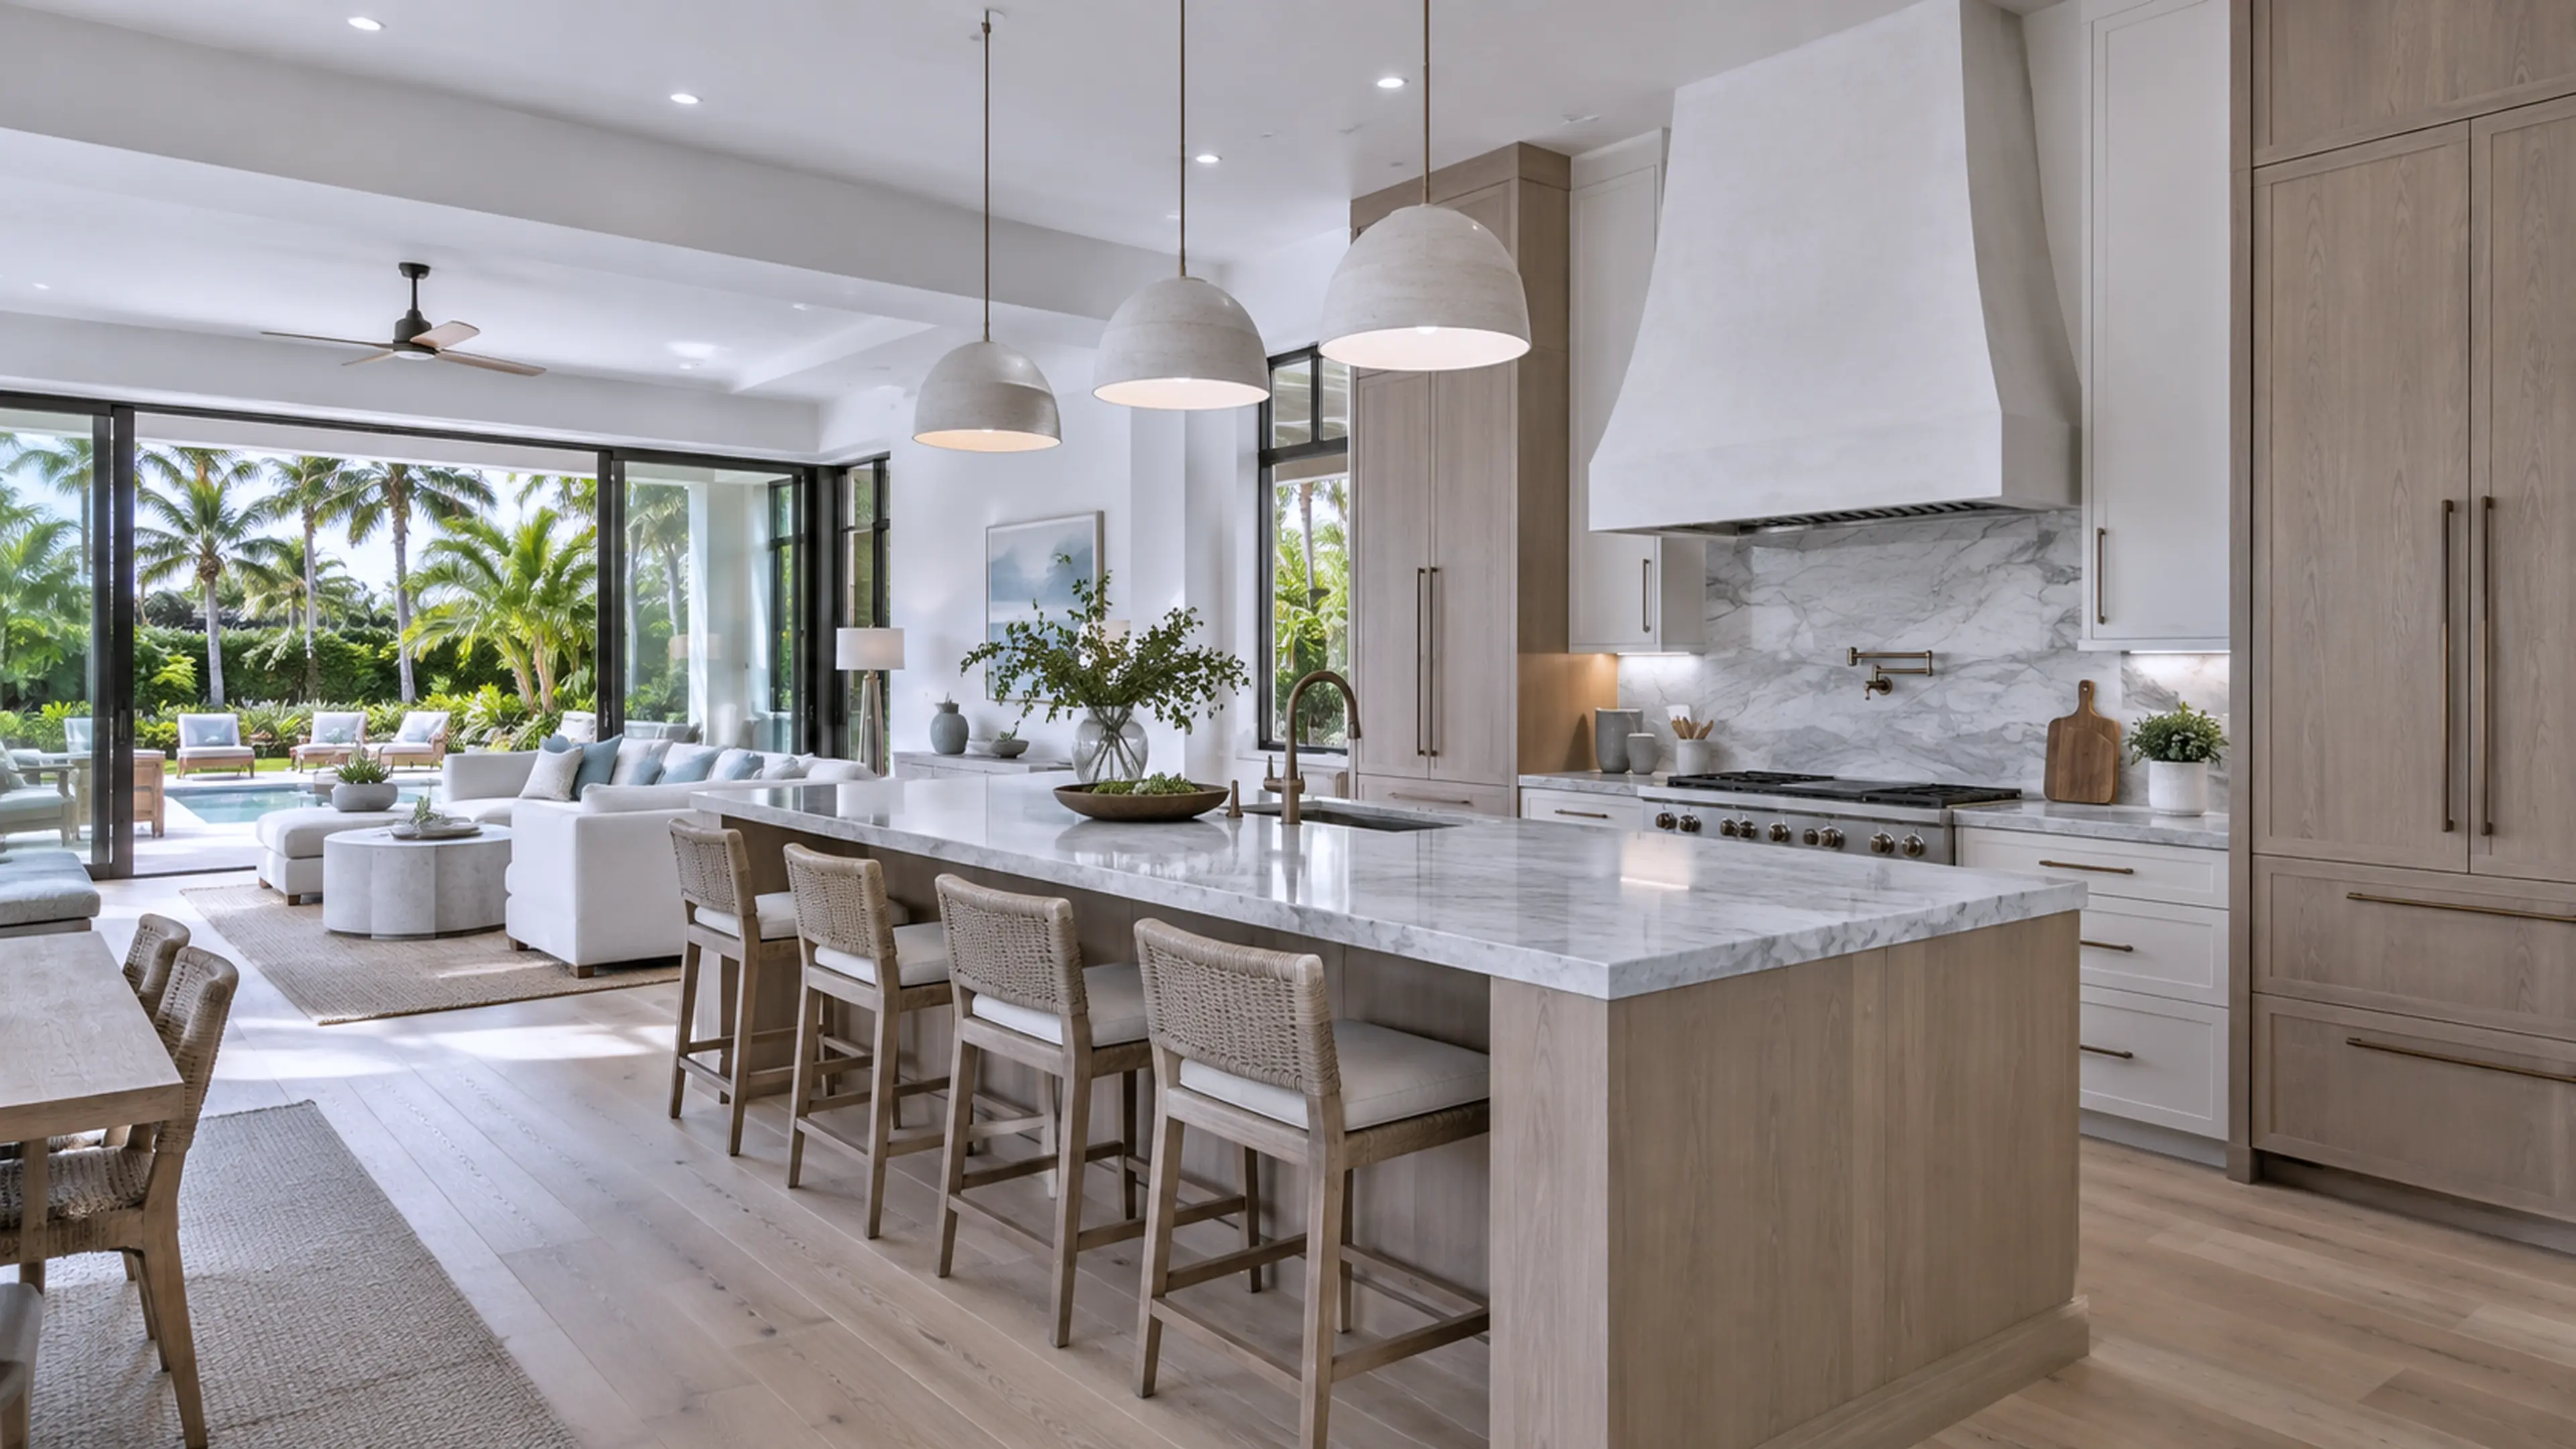
01 / Layout
Begin with how the kitchen needs to work.
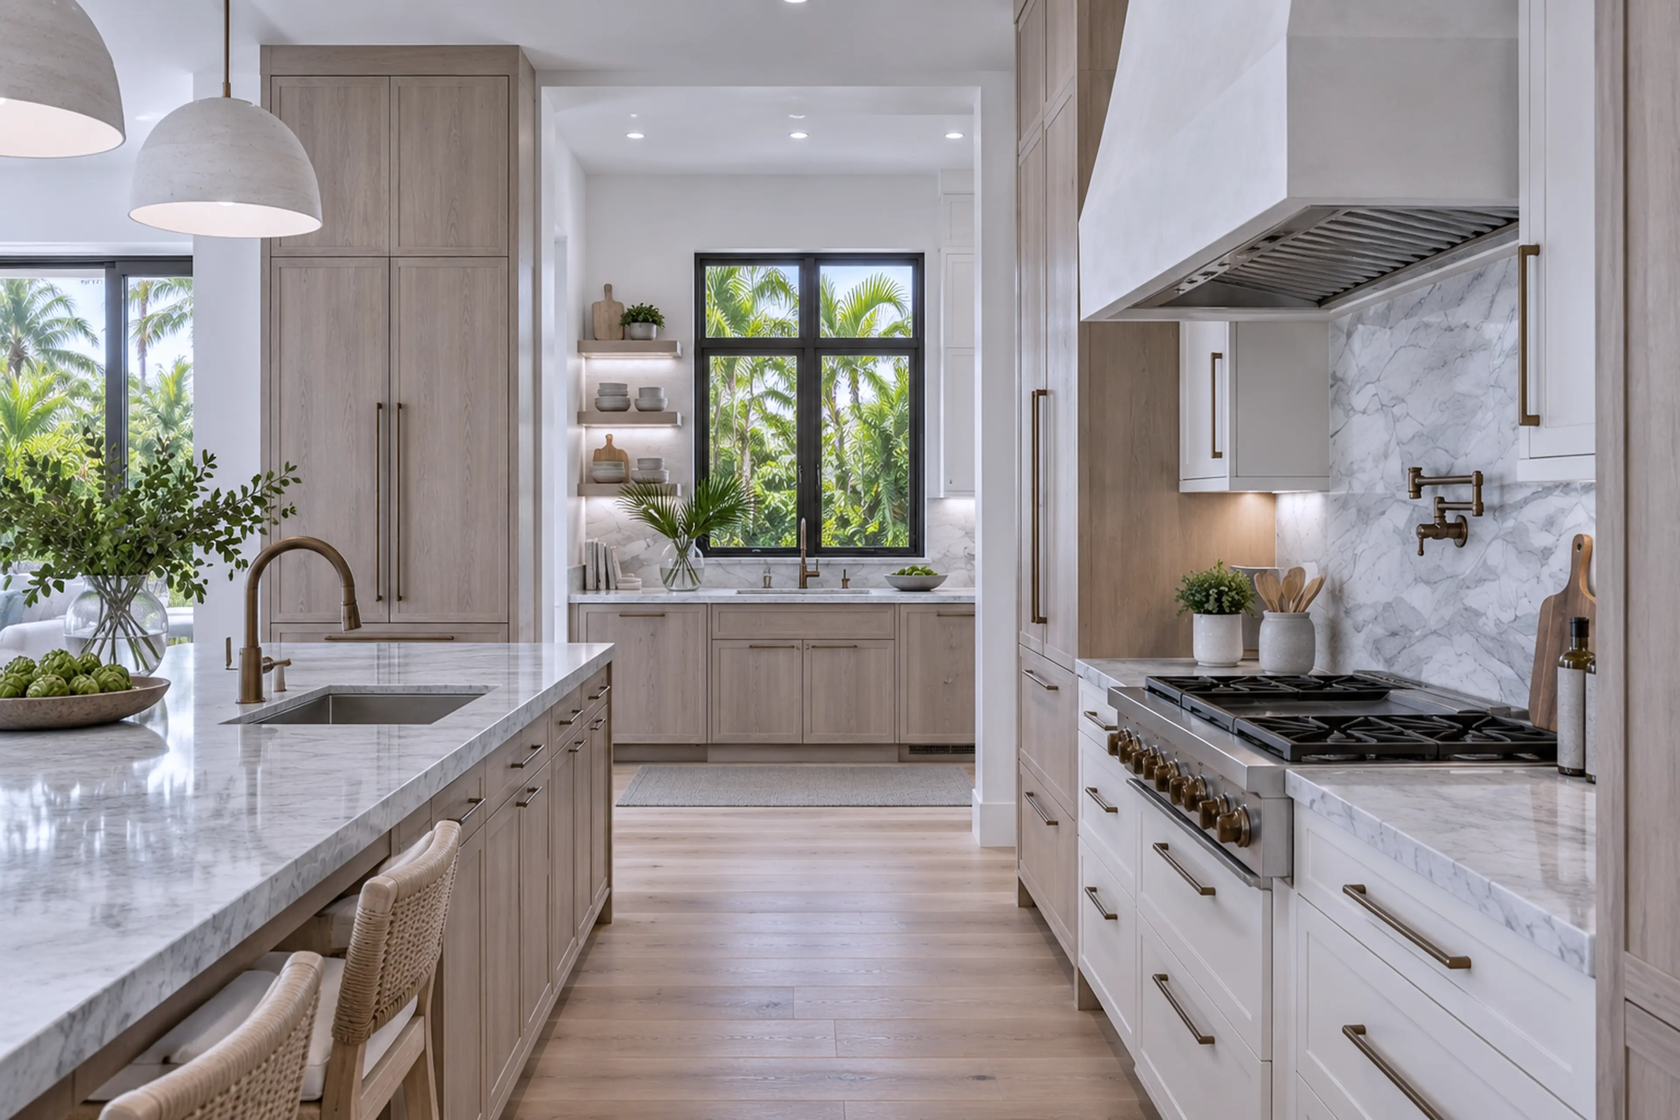
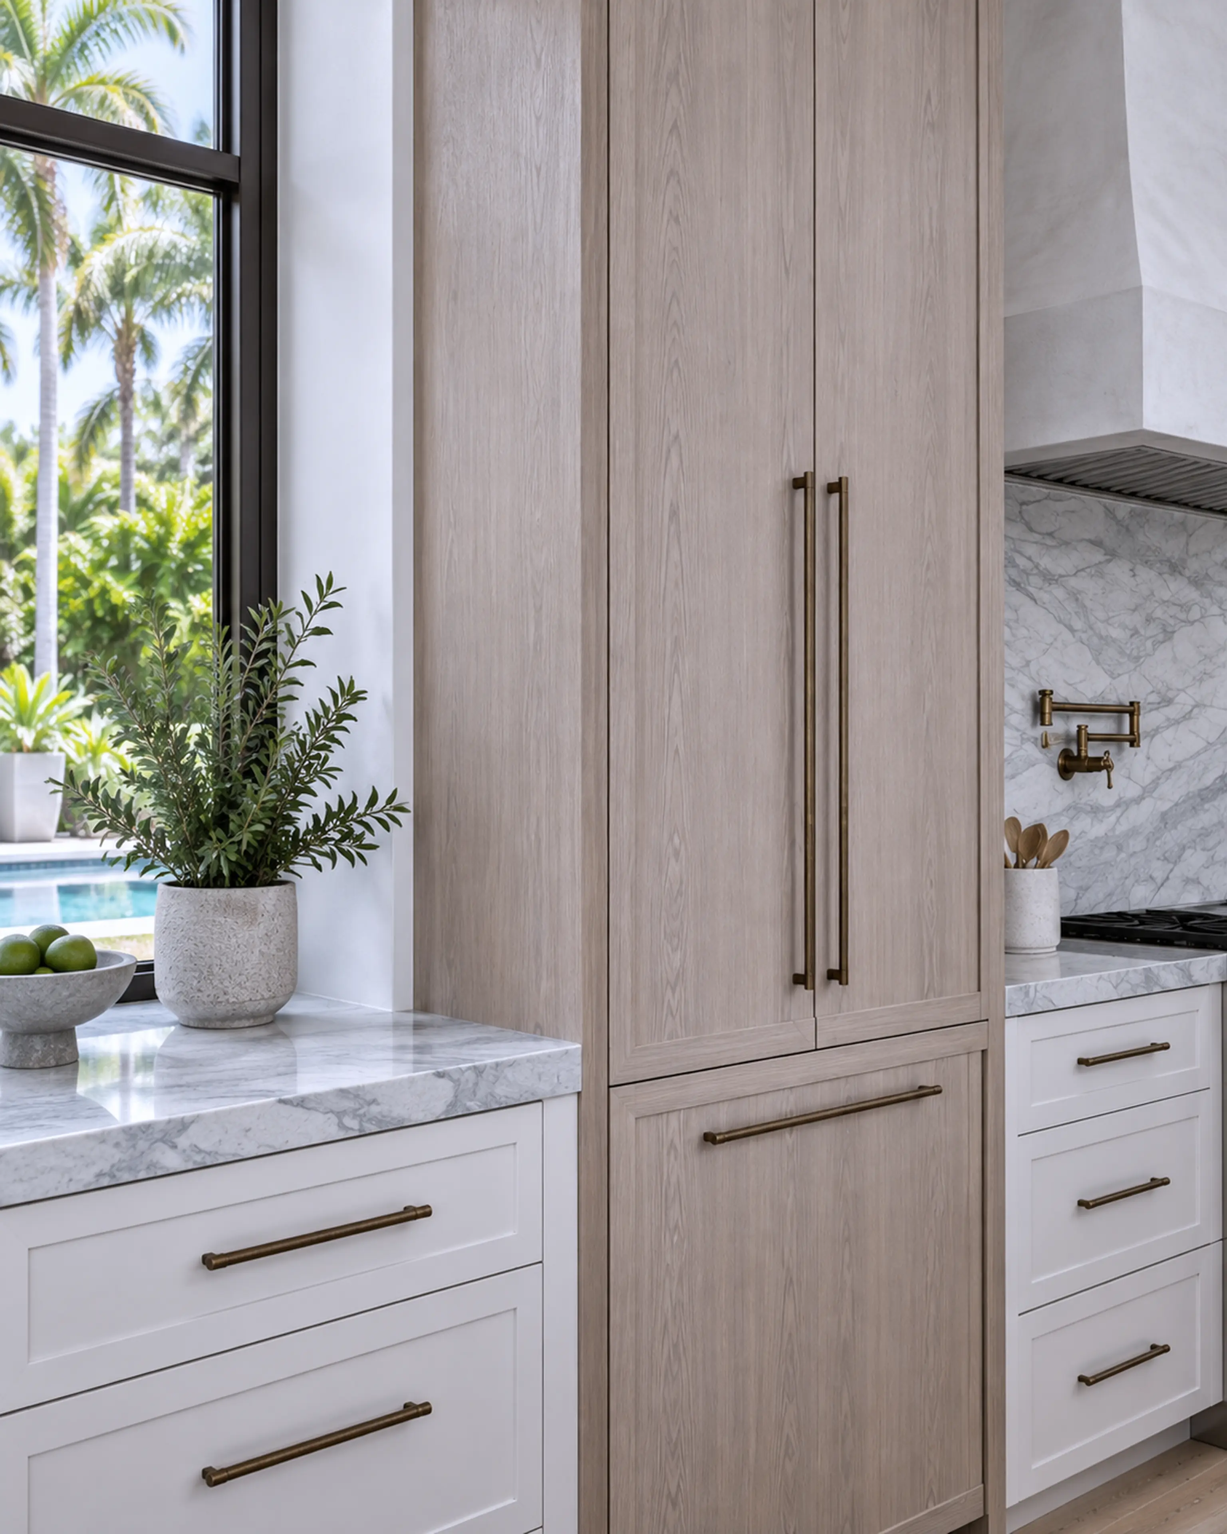
We map preparation, cooking, cleanup, storage, seating, and circulation before cabinetry or stone begins to define the room.
Planning / Circulation / Storage
00 / The center
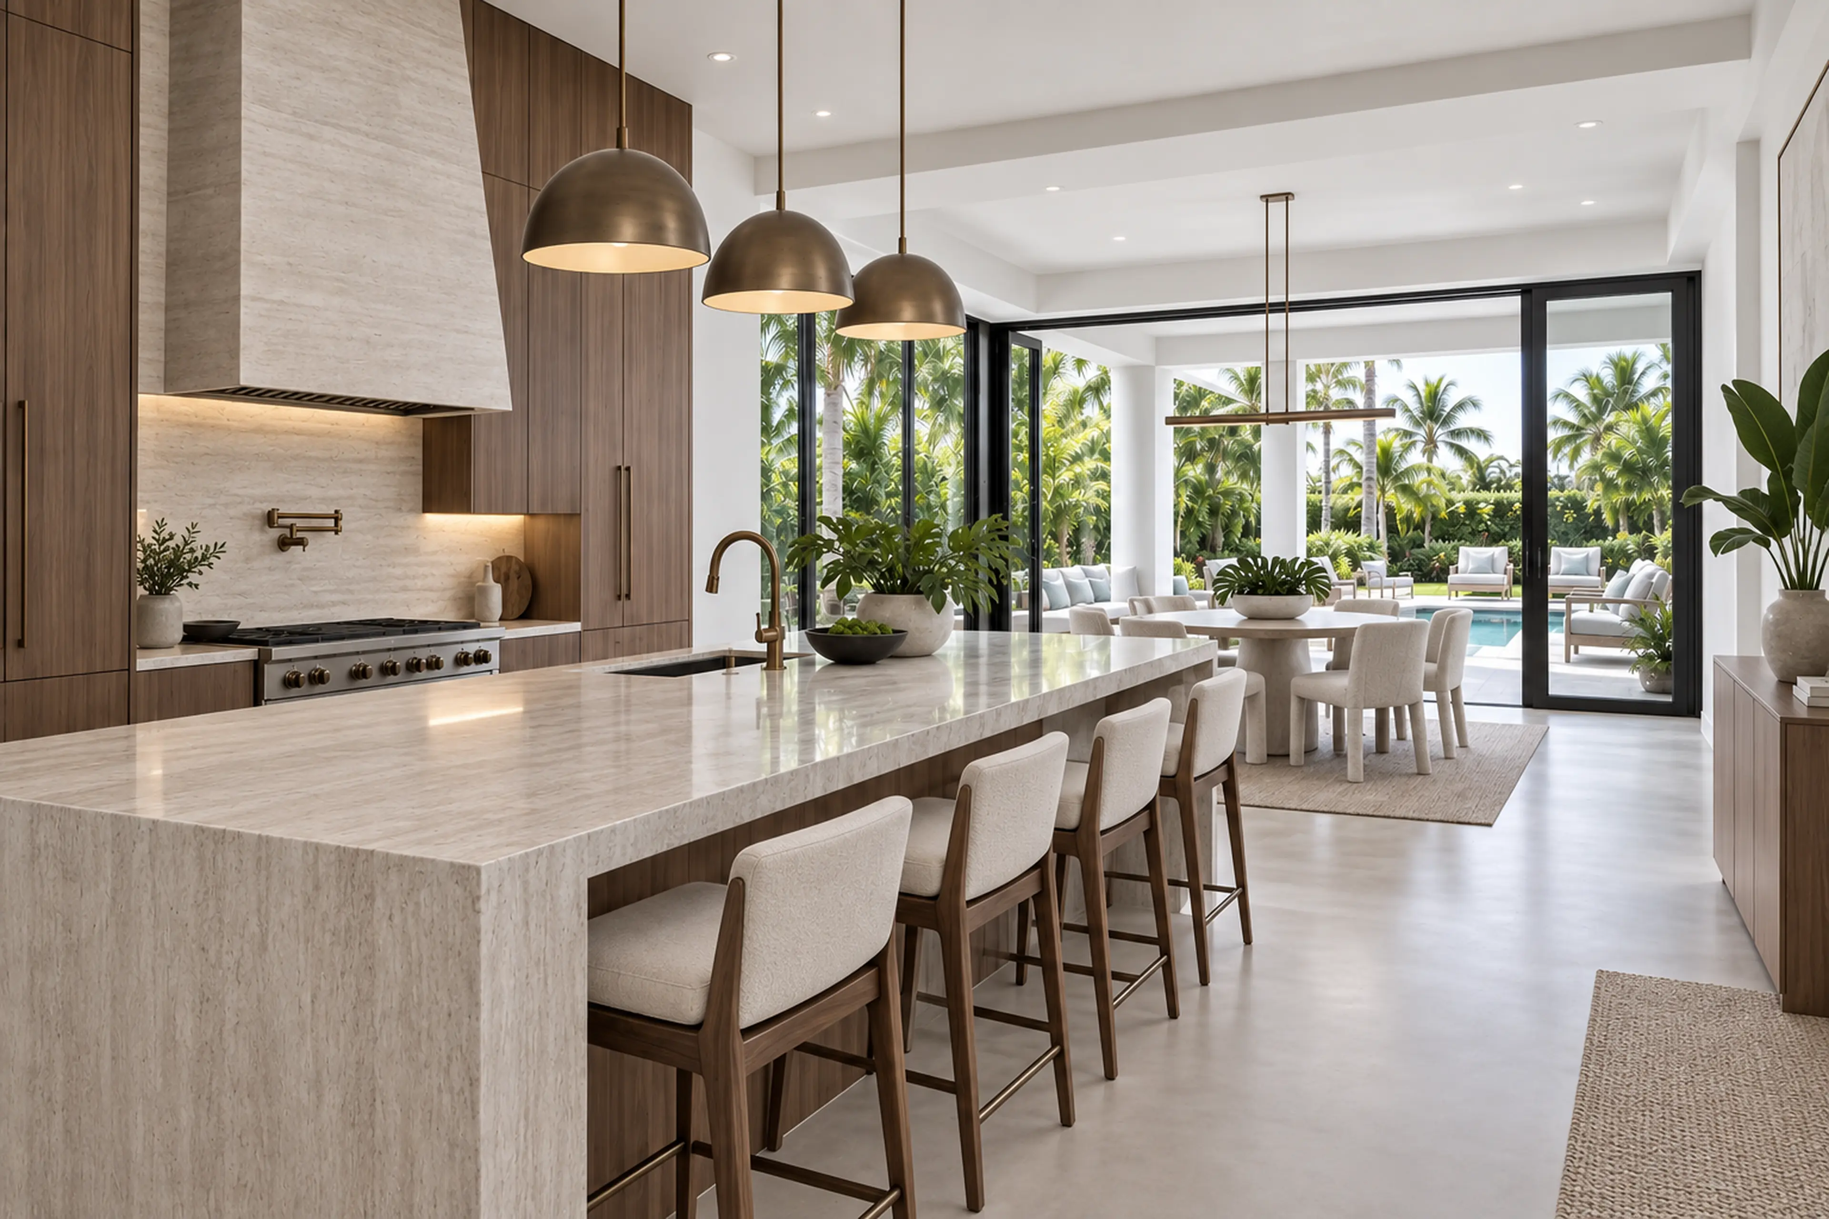
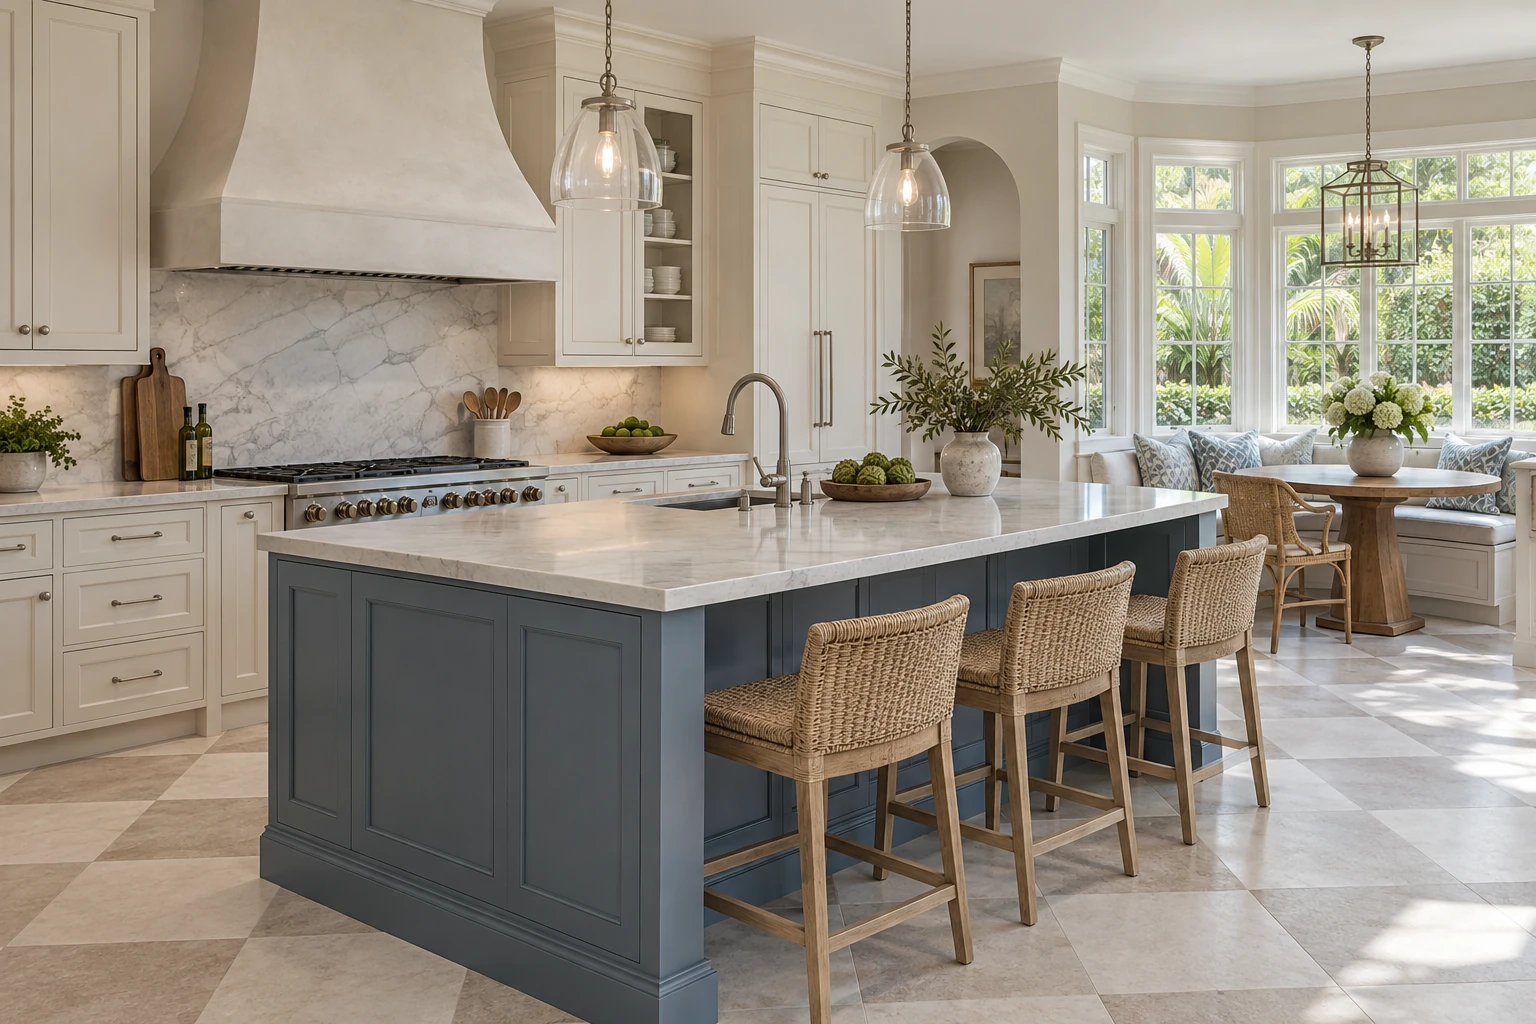
RENOVA brings layout, cabinetry, surfaces, lighting, appliances, and construction into one coordinated plan—so the finished kitchen feels effortless because every detail was resolved.
Discuss your kitchen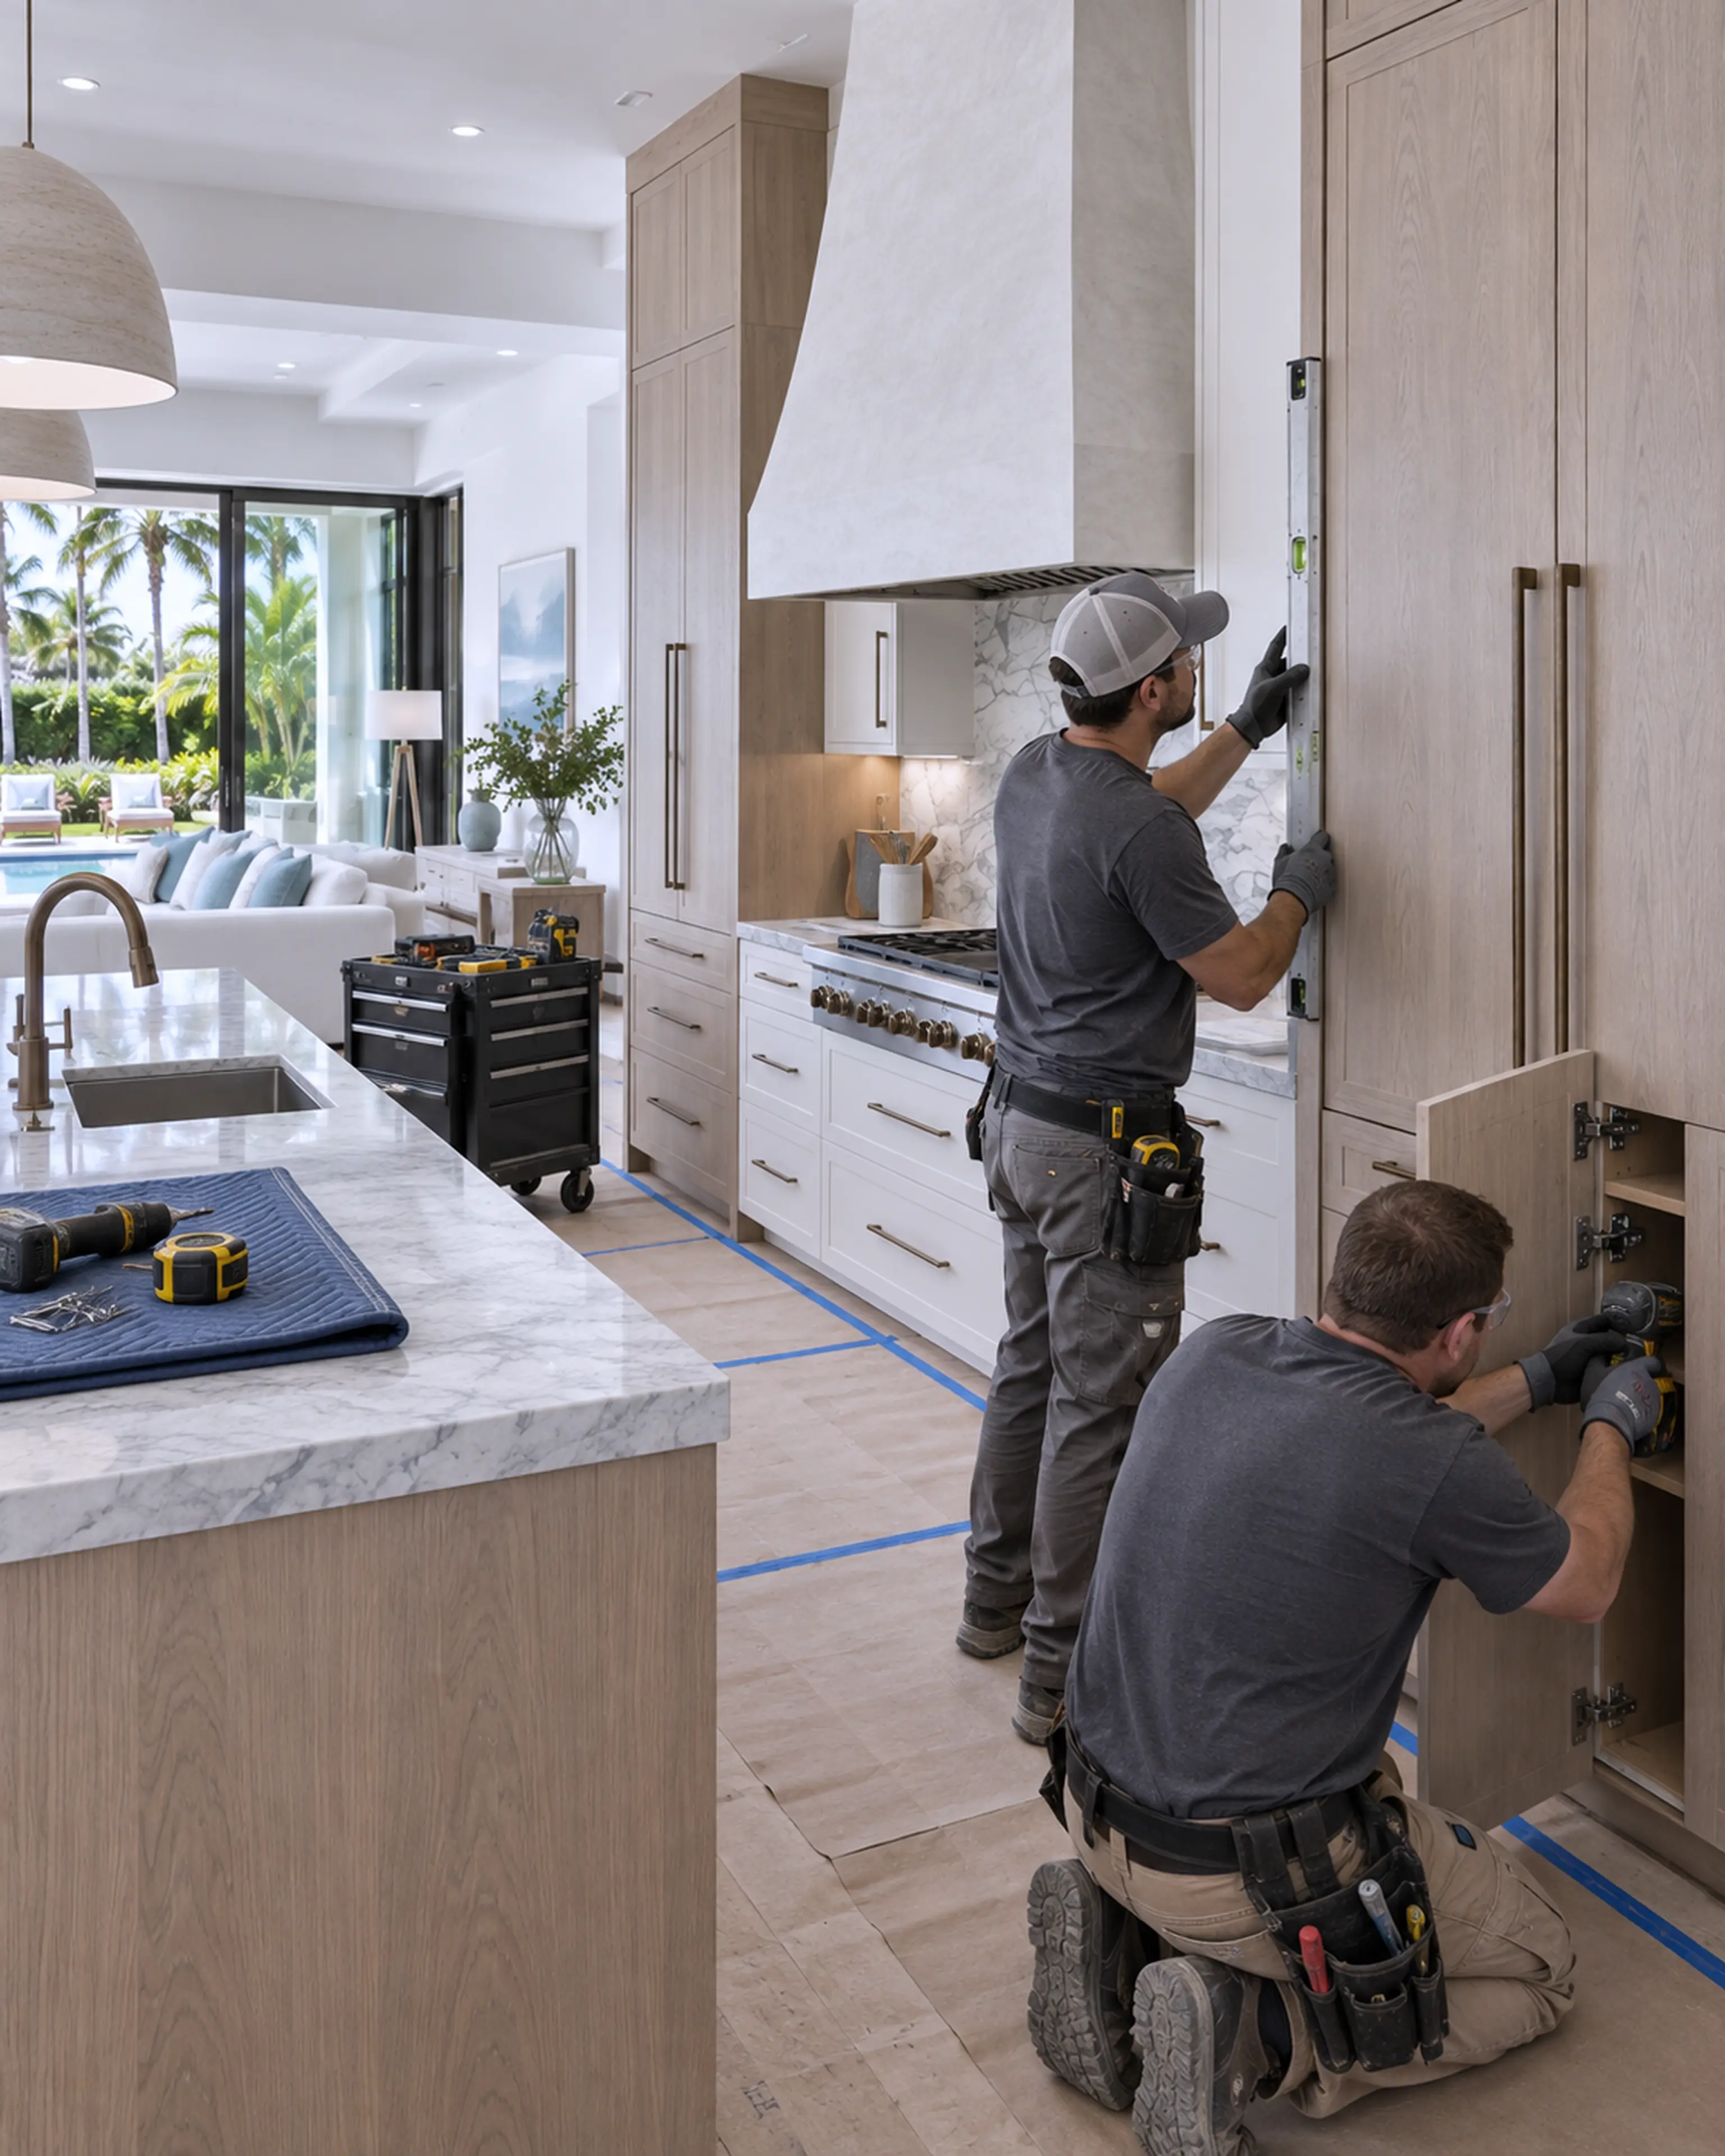
Four connected decisions
Every kitchen is different. The sequence stays disciplined.
01 / Layout
We map preparation, cooking, cleanup, storage, seating, and circulation before cabinetry or stone begins to define the room.
Planning / Circulation / Storage02 / Material language
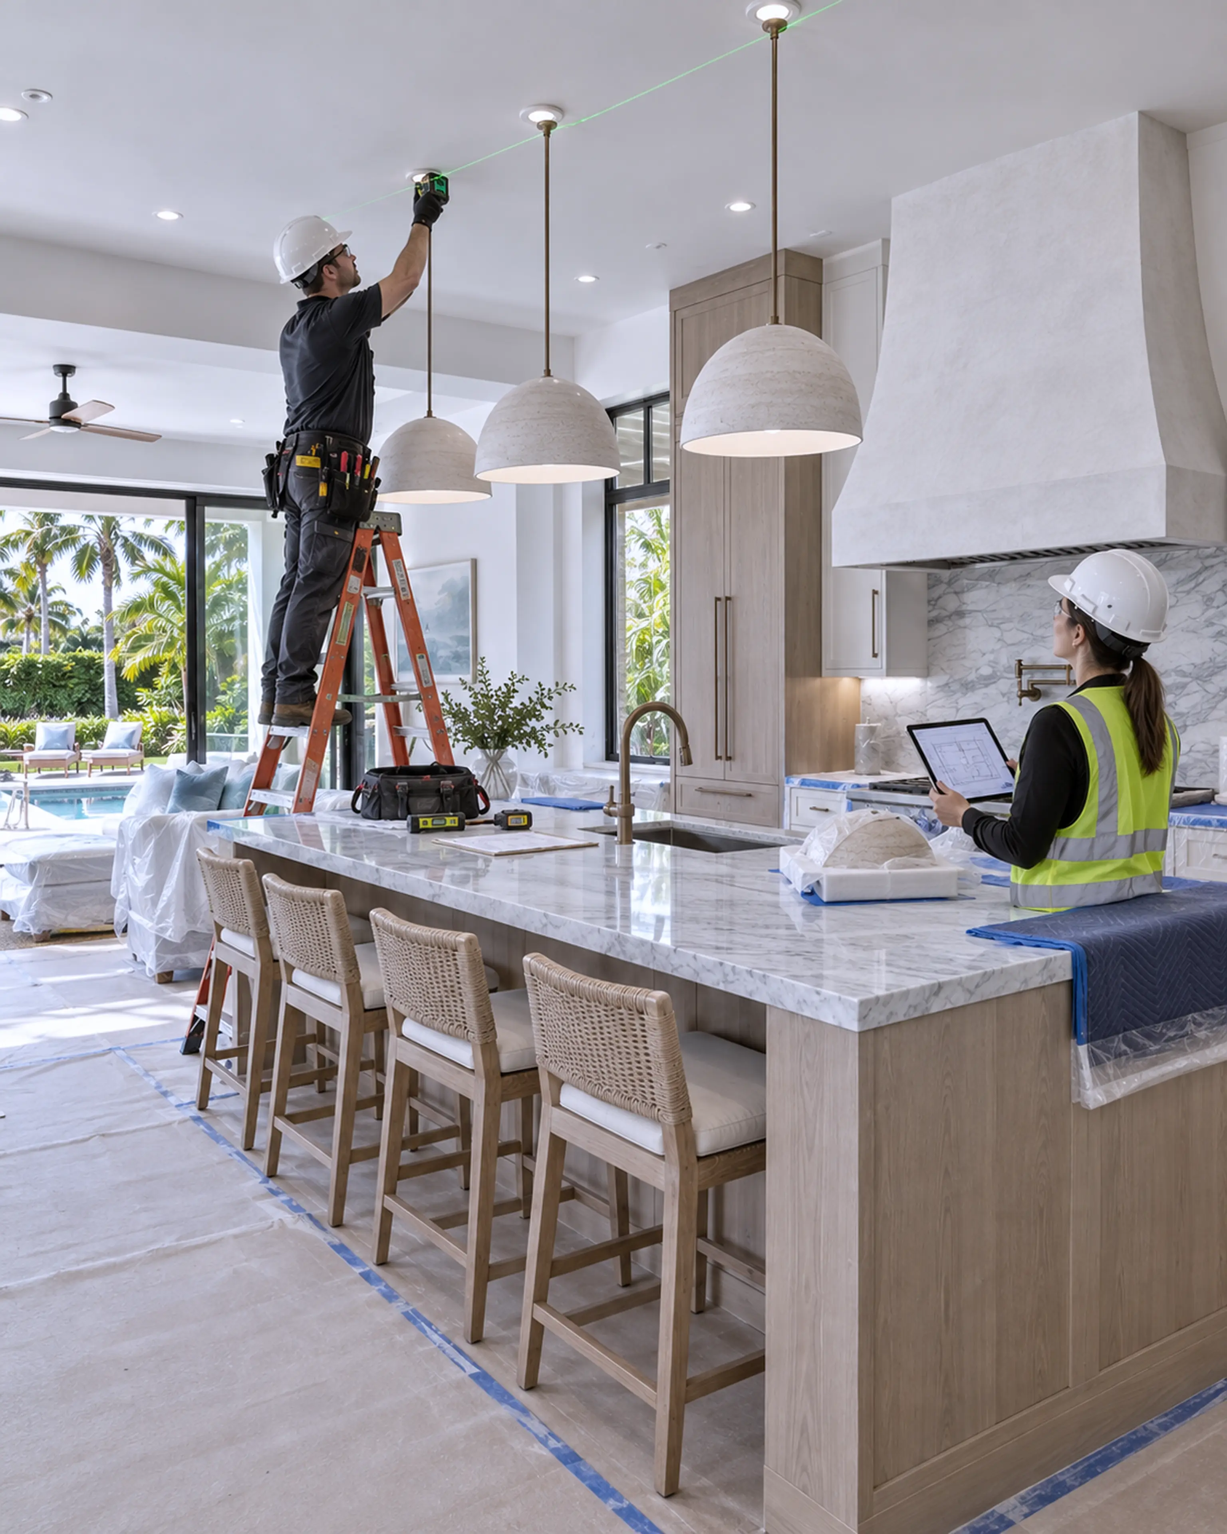
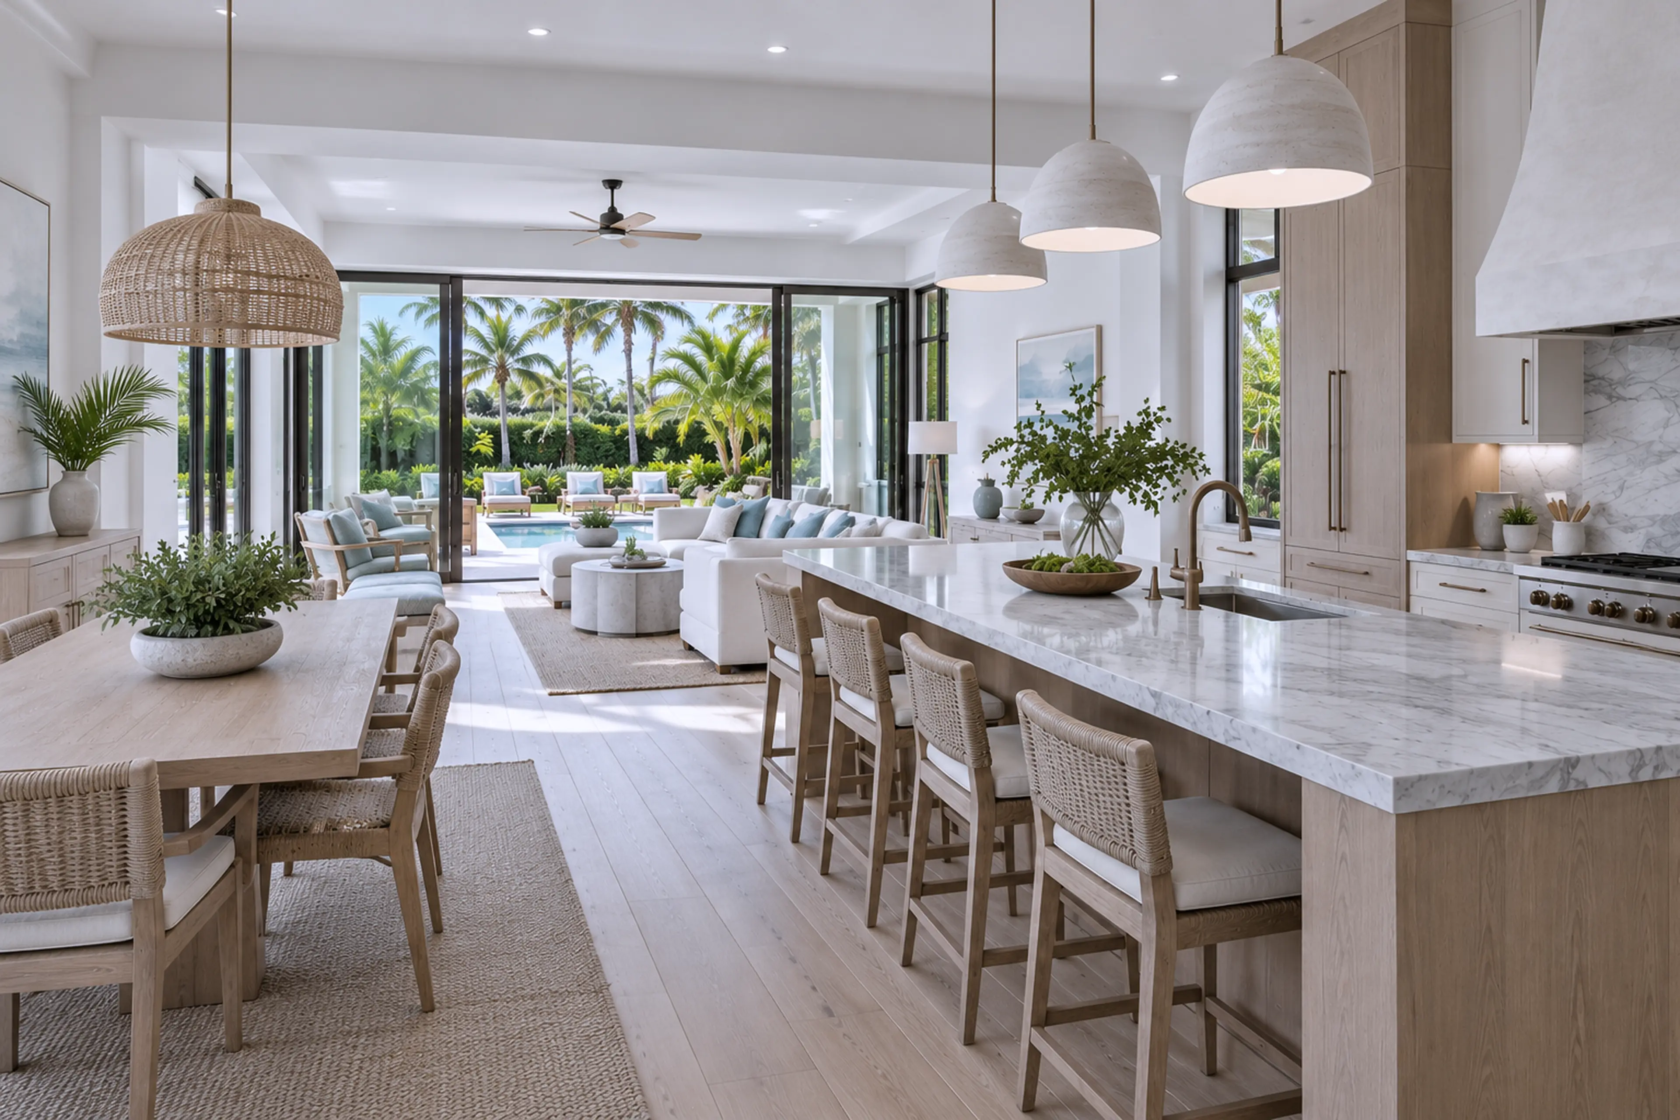
Cabinet profiles, counters, backsplash, hardware, and lighting do not have to compete. They should build one clear point of view.
Cabinetry / Surfaces / Lighting / Hardware03 / Coordination
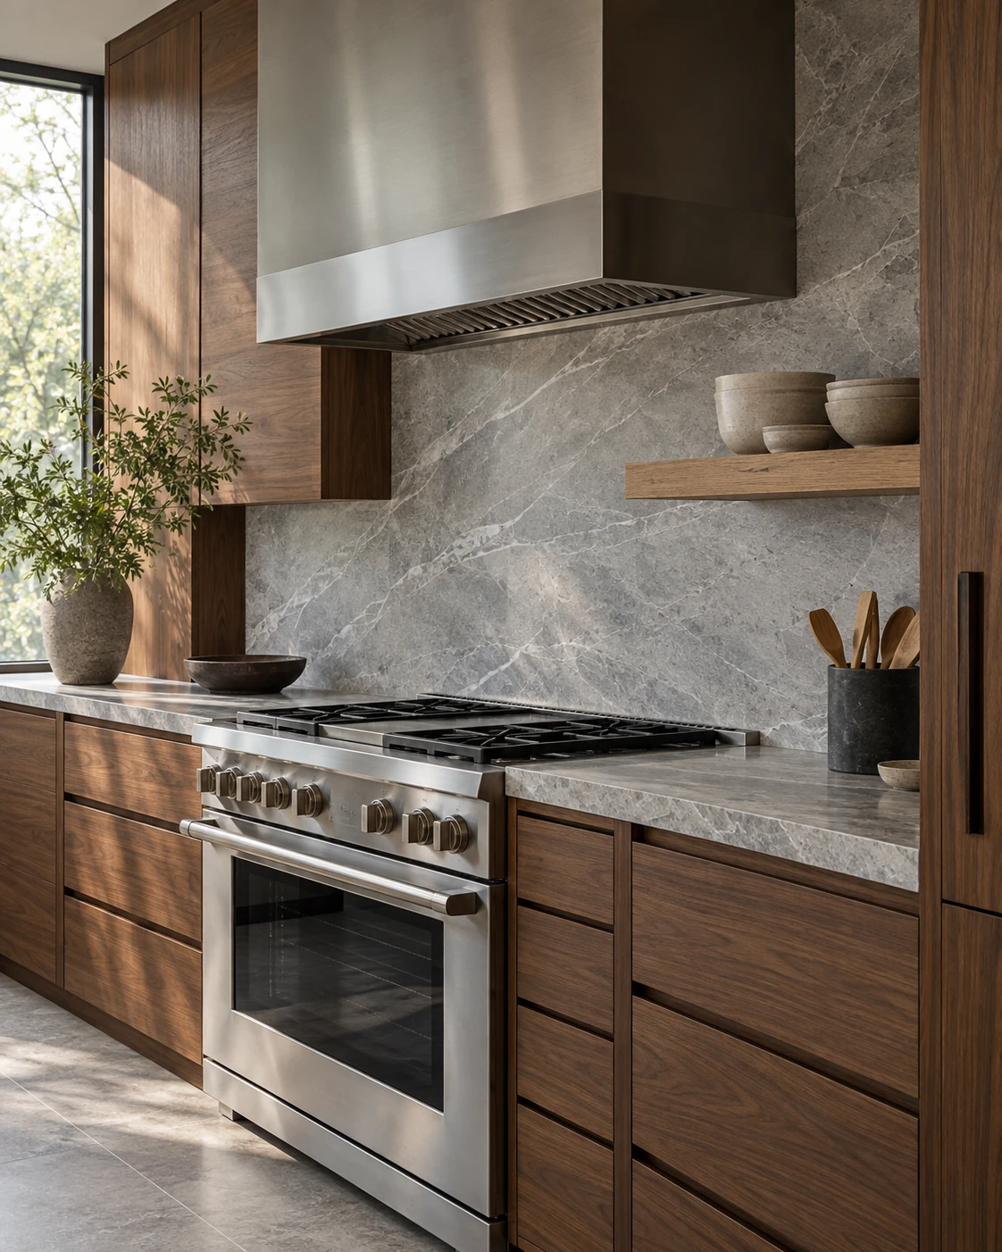
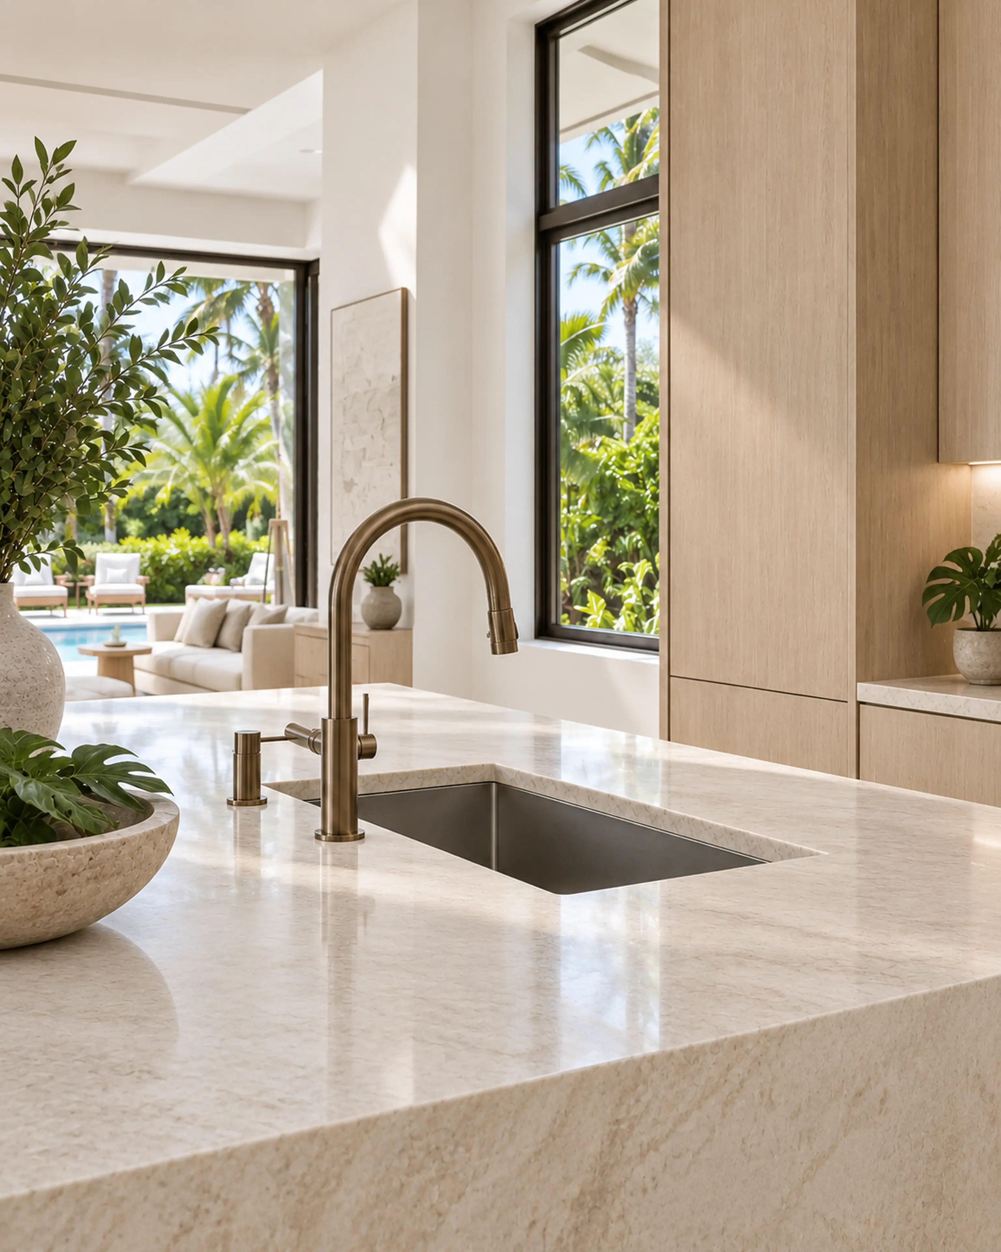
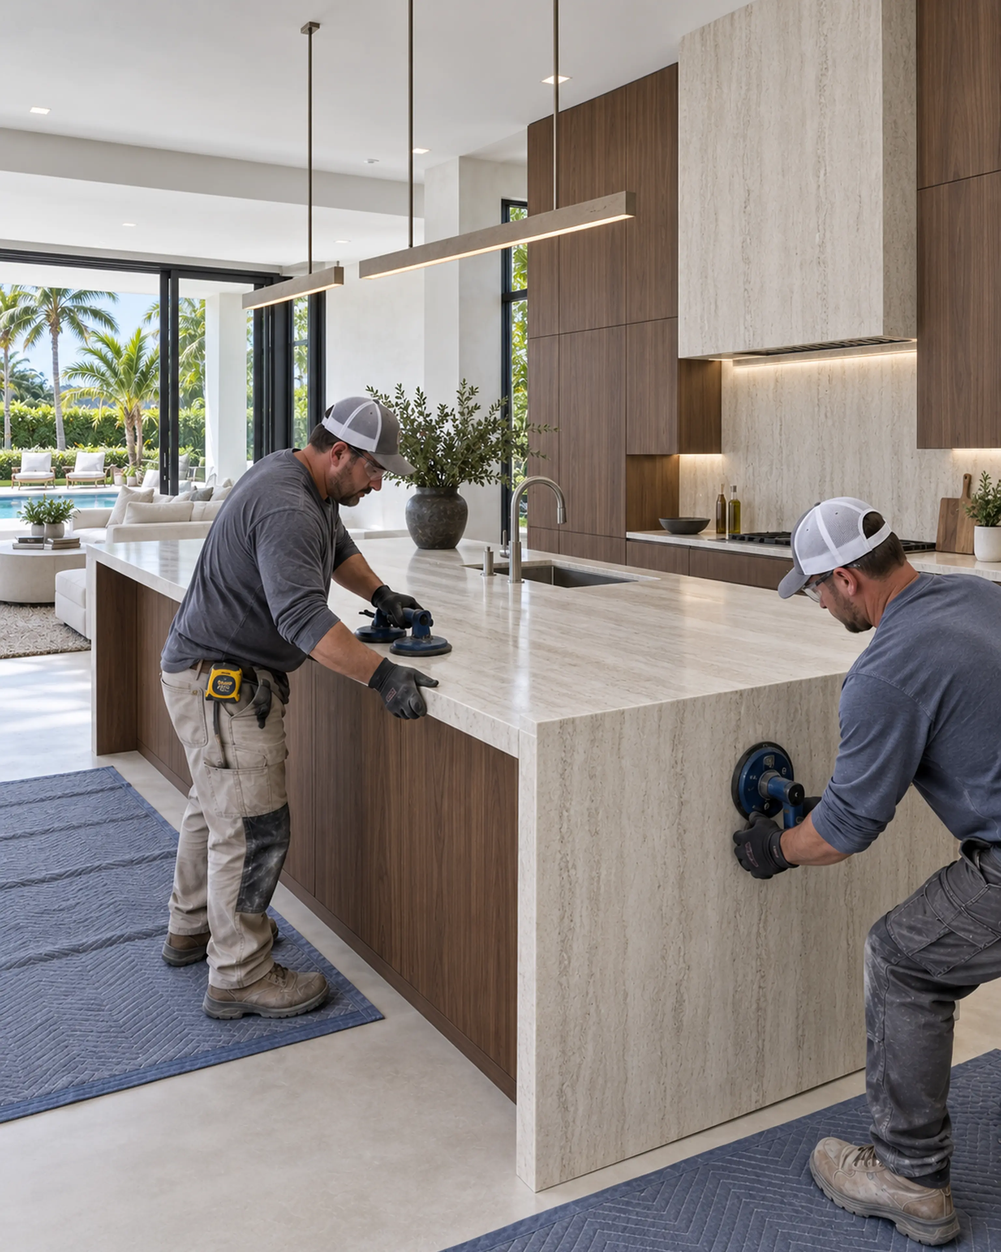
RENOVA coordinates plumbing, electrical, ventilation, appliances, cabinetry, and finish installation so the room performs as cleanly as it looks.
MEP / Appliances / Fabrication / Installation04 / Daily life
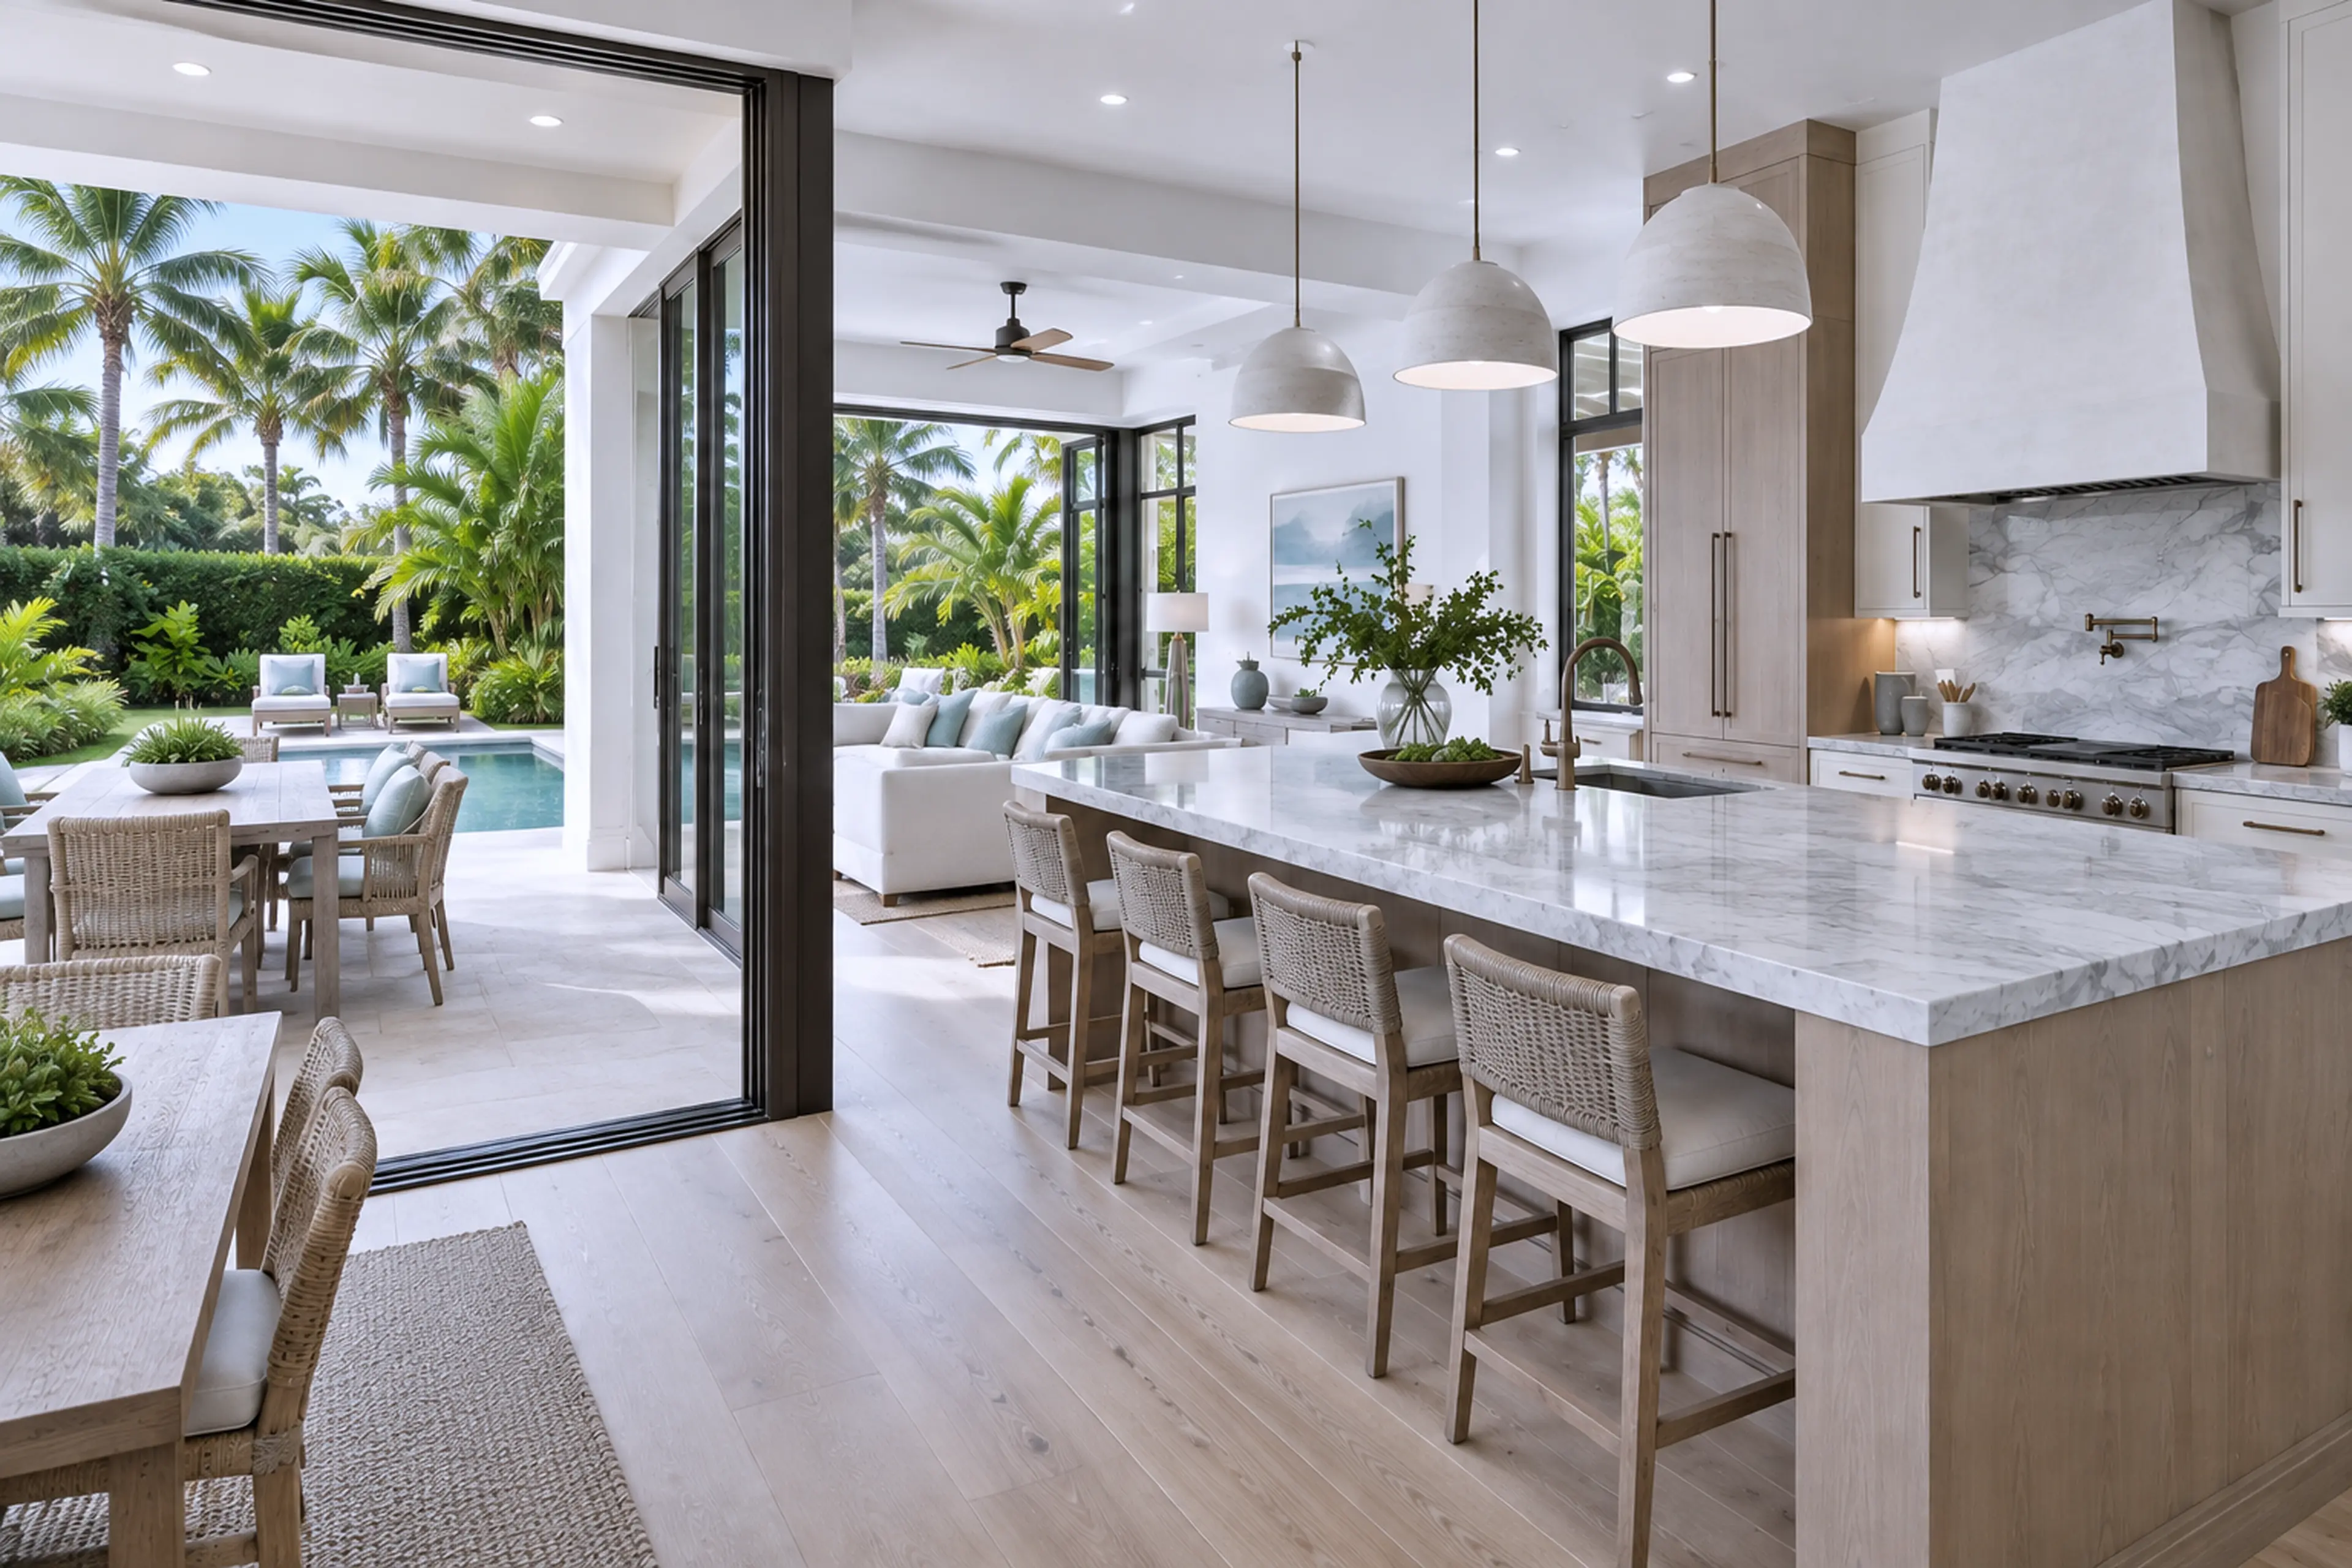
The measure of a kitchen renovation is not how new it looks. It is how naturally the room supports the way you cook, gather, and live.
Explore completed kitchens
RENOVA / Kitchen renovation
From a focused update to a complete rebuild
A kitchen renovation may include a new layout, cabinetry, countertops, backsplash, flooring, lighting, appliances, and building-system changes. Your home and priorities define the scope.
Project questions
The scope may include layout, cabinetry, countertops, a backsplash, flooring, lighting, and appliances. It can be a focused update or a complete kitchen remodel.
RENOVA offers cabinet refacing alongside complete kitchen renovations. Whether refacing suits your project depends on the existing cabinetry and the changes you want to make.
Think about how you want to use it: preparation, storage, seating, or a combination. Bring those priorities to the layout discussion so the available space and circulation can be reviewed together.
An estimate and schedule depend on your scope, material and appliance selections, existing conditions, and required approvals. Discuss both at the beginning, including any dates or household routines the plan needs to accommodate.
Start with your property location, photographs of the current kitchen, and the changes that matter most. Inspiration images, plans, and a list of appliances you hope to keep or replace are useful too.