Customhomes.

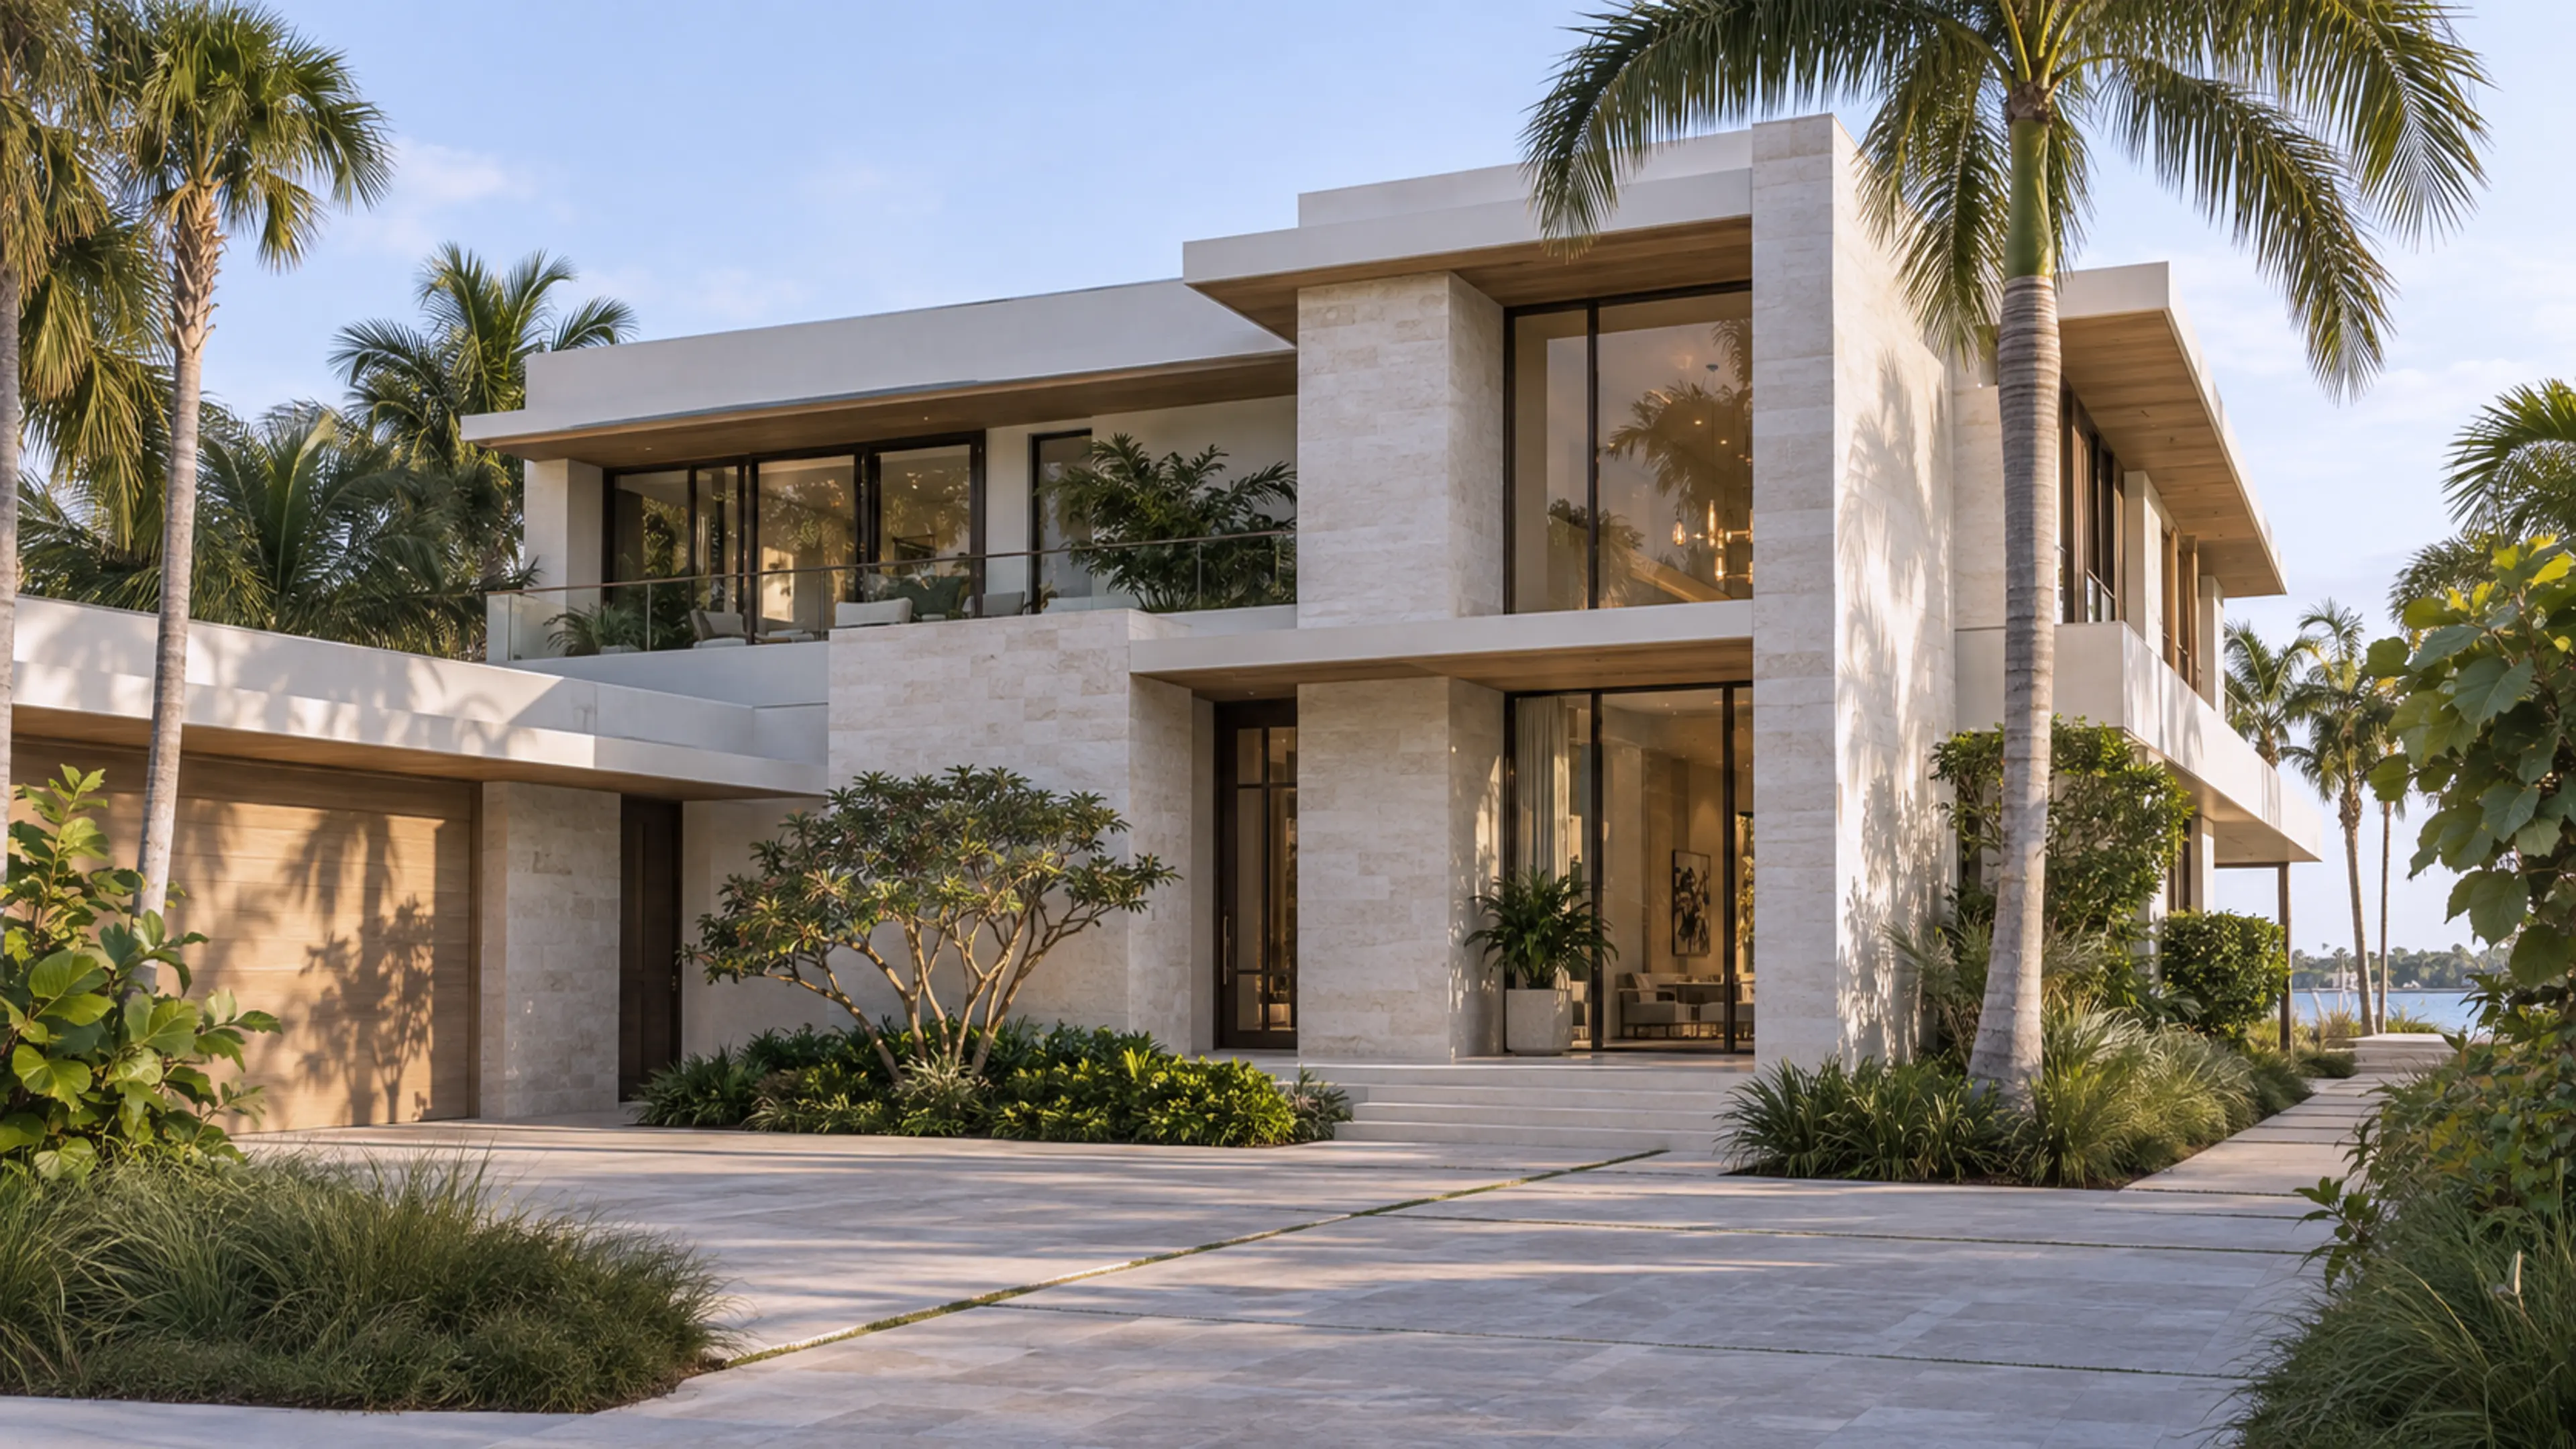
Completed South Florida custom residence with pale limestone, bronze glazing, white-oak soffits, and tropical gardens in warm morning light.

A home shaped around its place and the life within it.

Enter the story

00 / A personal point of view

A custom home begins with a place. It takes shape around how you want to live.

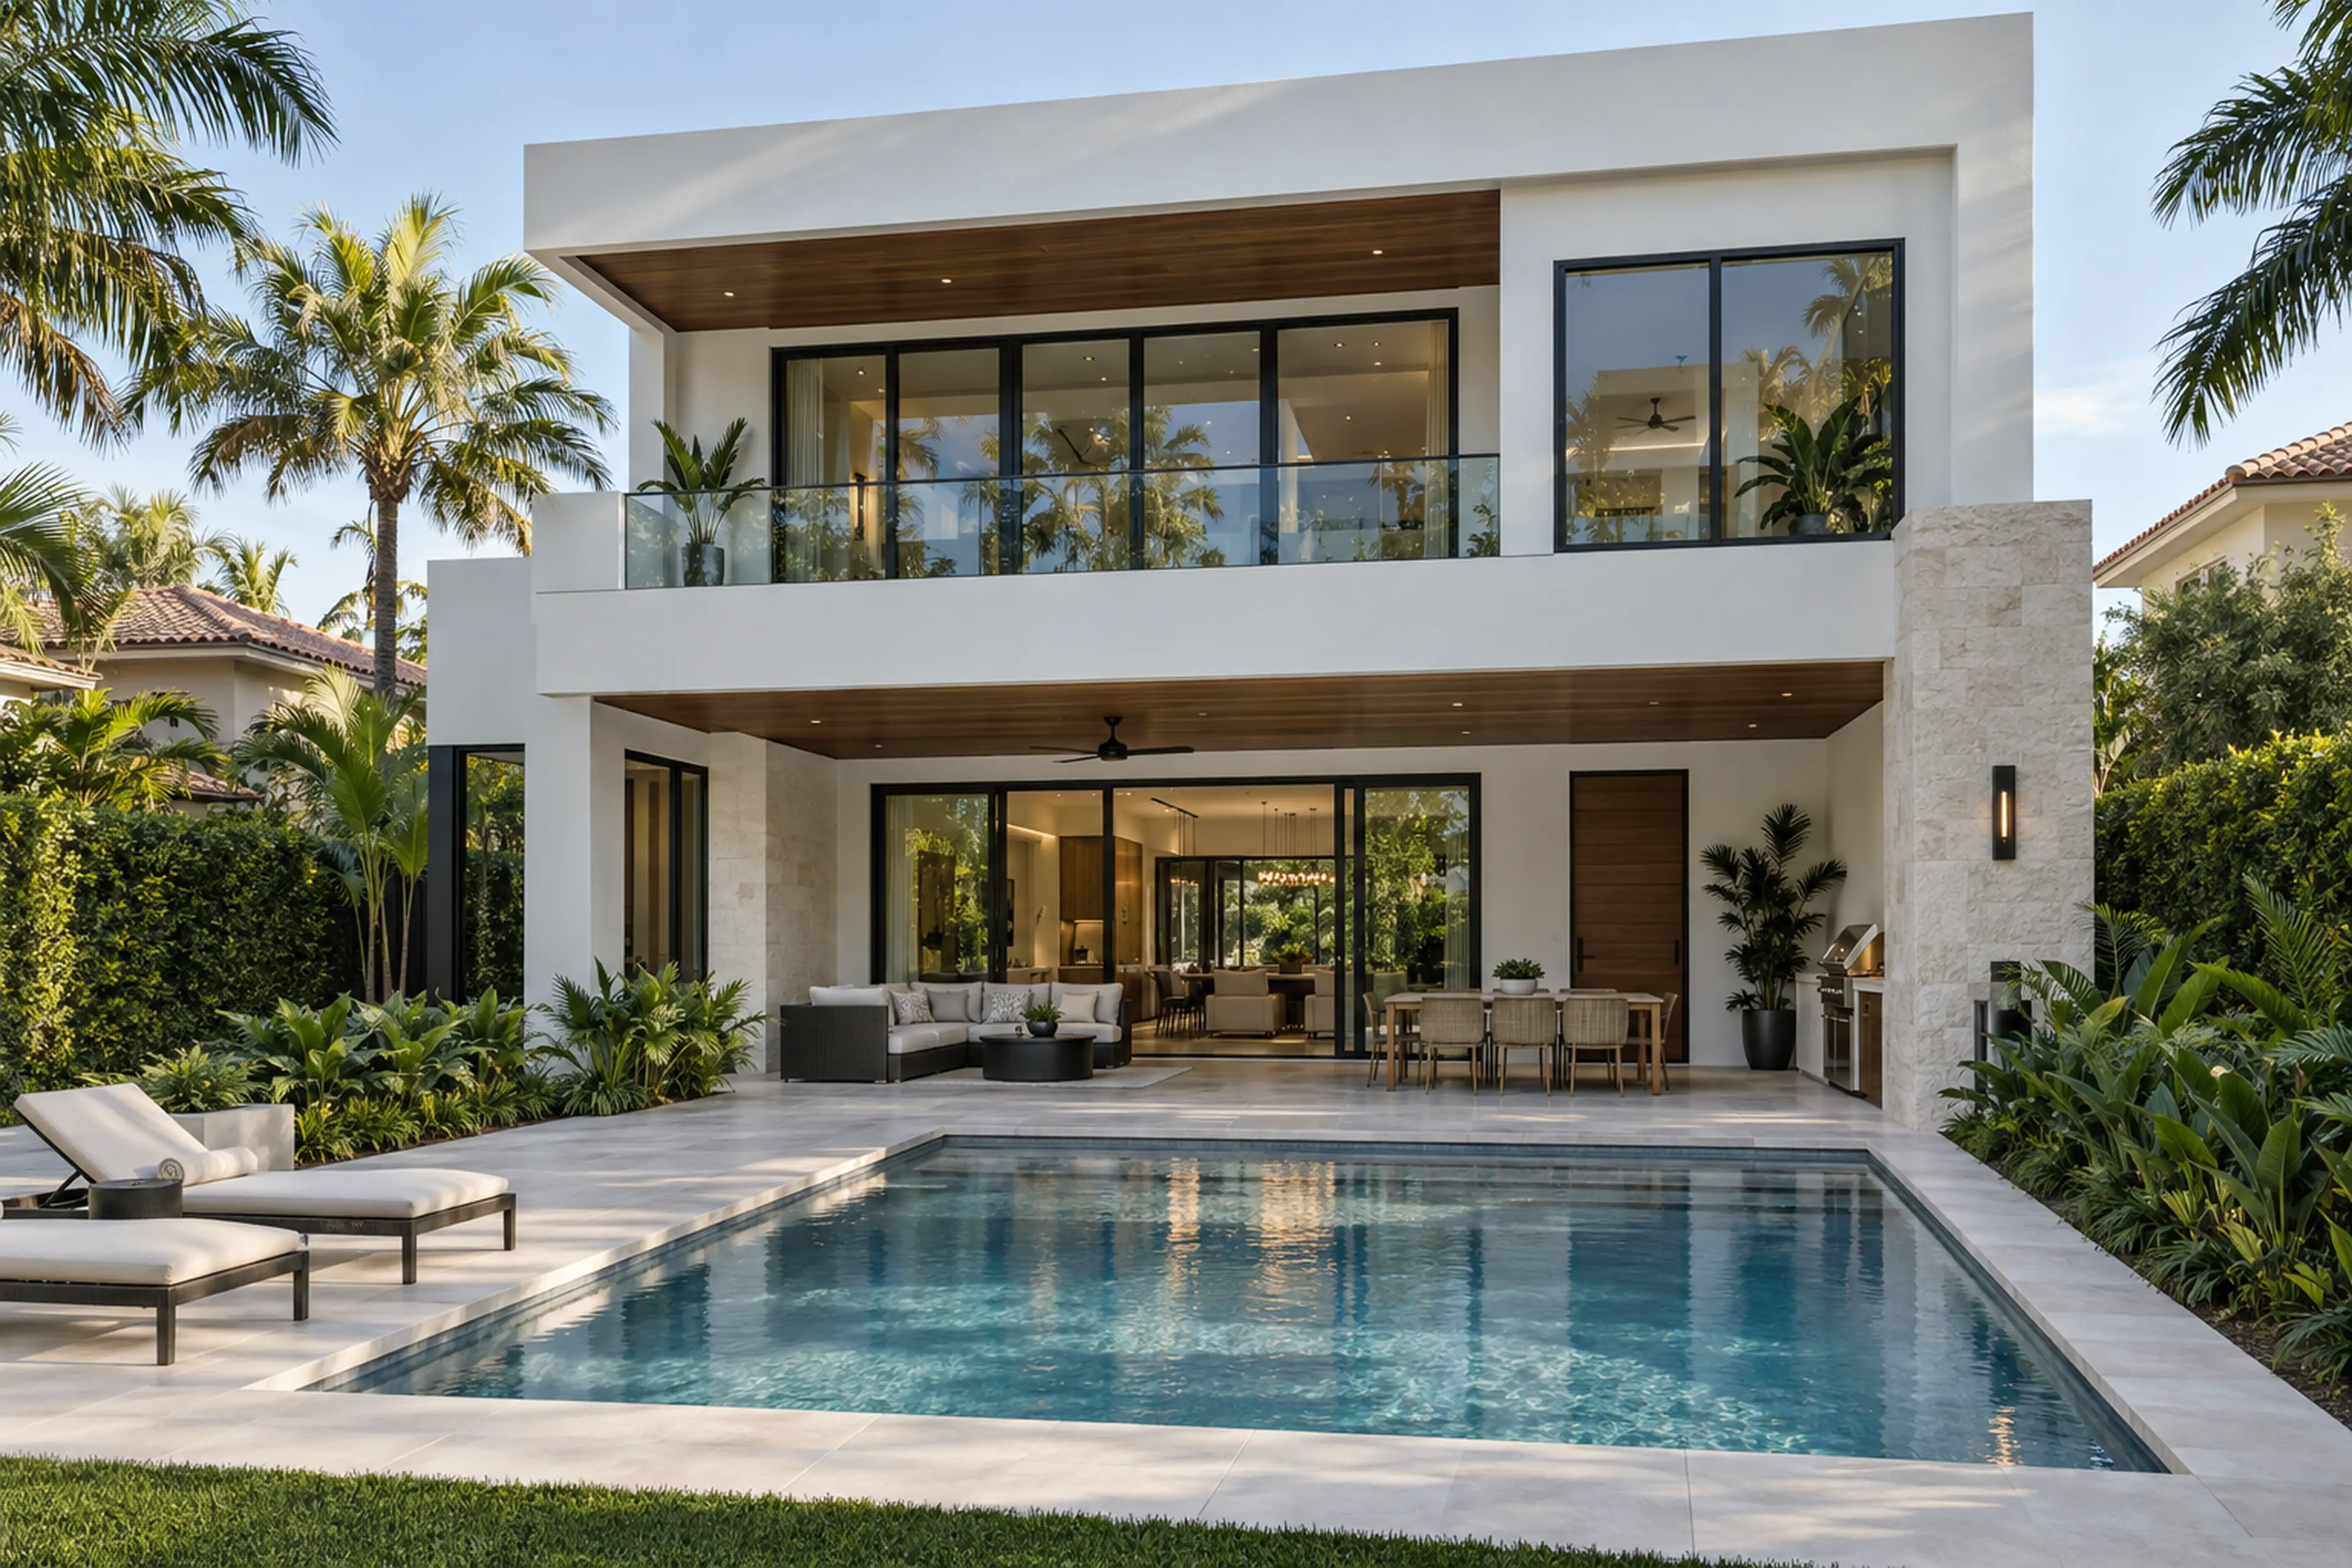
Miami Modern custom home with crisp white volumes, walnut soffits, charcoal glazing, limestone, open loggia, and a compact linear pool.
RENOVA Custom Homes / South Florida

RENOVA coordinates architecture, construction planning, materials, approvals, and work on site around the needs of each homeowner—bringing the first plans and the everyday details into one conversation.

Begin a custom home
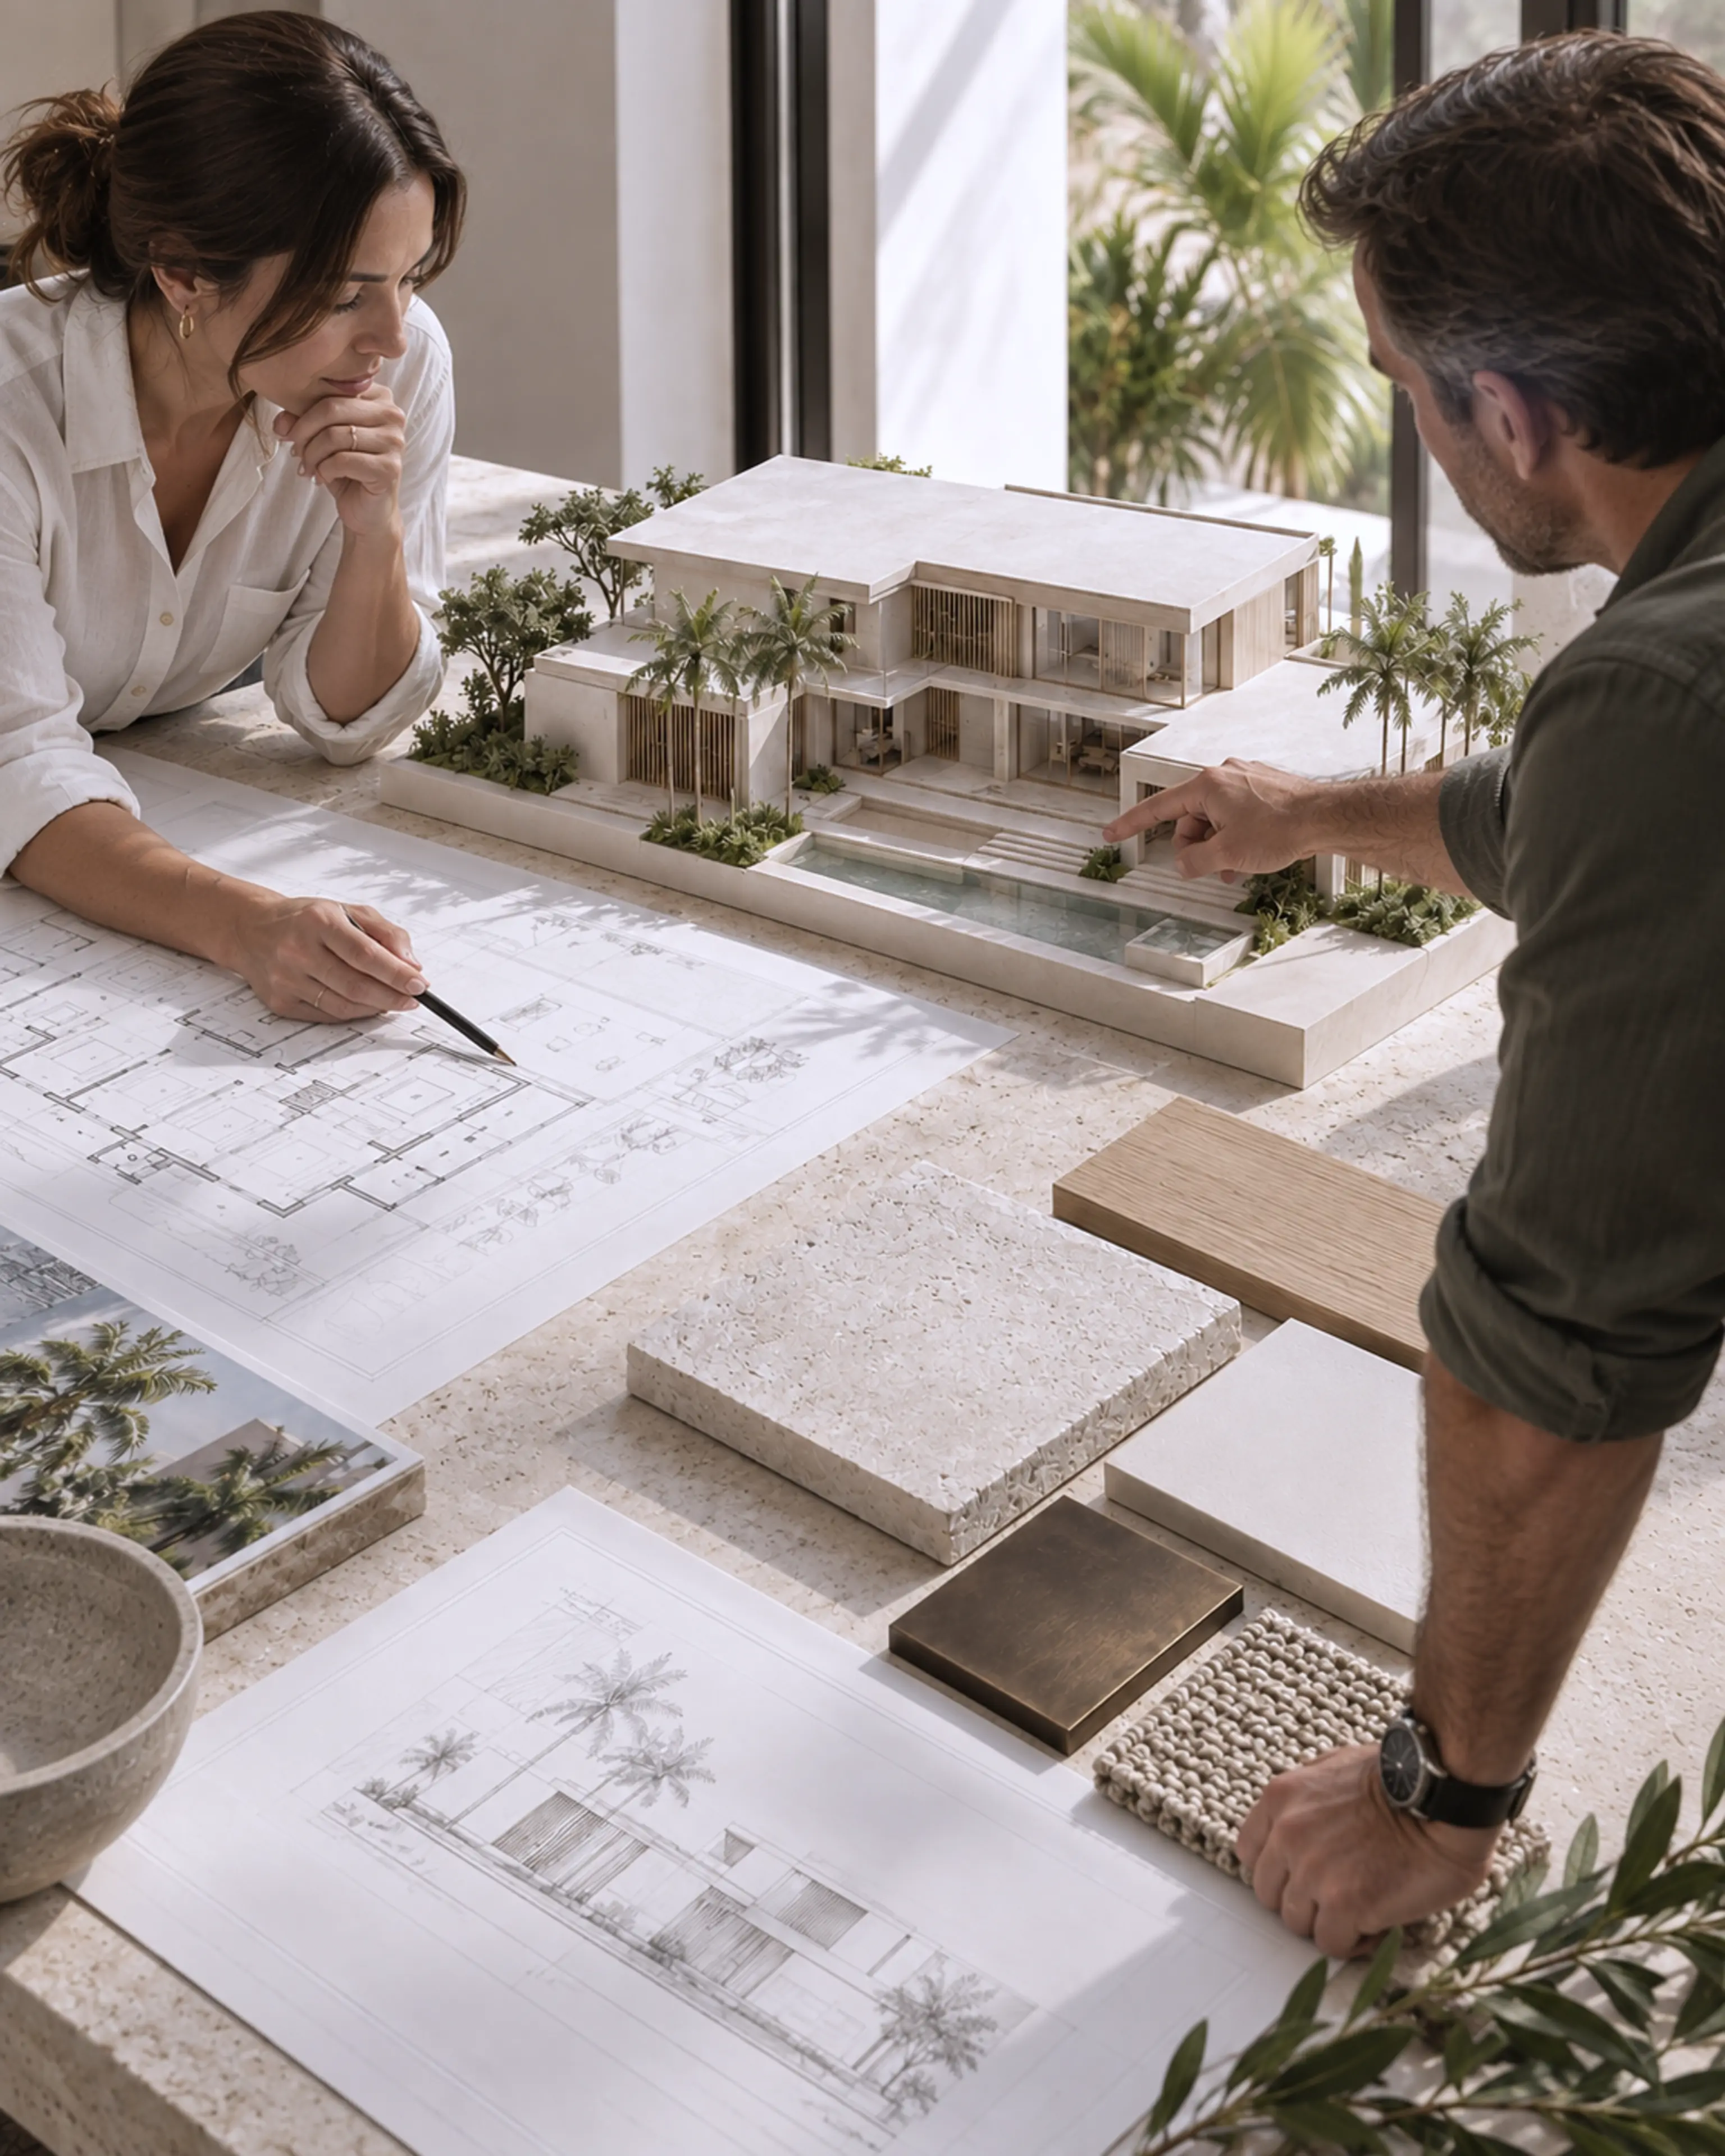
Architect and custom-home superintendent reviewing the scale model, drawings, and material selections together.
01 / VOLUMEOpen to the lightRENOVA study
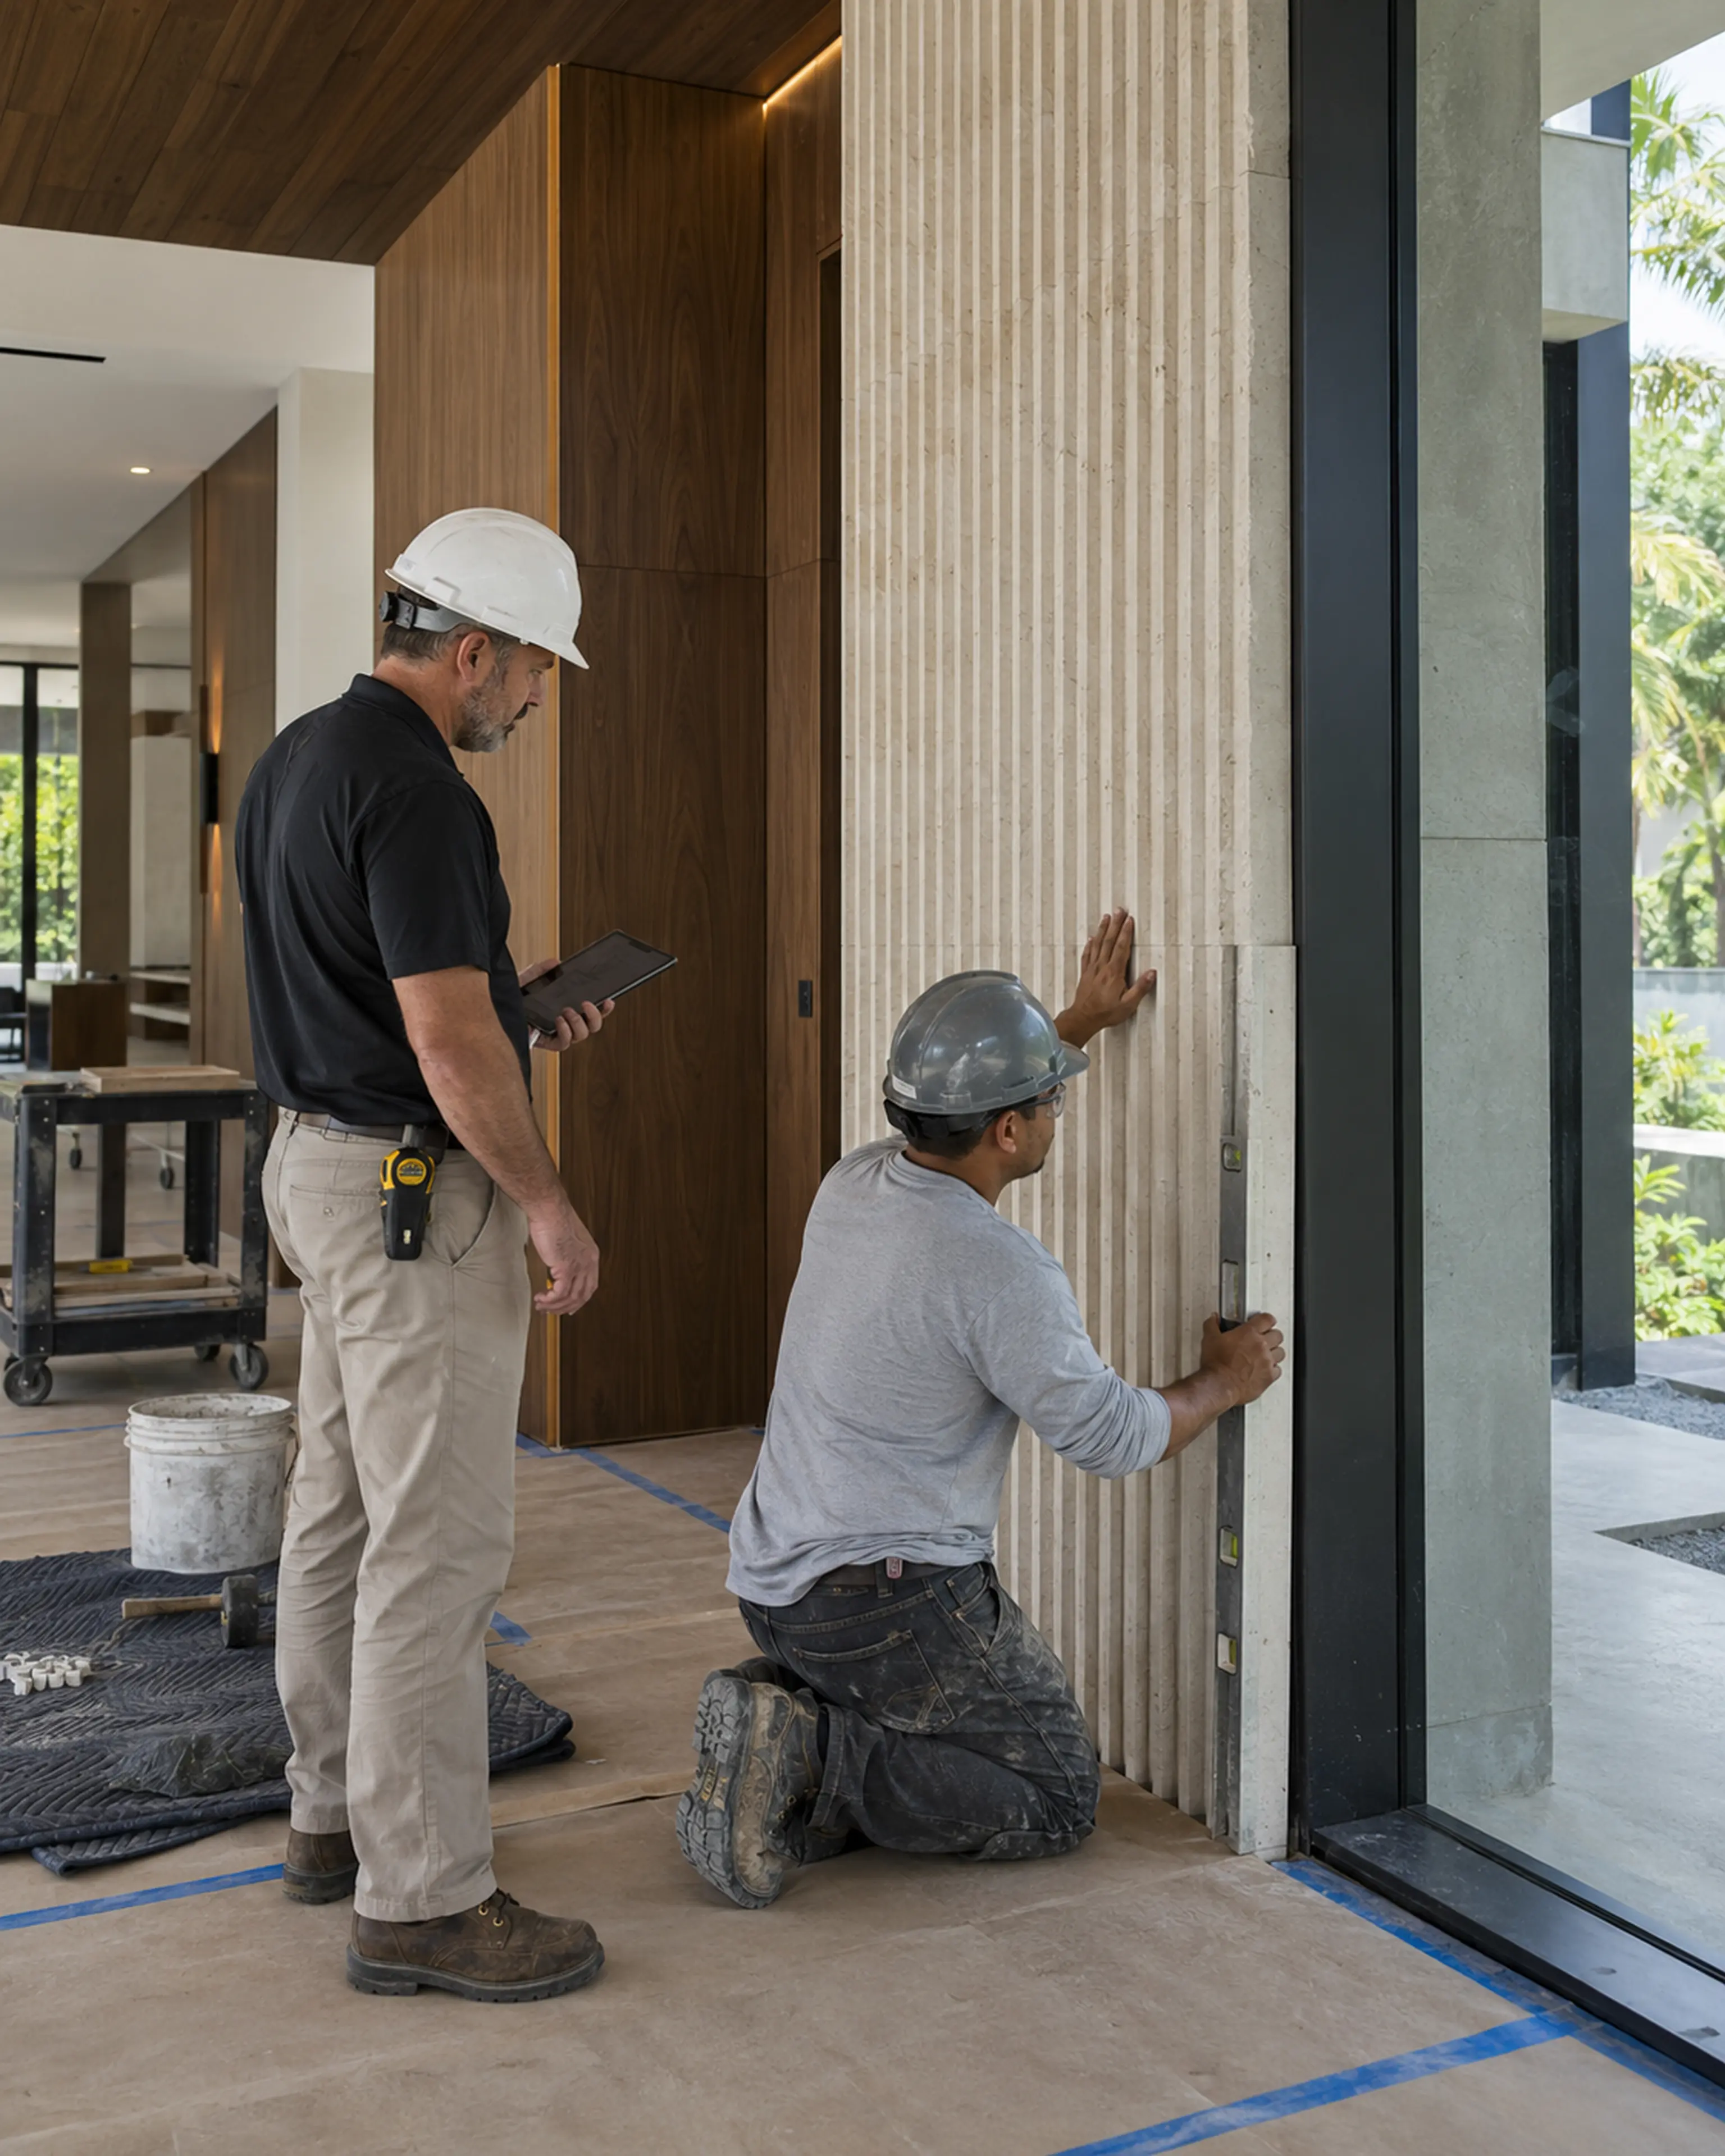
Stone installer and superintendent checking a ribbed limestone panel beside walnut millwork and charcoal glazing in a Miami Modern custom home.
03 / ARRIVALA private thresholdRENOVA study
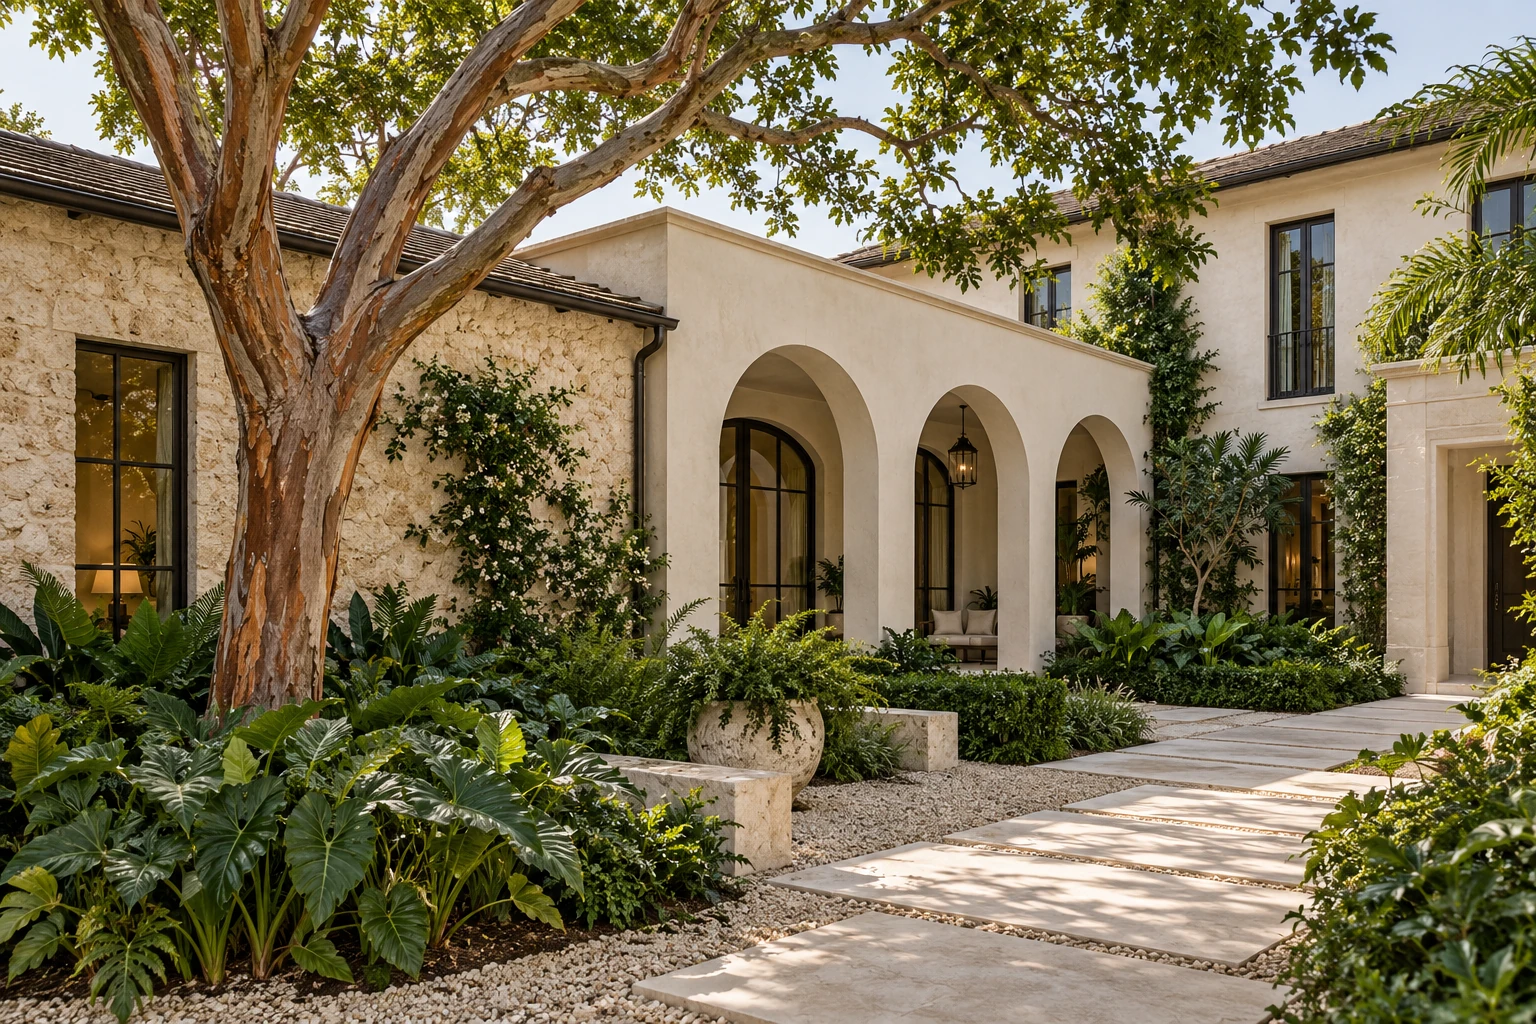
Palm Beach courtyard home with pale coral stone, an arched loggia and a private planted garden — RENOVA design concept.
02 / PLACEHome and landscapeRENOVA concept

Four connected decisions

Architecture, daily life, materials, and construction should support one another.

01 / Place

Begin with the site, the arrival, and the way the home meets its setting.

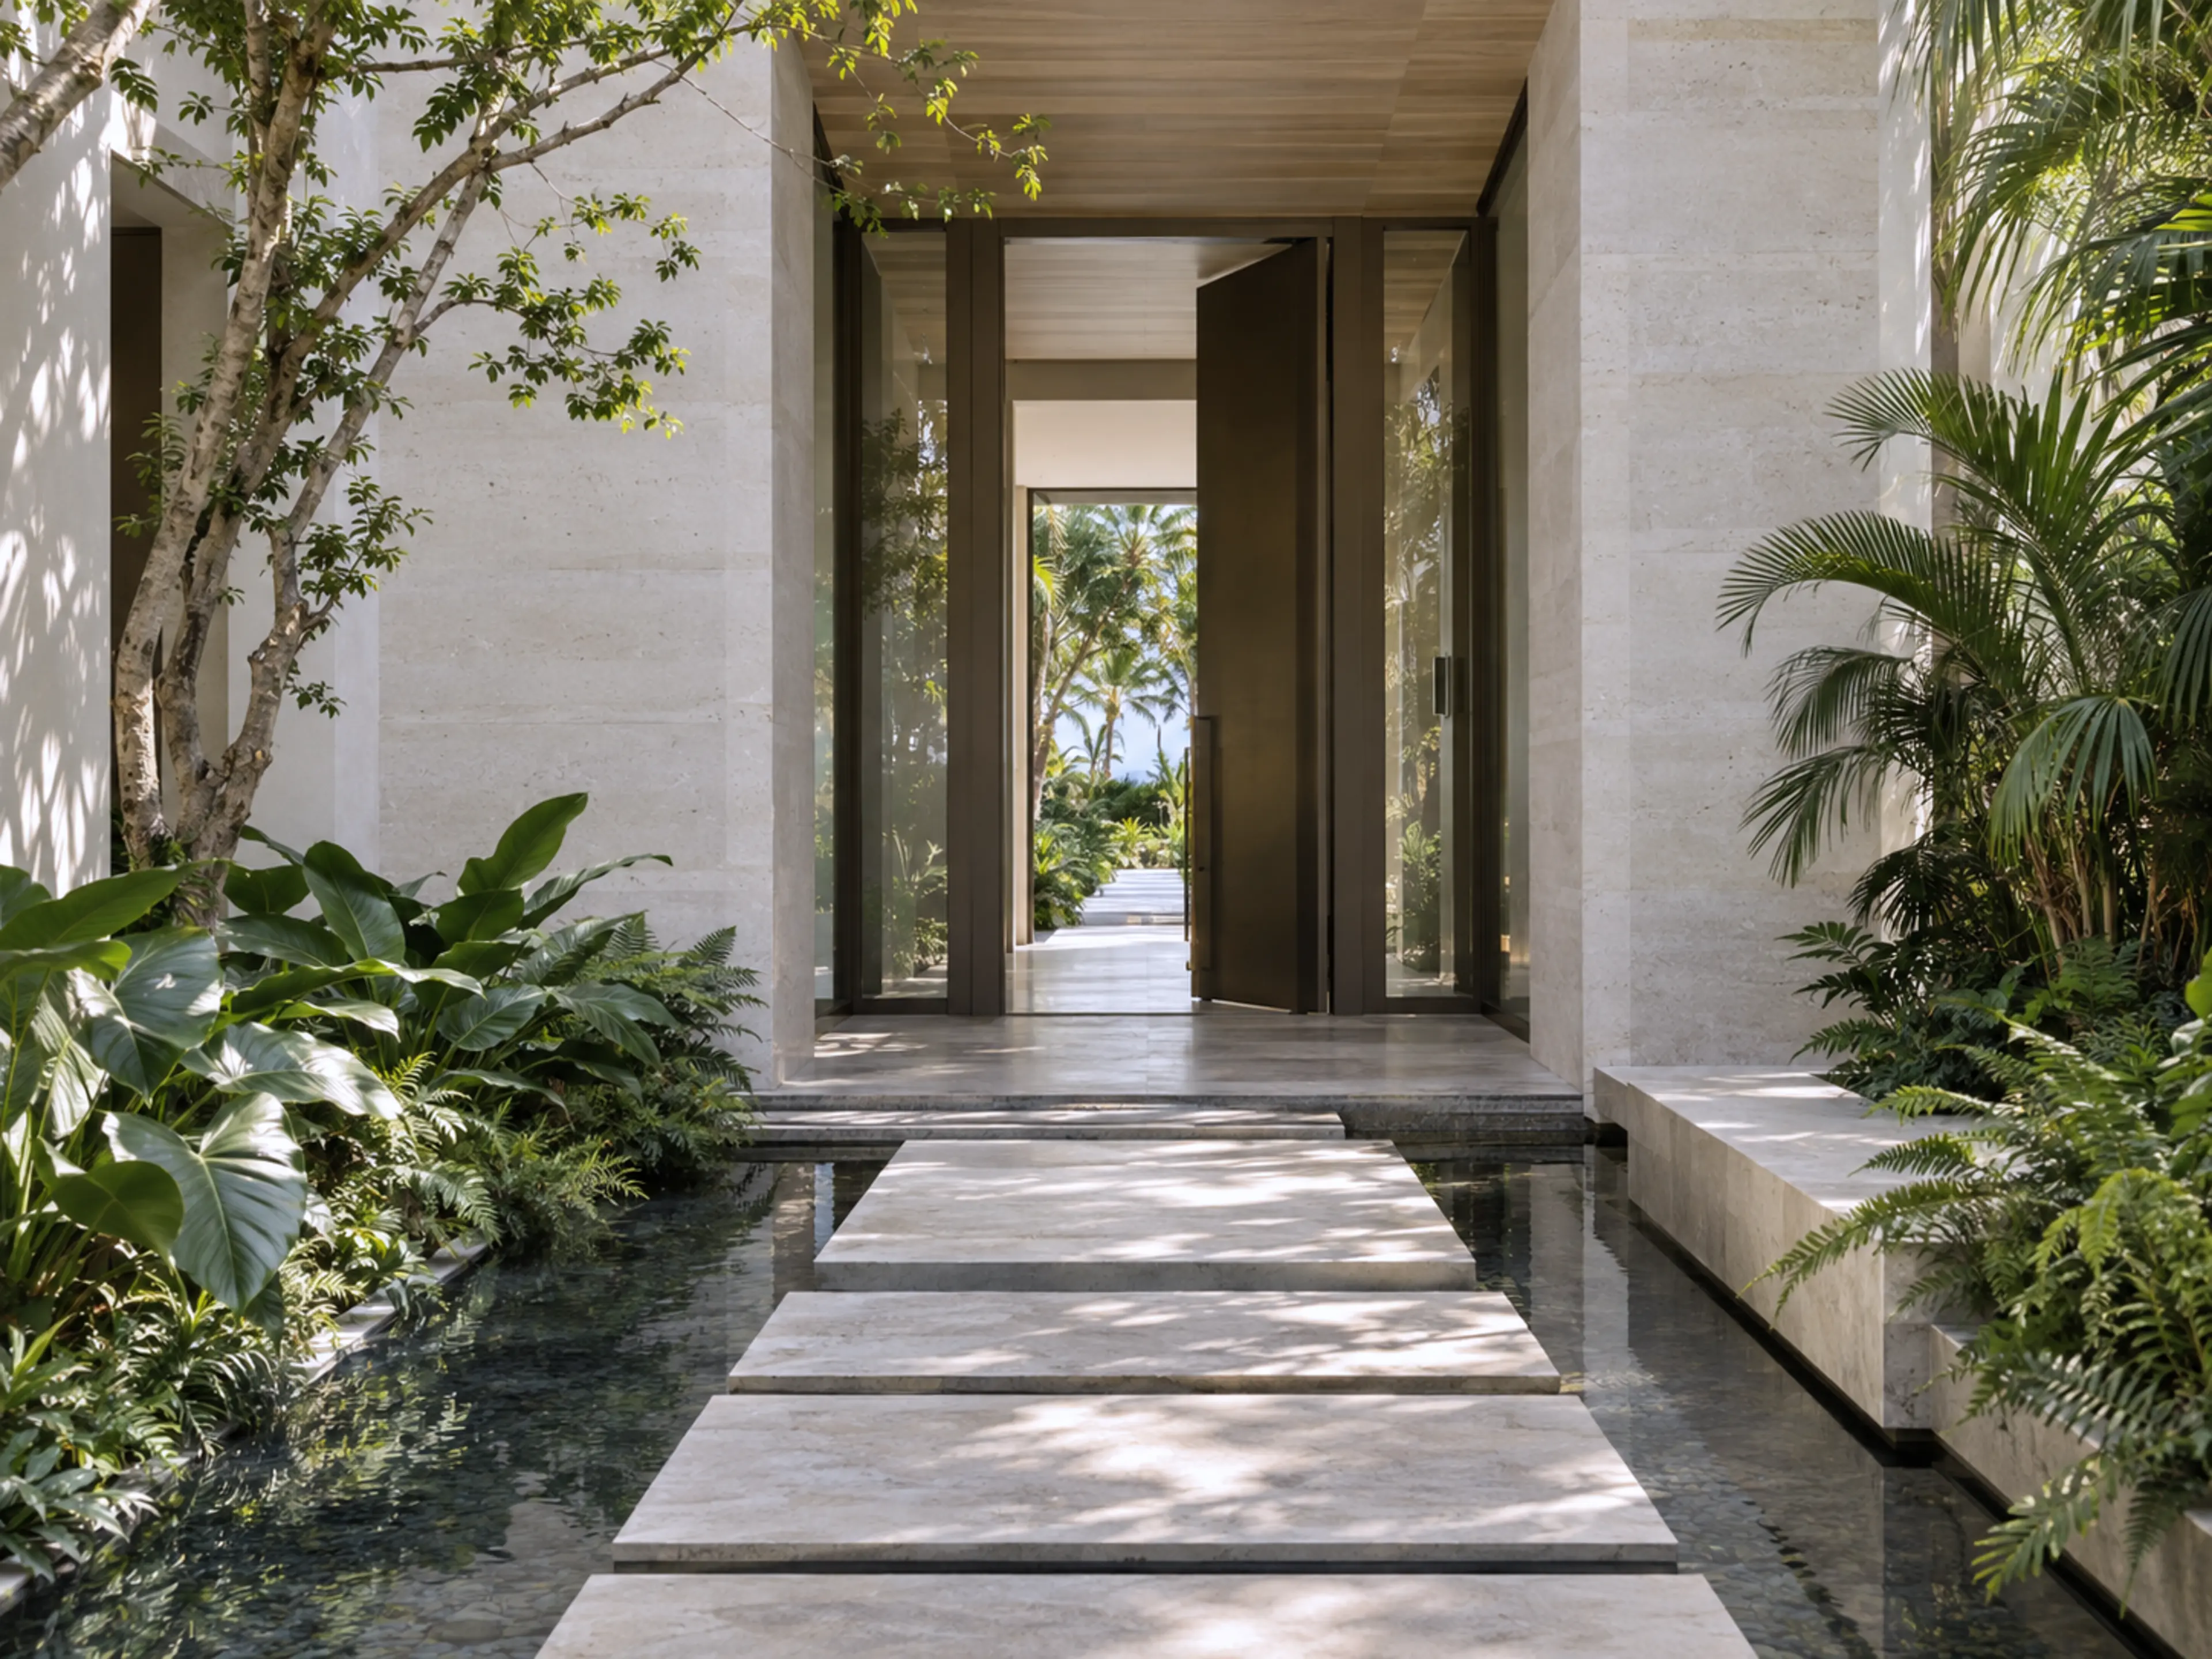
Stepping-stone entry courtyard crossing a reflecting basin toward the bronze pivot door and garden beyond.
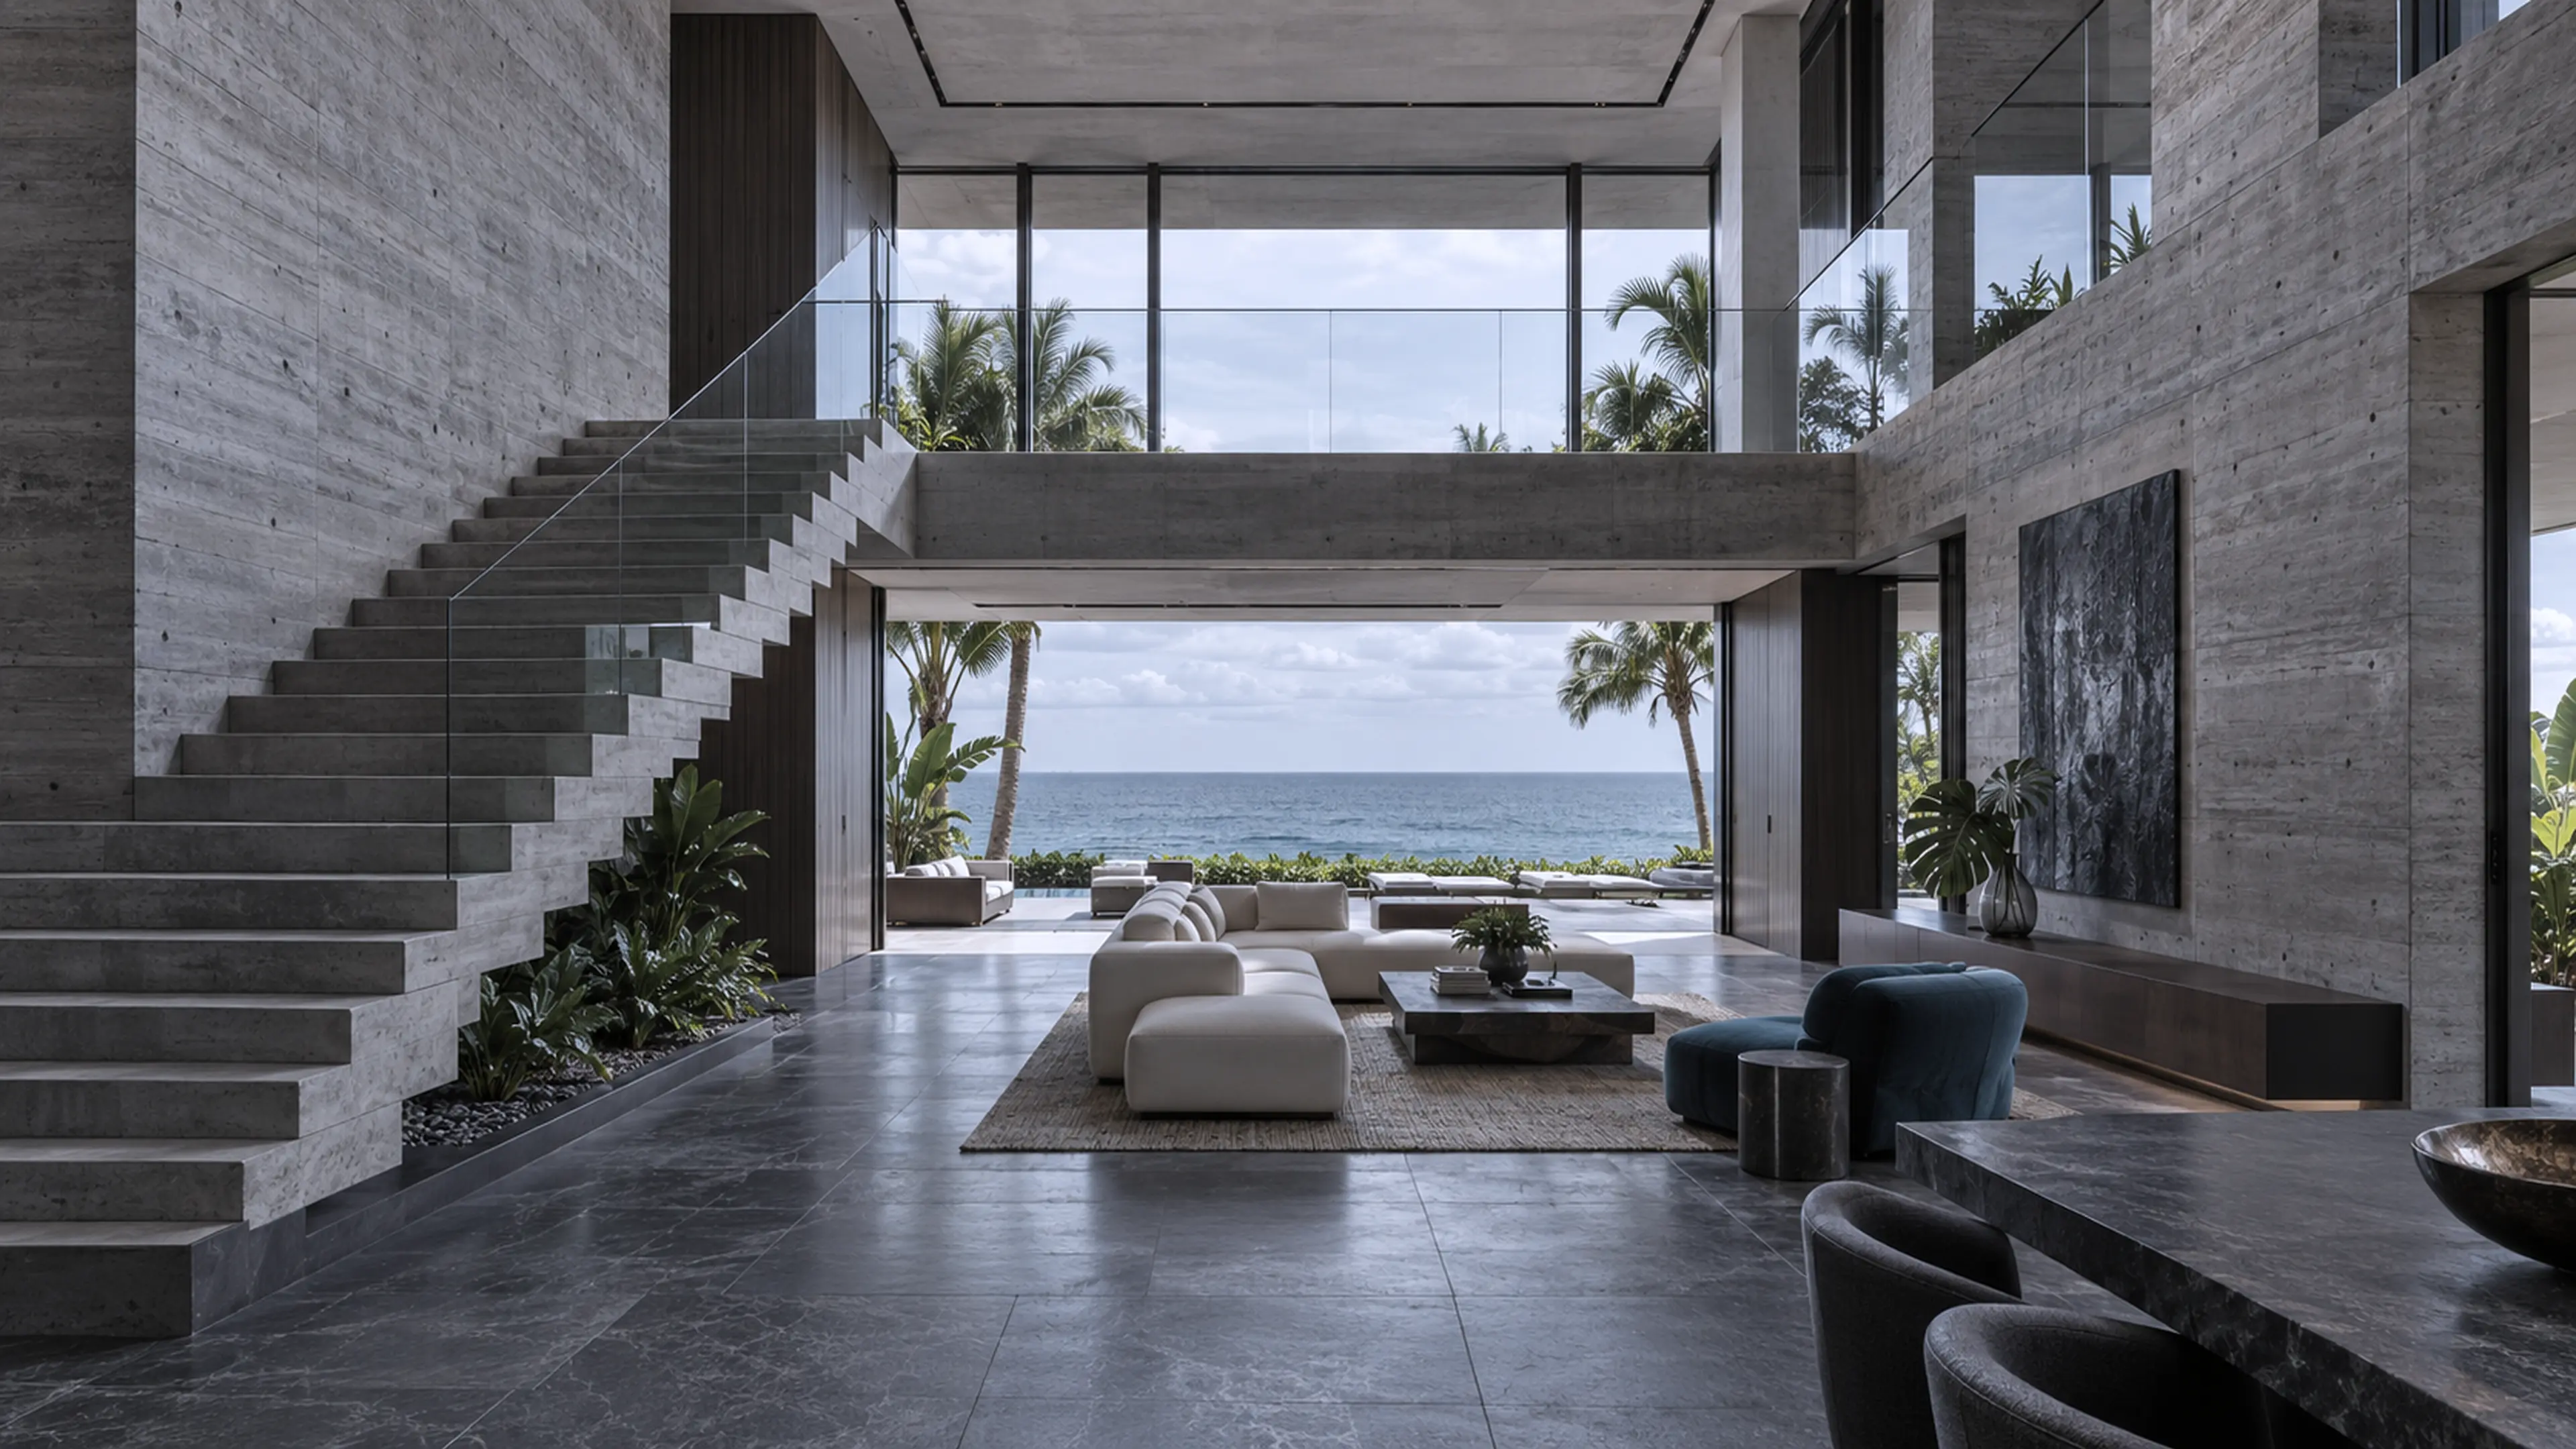
Sculptural contemporary stair with glass balustrades and a double-height waterfront outlook.

Orientation, privacy, landscape, outdoor living, and the sequence from street to front door establish the framework for the home.

Site / Arrival / Landscape

02 / Daily life

Plan the rooms around the rhythms that will fill them.

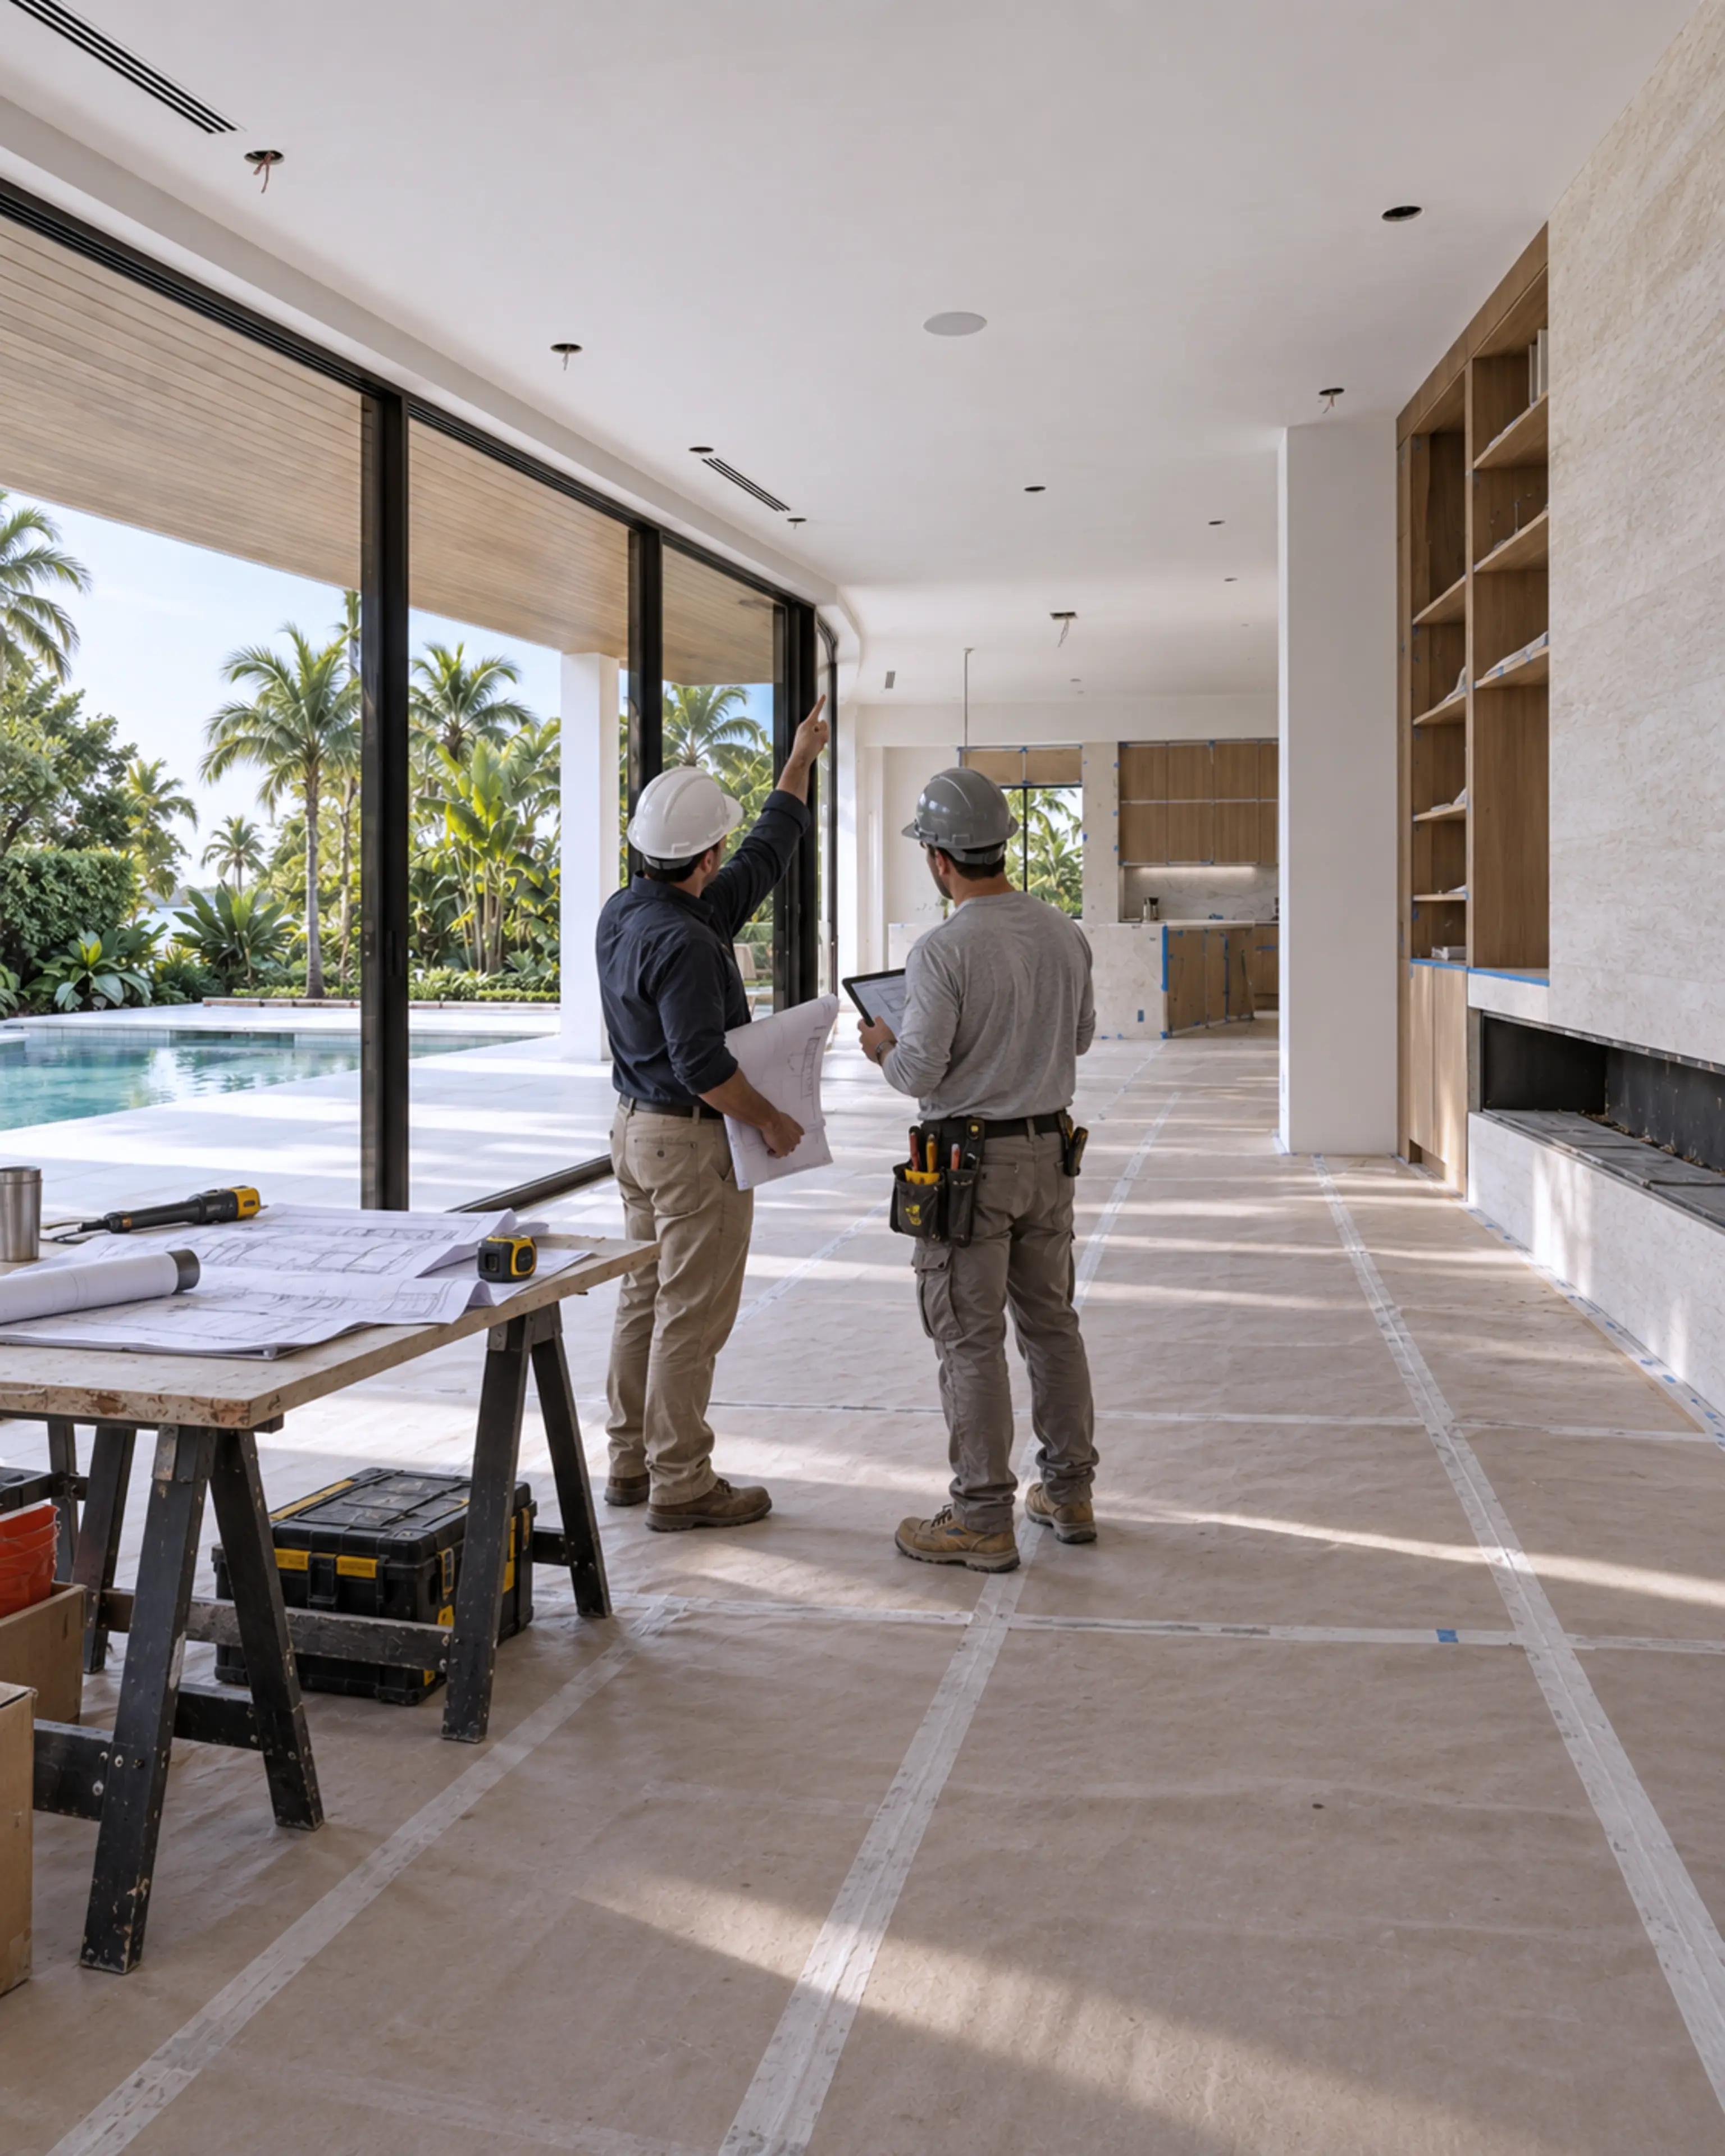
Custom-home superintendent and licensed trade coordinating ceiling systems in the great room during late-stage construction.
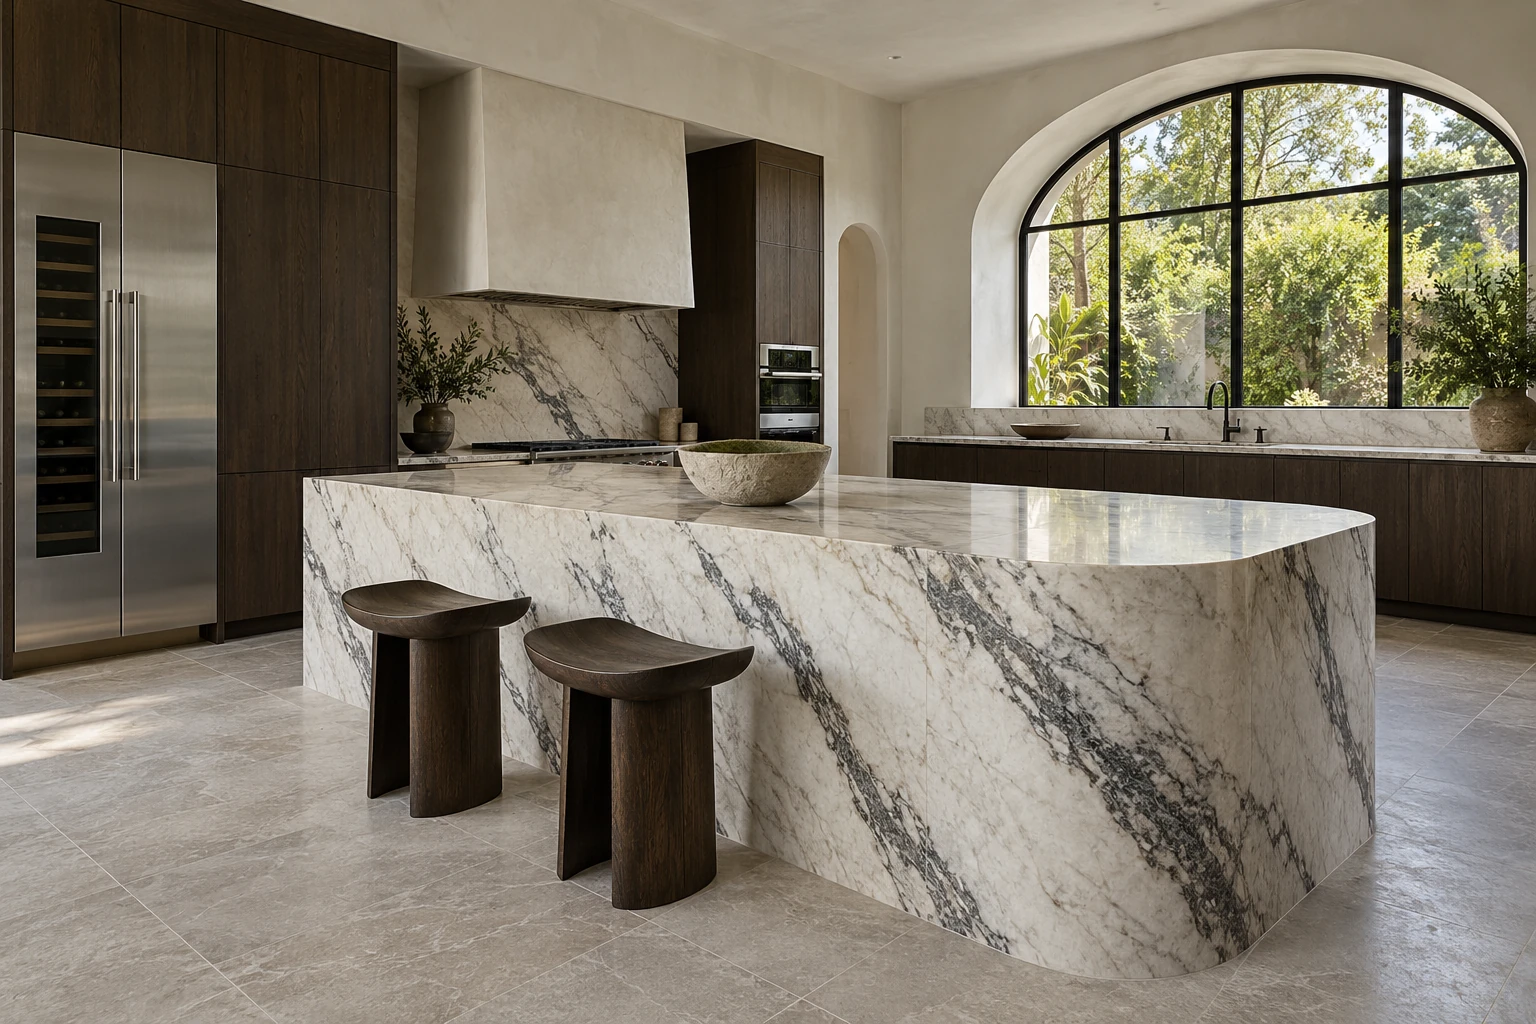
Custom kitchen with sculptural veined-stone island, dark oak cabinetry and an arched garden window — RENOVA design concept.

The people who share the home, the way they gather, and the need for retreat, storage, work, and connection guide the plan from room to room.

Program / Light / Indoor + outdoor

03 / Character

Give the architecture and interiors one material language.

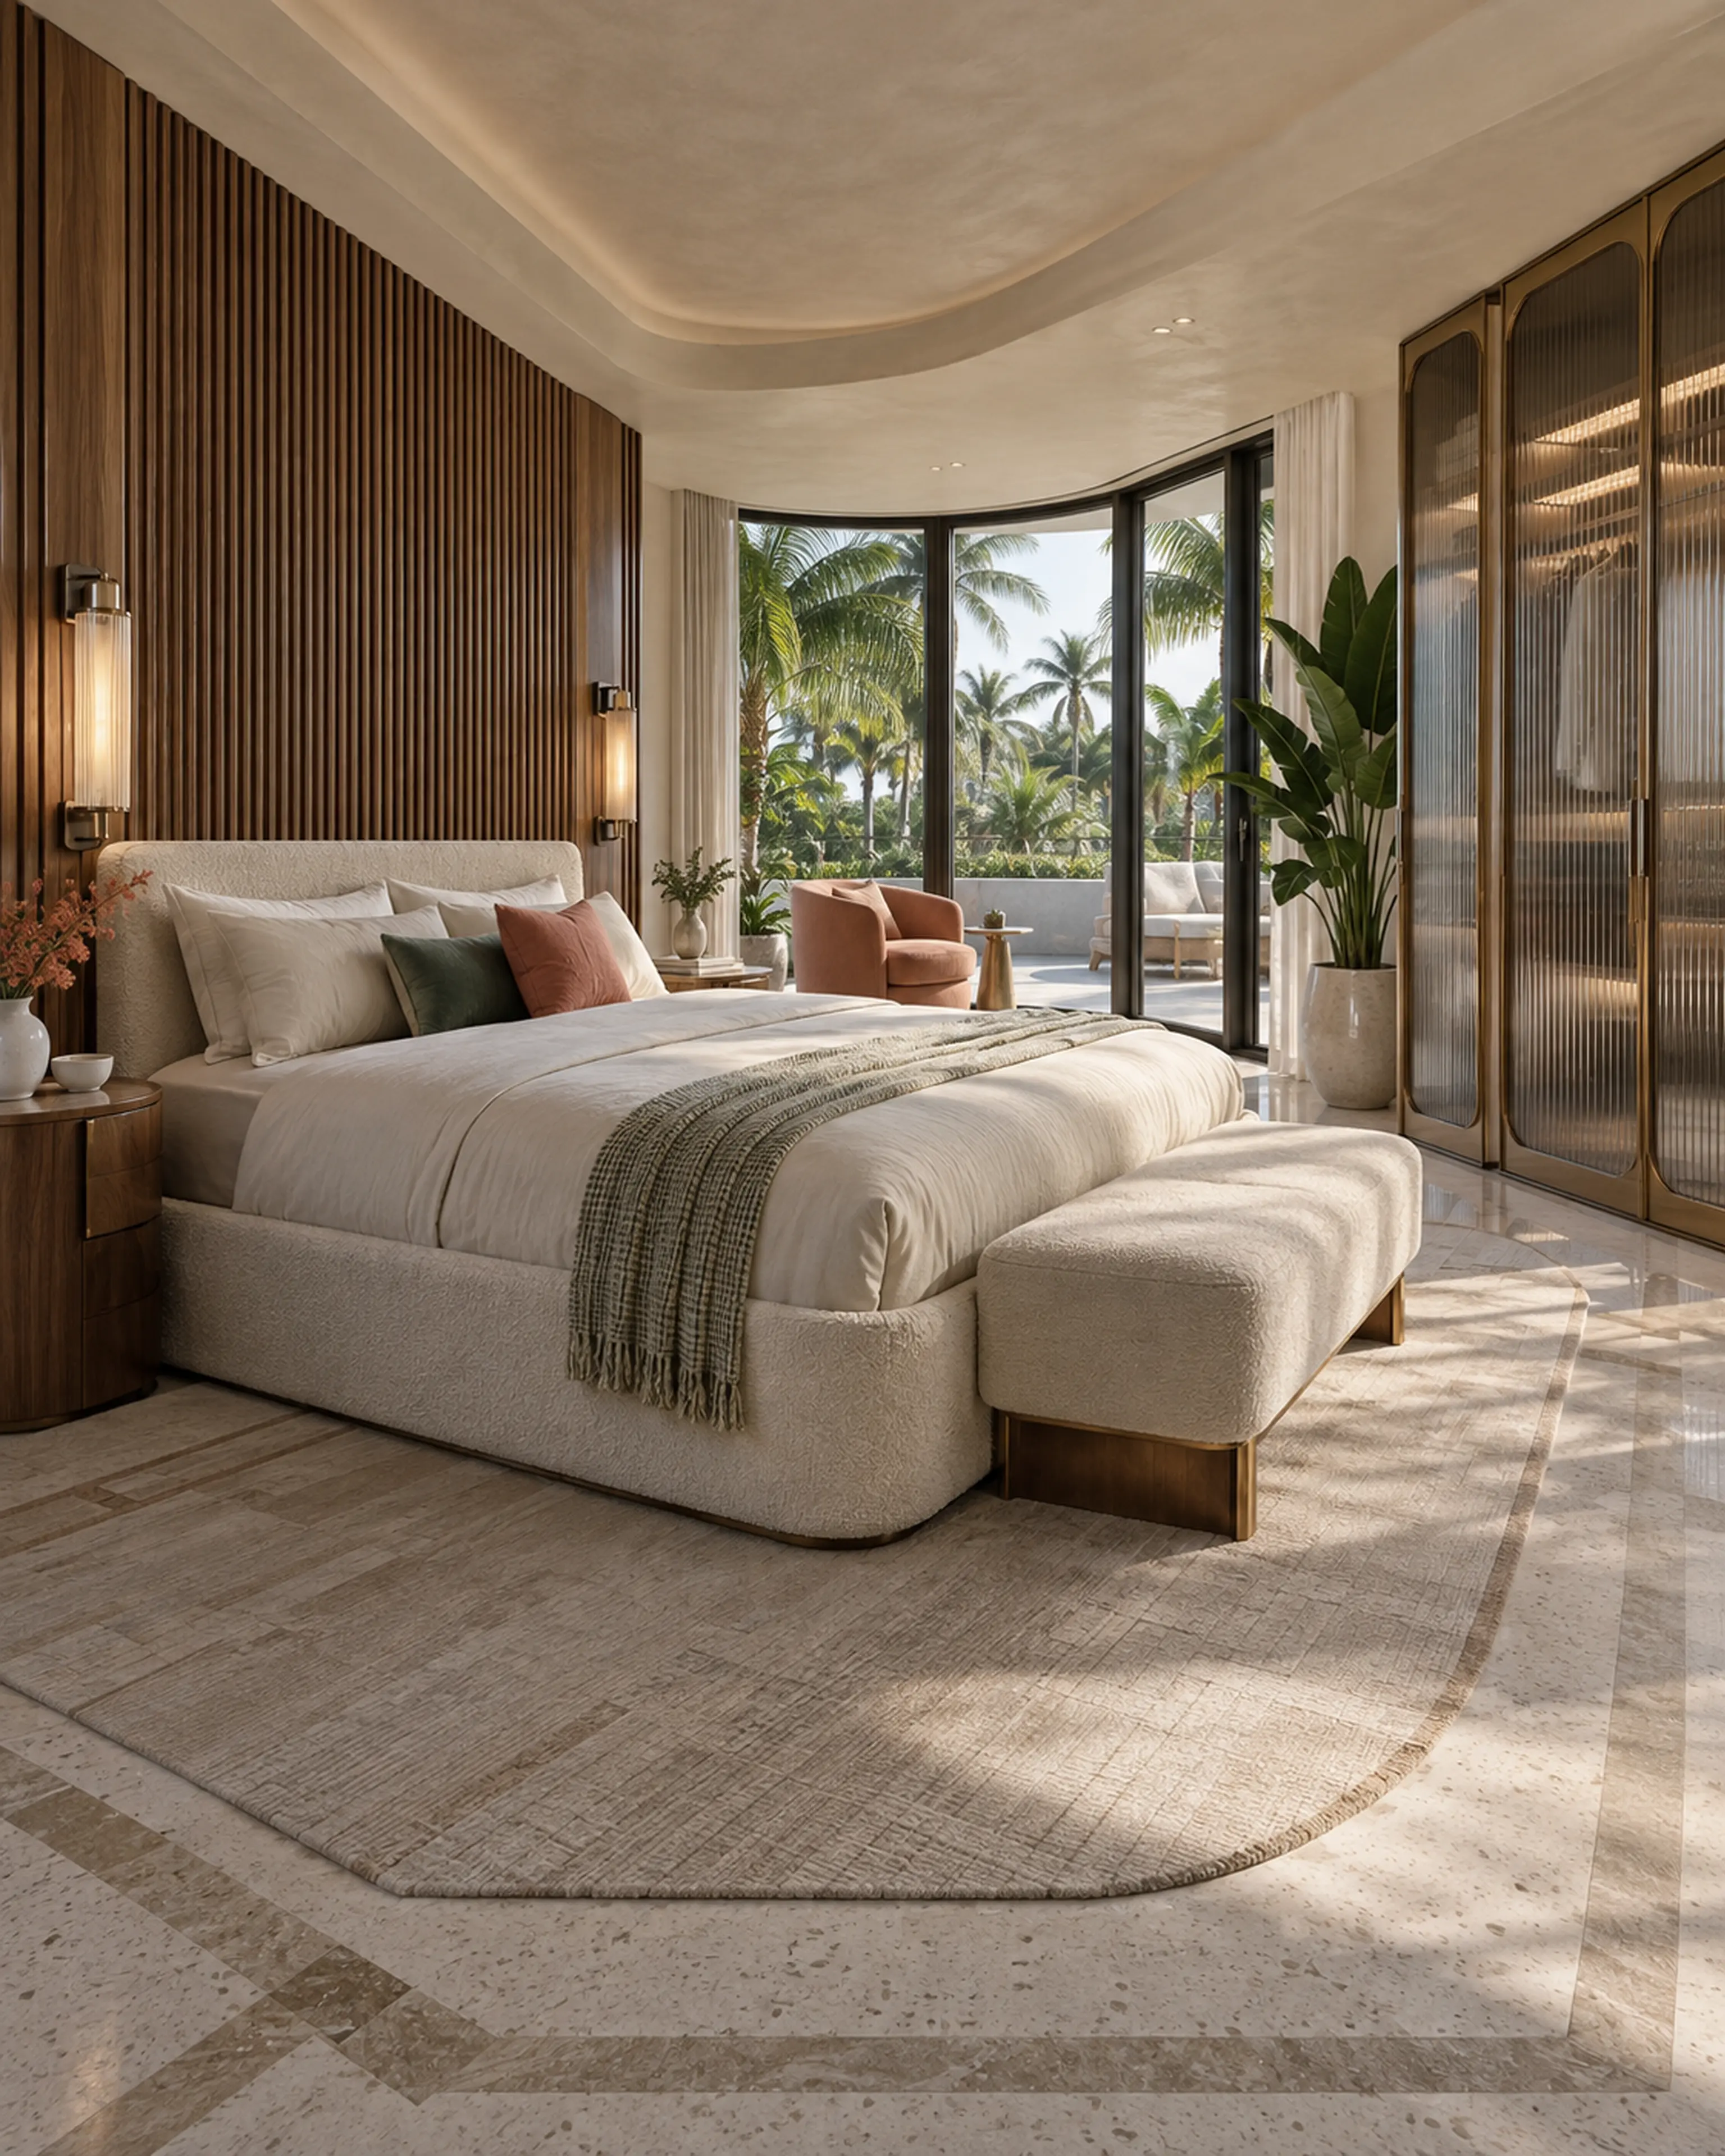
Residential Art Deco primary bedroom with a fluted walnut wall, rounded plaster ceiling, ribbed-glass wardrobes, terrazzo inlay, and muted coral and sea-green accents.
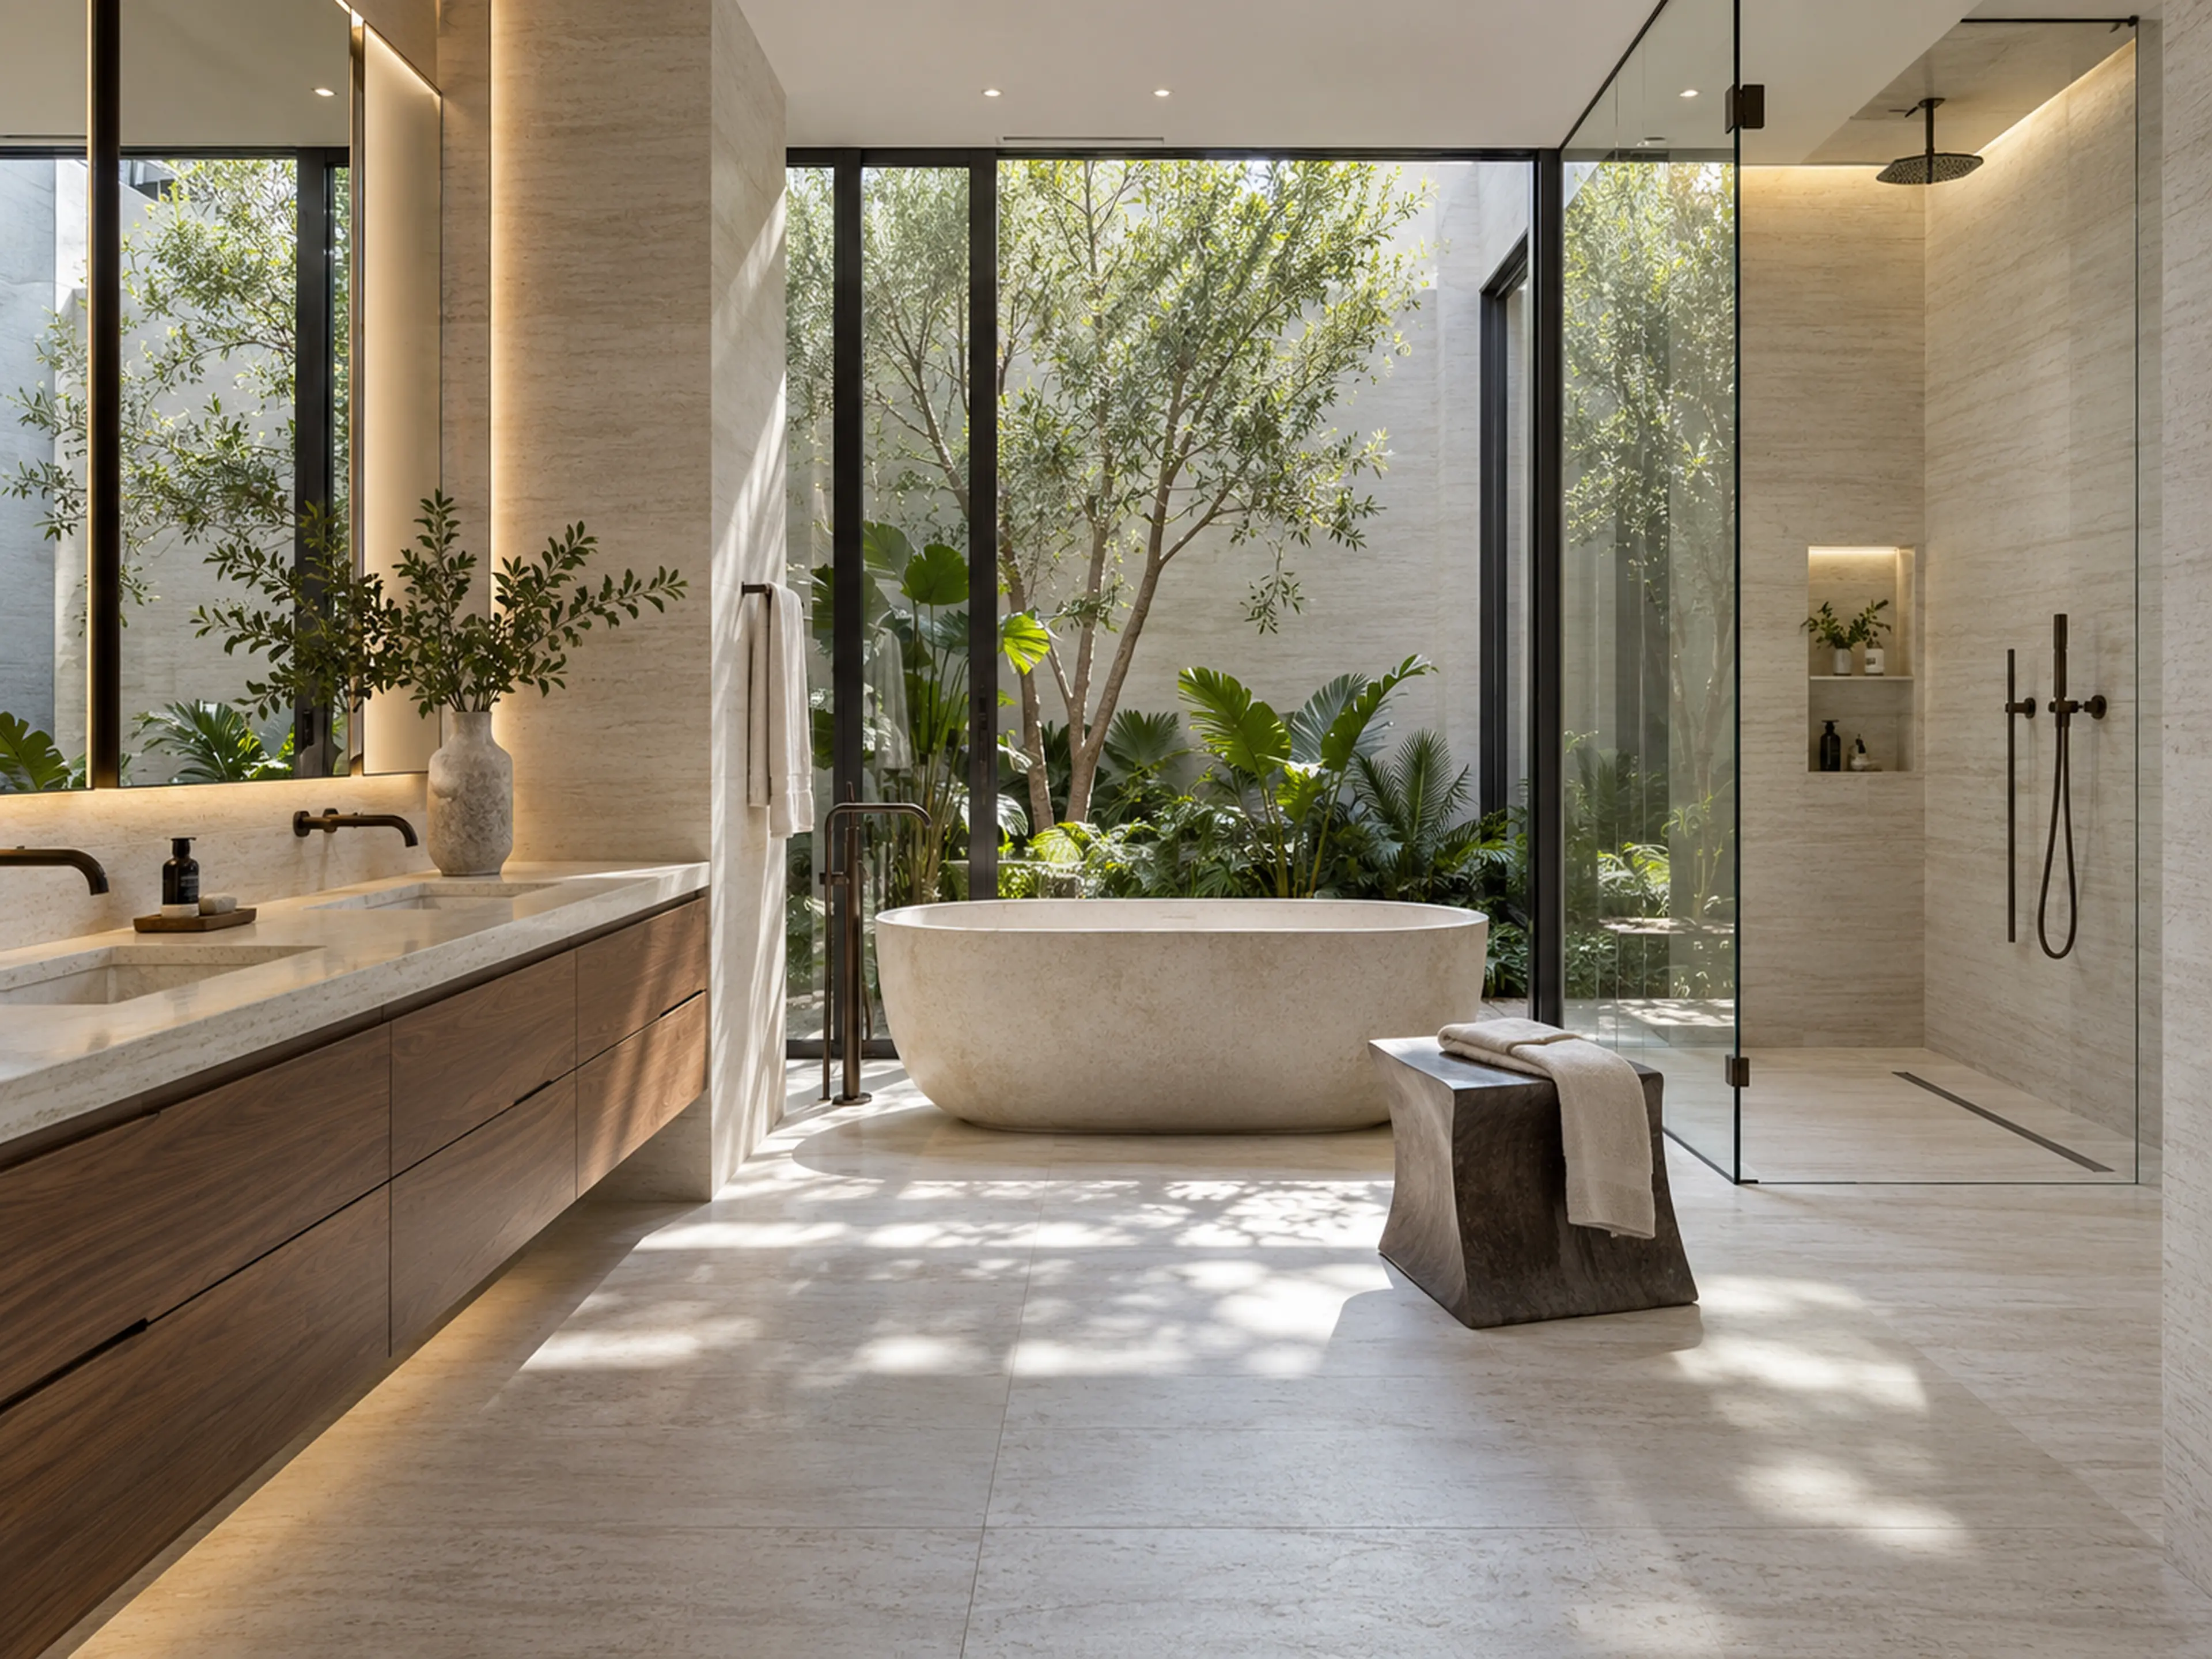
Miami Modern primary bathroom with vein-cut limestone, floating walnut vanity, monolithic tub, linear lighting, bronze fixtures, and a planted light court.

Proportion, plaster, stone, wood, metal, glazing, and landscape build the home’s identity through repeated details rather than isolated statements.

Architecture / Interiors / Materials

04 / Craft

Carry the idea through approvals, construction, and finishing details.

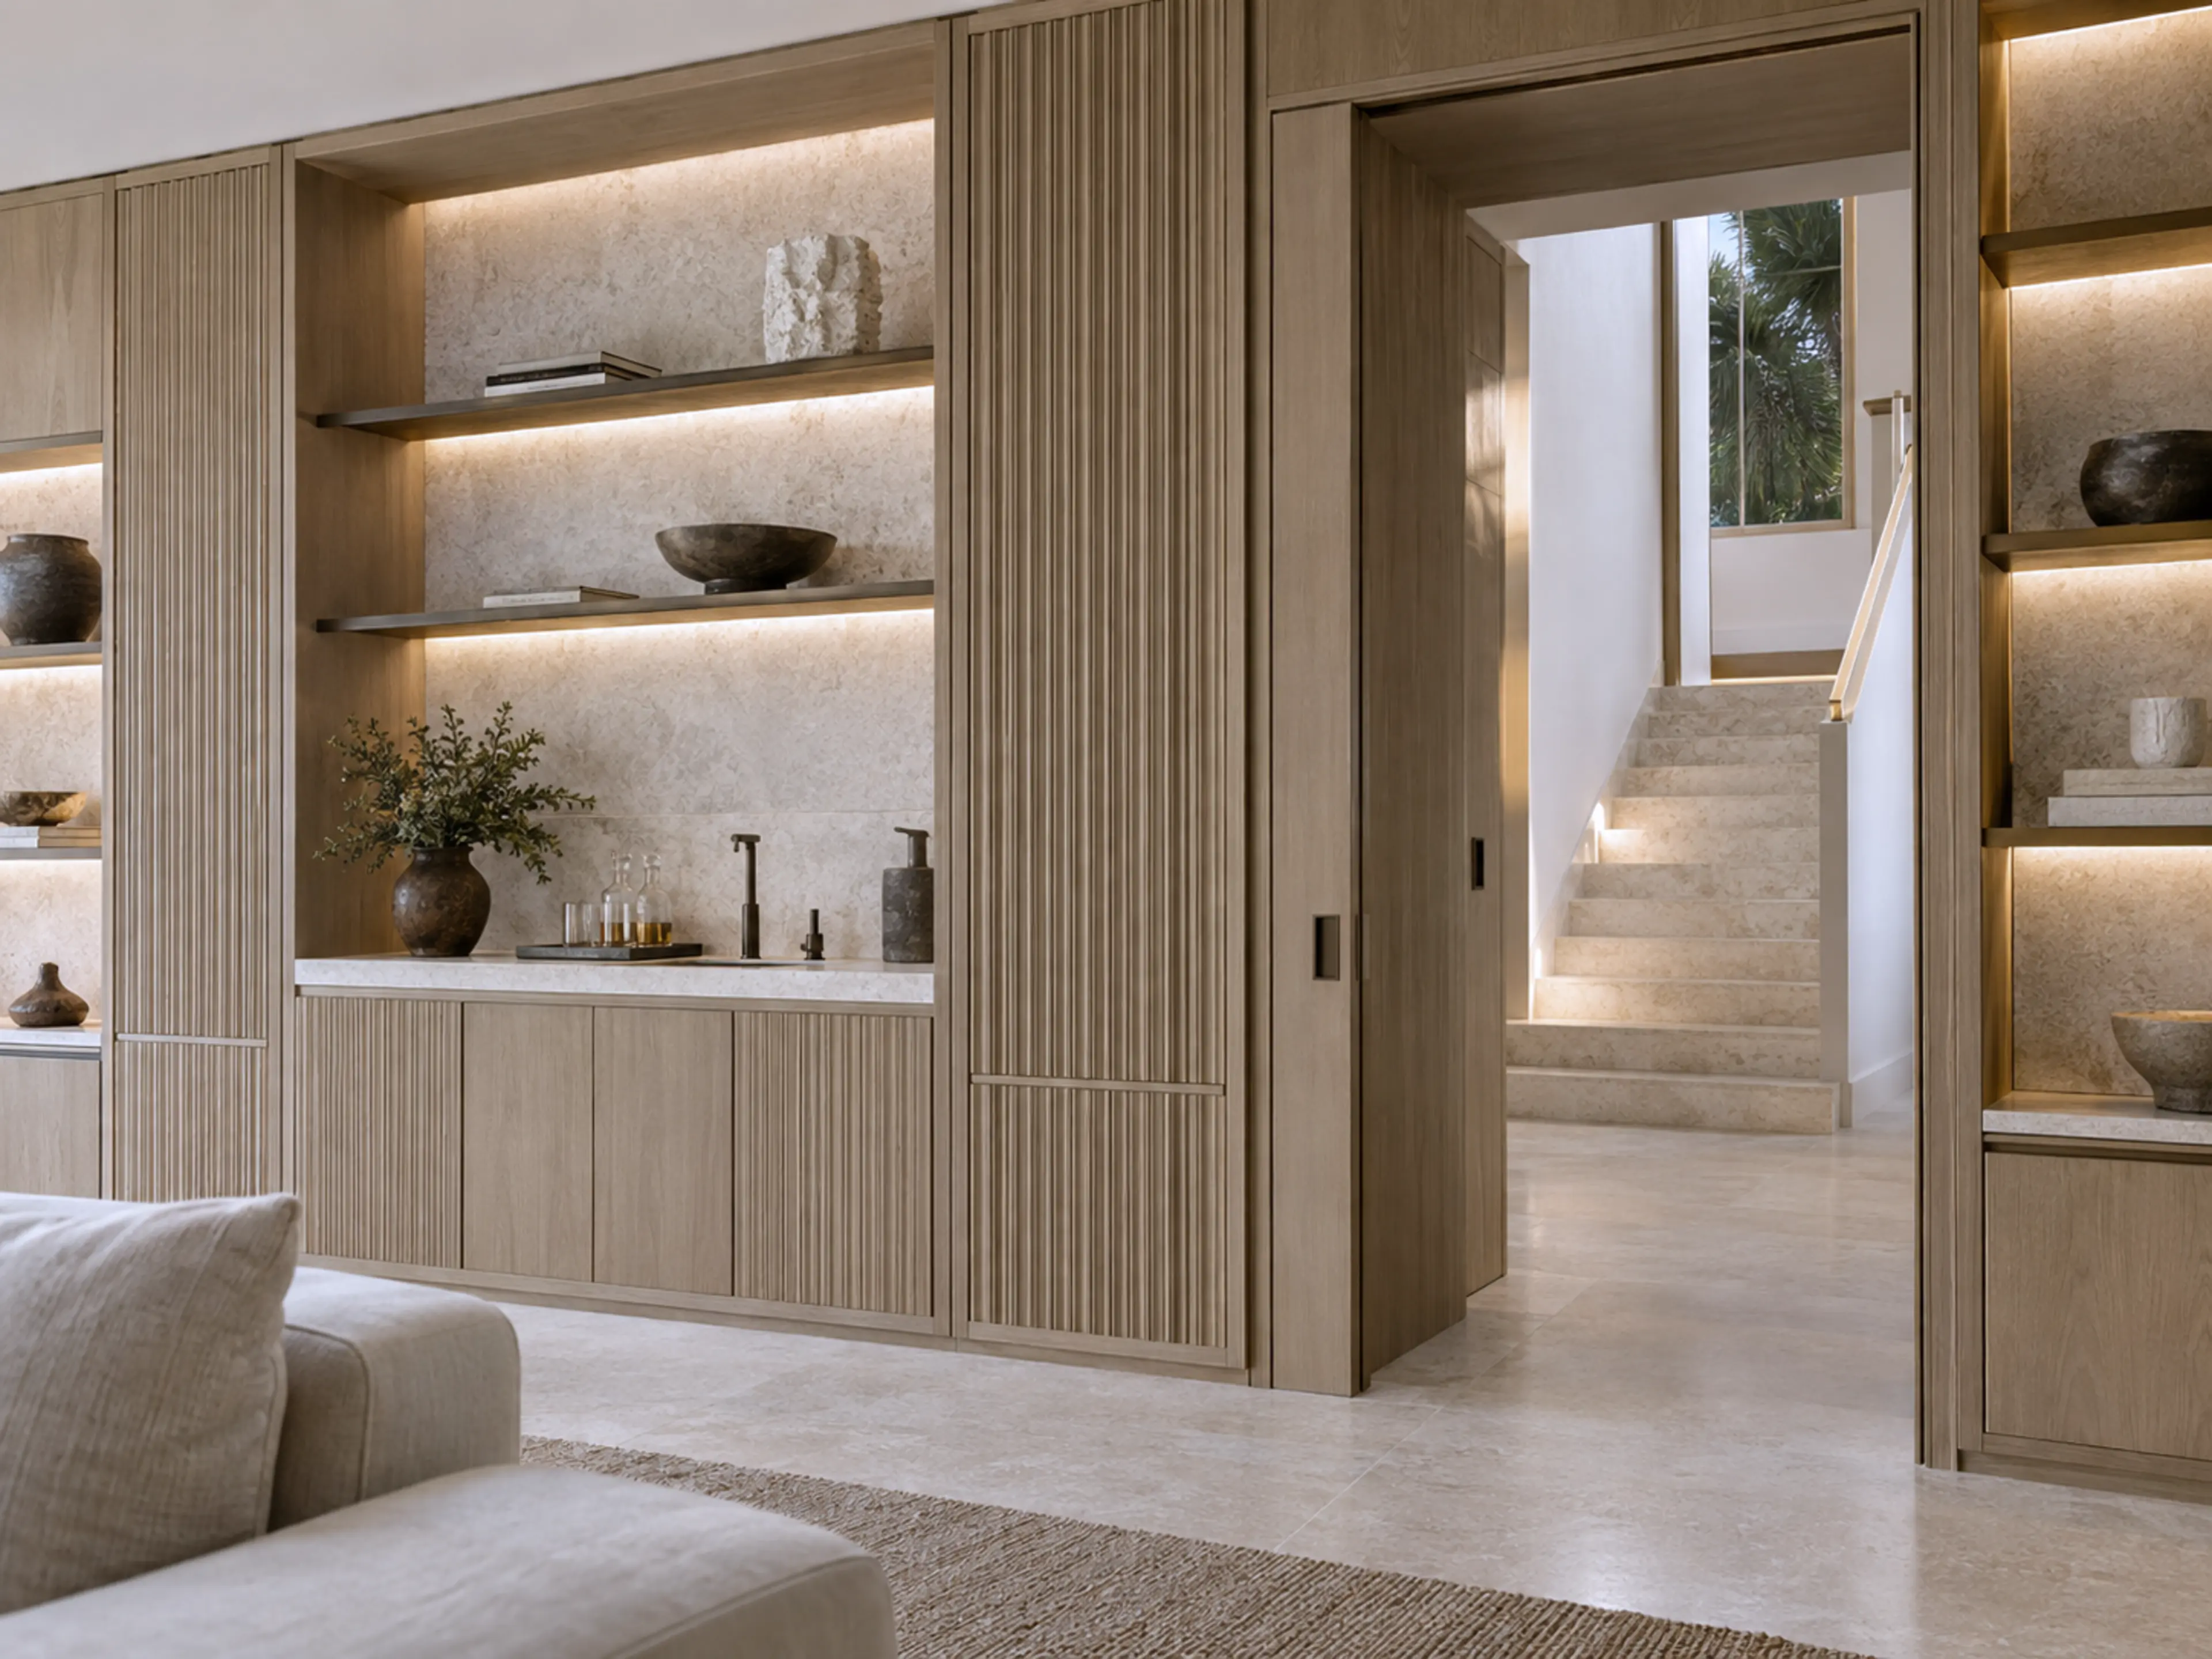
Custom white-oak millwork, limestone niches, bronze shelving, concealed lighting, and a passage to the stair.

A custom home depends on coordinated information and disciplined execution. The scope, consultants, trades, fabricators, and field decisions all serve the same architectural direction.

Explore custom-home projects
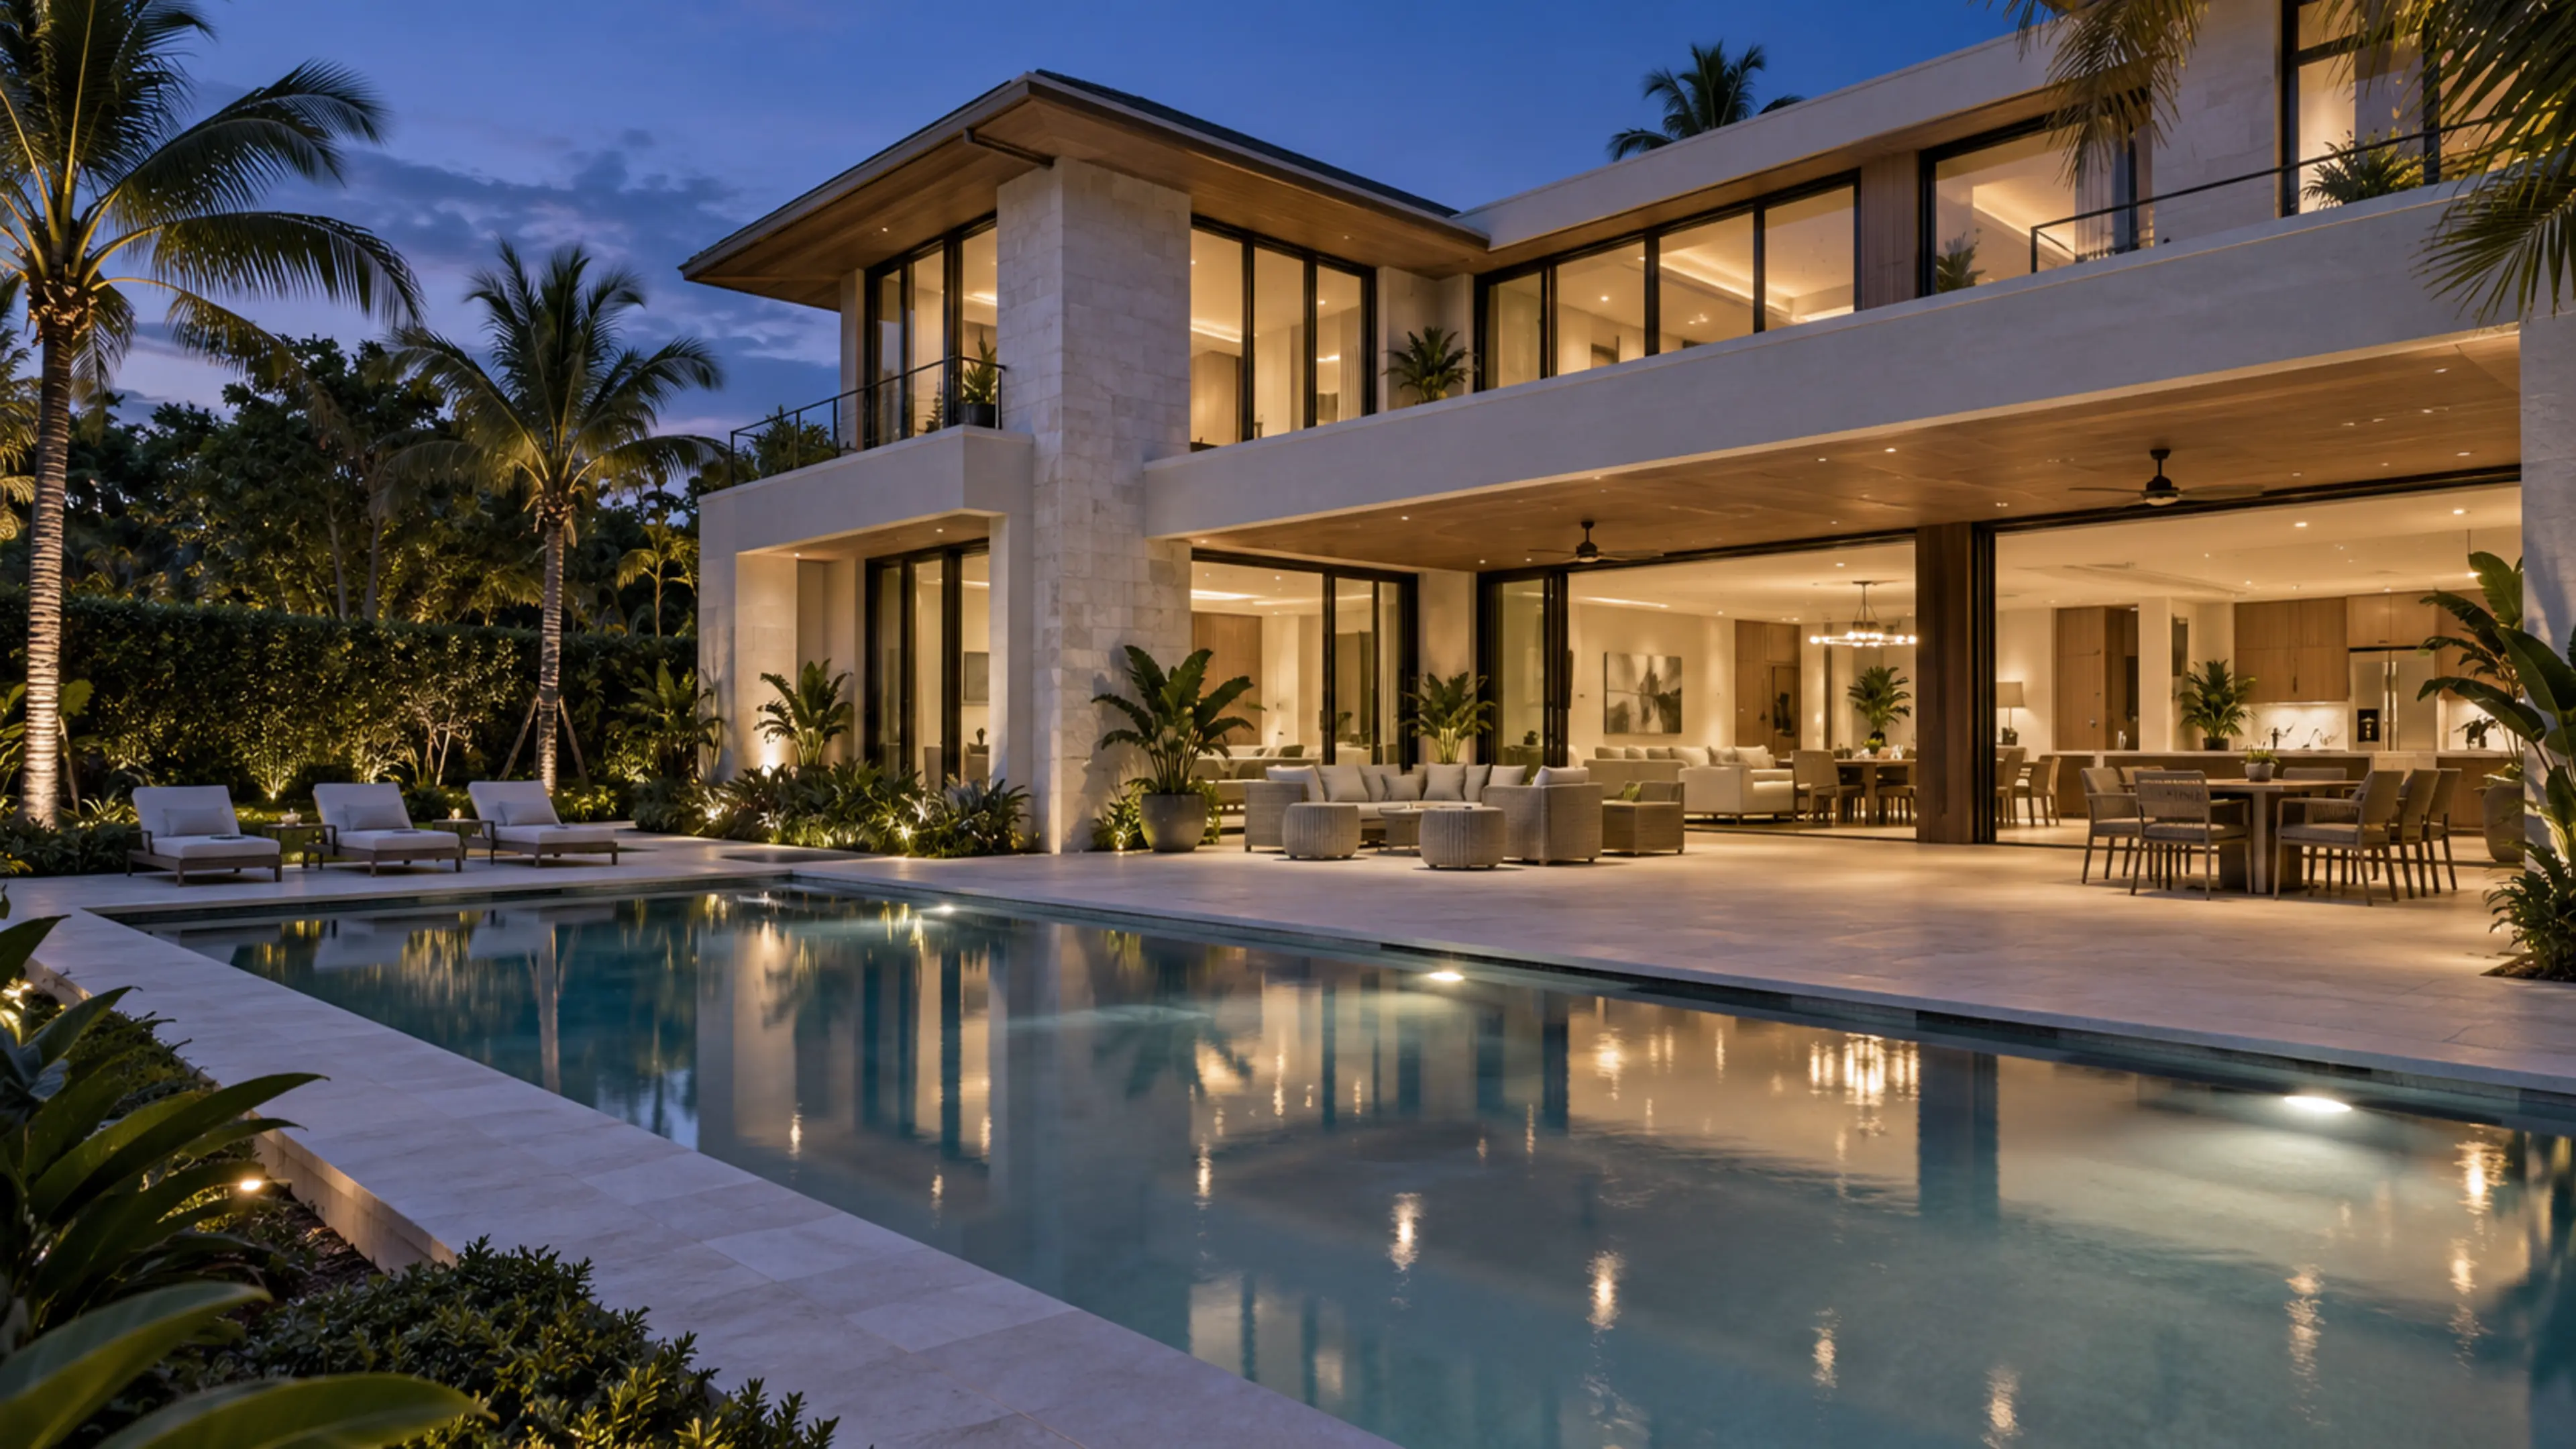
Completed rear elevation and linear pool at blue hour with warm interiors opening to the covered loggia.

RENOVA / Custom homes

Personal in purpose.
Exact in detail.
Made for its place.

View the Palm Beach custom home

From property review to final completion

Planning a custom home.

Every custom-home scope is specific to the site, program, architectural direction, consultant team, approvals, and level of finish. RENOVA defines the path around the information already in place and the work still required.

Site & program
Review the property, household priorities, room relationships, outdoor spaces, privacy, access, and practical needs.
Architecture & interiors
Develop a coherent direction for massing, layout, light, materials, fixtures, millwork, and landscape connections.
Approvals & coordination
Connect drawings, engineering, consultants, estimates, selections, permitting, and procurement.
Construction & closeout
Carry the agreed scope through field work, installations, final detailing, and project handover.

Project questions

Before you begin.

Can a custom home reflect my own style?

Yes. RENOVA works from your preferences, routines, property, and priorities to shape the layout, architectural direction, interior selections, and relationship to outdoor space.

What should I bring to a first conversation?

Bring the property location, any plans or site information you have, a few references you like, and your priorities for the home. An early conversation can begin before every detail is decided.

How are the budget and schedule established?

The site, scope, design, materials, approvals, procurement, and construction requirements inform the estimate and sequence. They need to be reviewed for the specific property; there is no universal price or timeline.

Can RENOVA coordinate design and construction?

RENOVA offers design-build as well as custom-home construction. Share the design work already completed and the coordination your project needs so responsibilities can be defined clearly.

How do site conditions and approvals affect a custom home?

Survey information, zoning, utilities, access, soil and existing conditions, engineering, and permitting can influence the design and sequence. Those items should be reviewed early with the appropriate consultants.