Homeadditions.

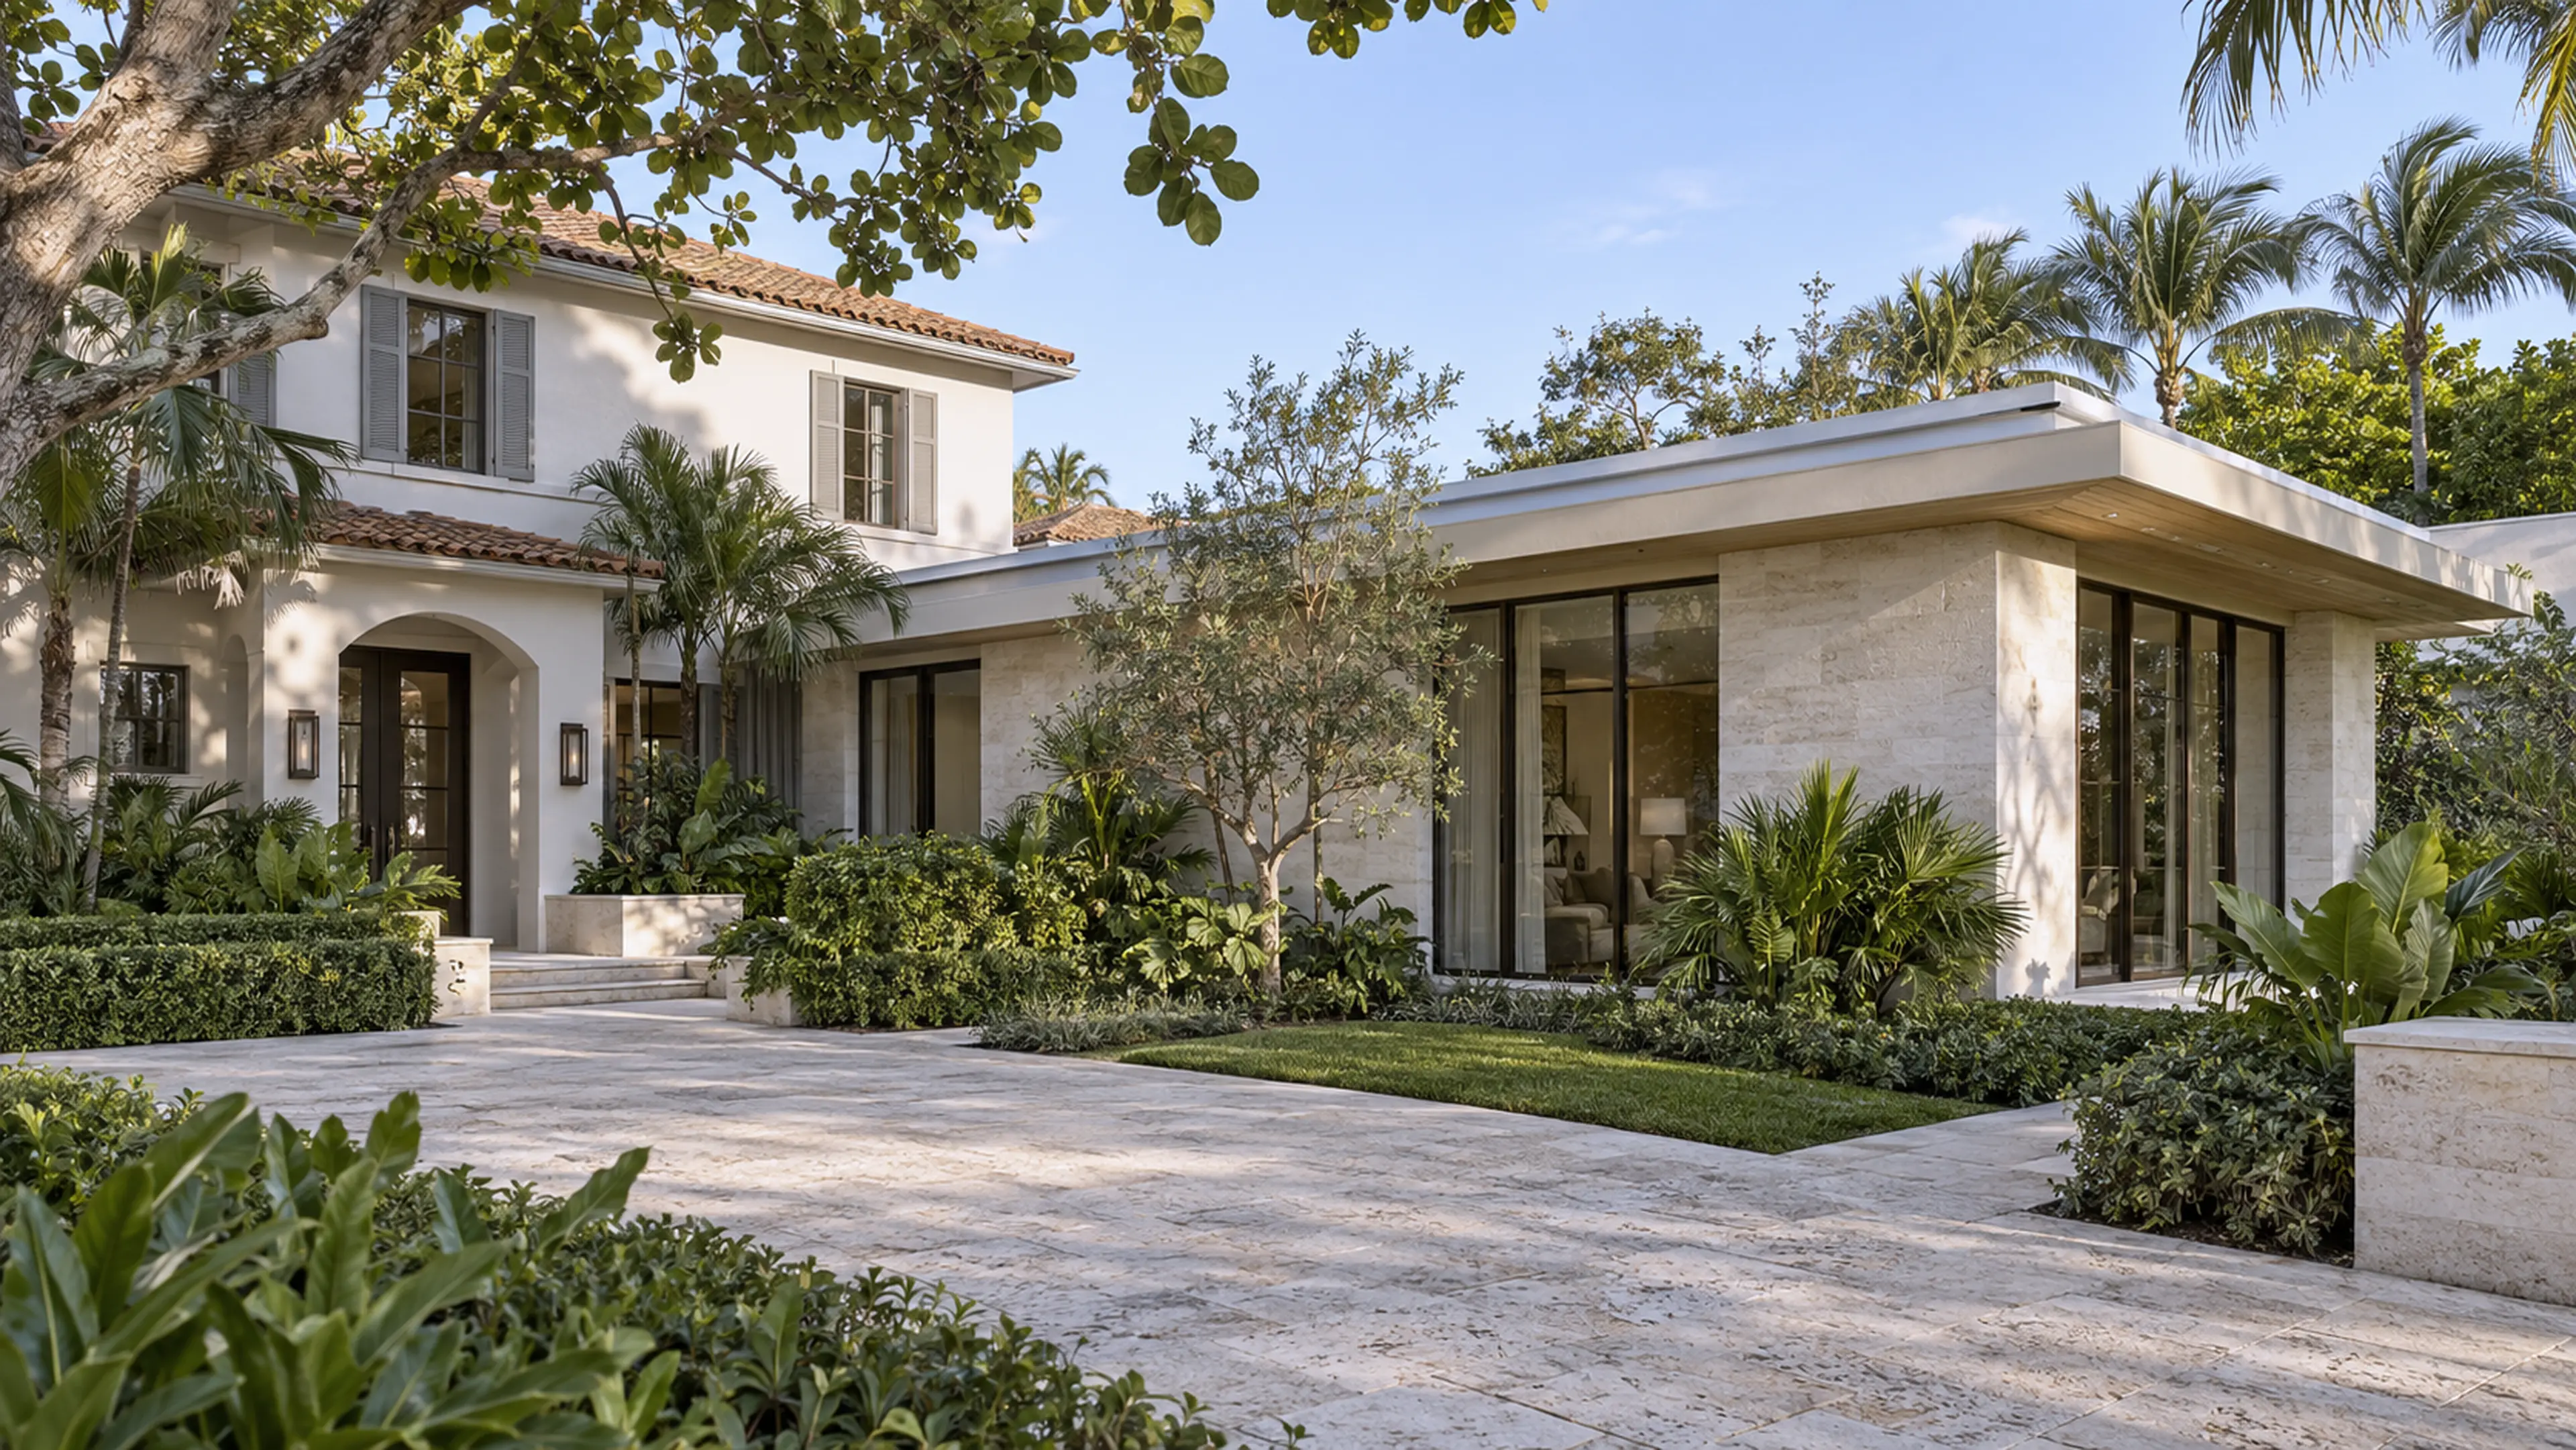
Completed Delray Beach coastal home with a seamless limestone-and-glass garden-wing addition.

Keep the place you love. Make room for what comes next.

Enter the story

00 / More room

An addition is more than extra square footage. It should improve the whole home.

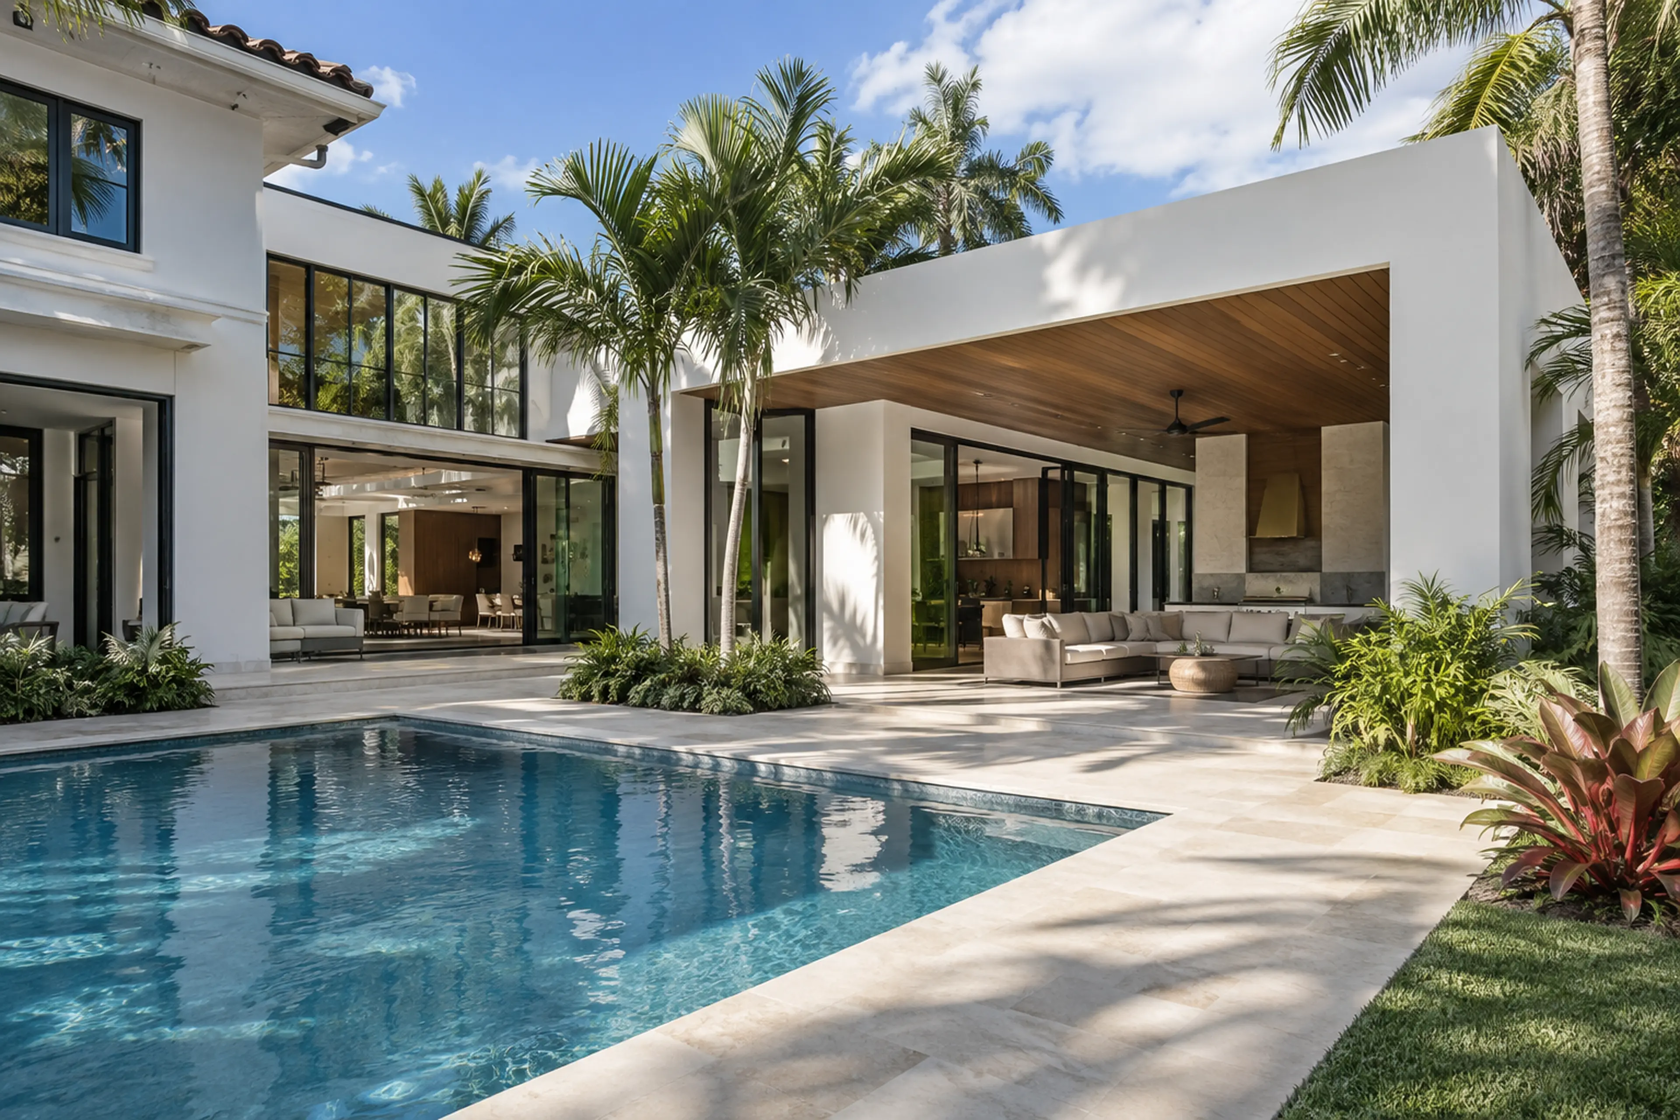
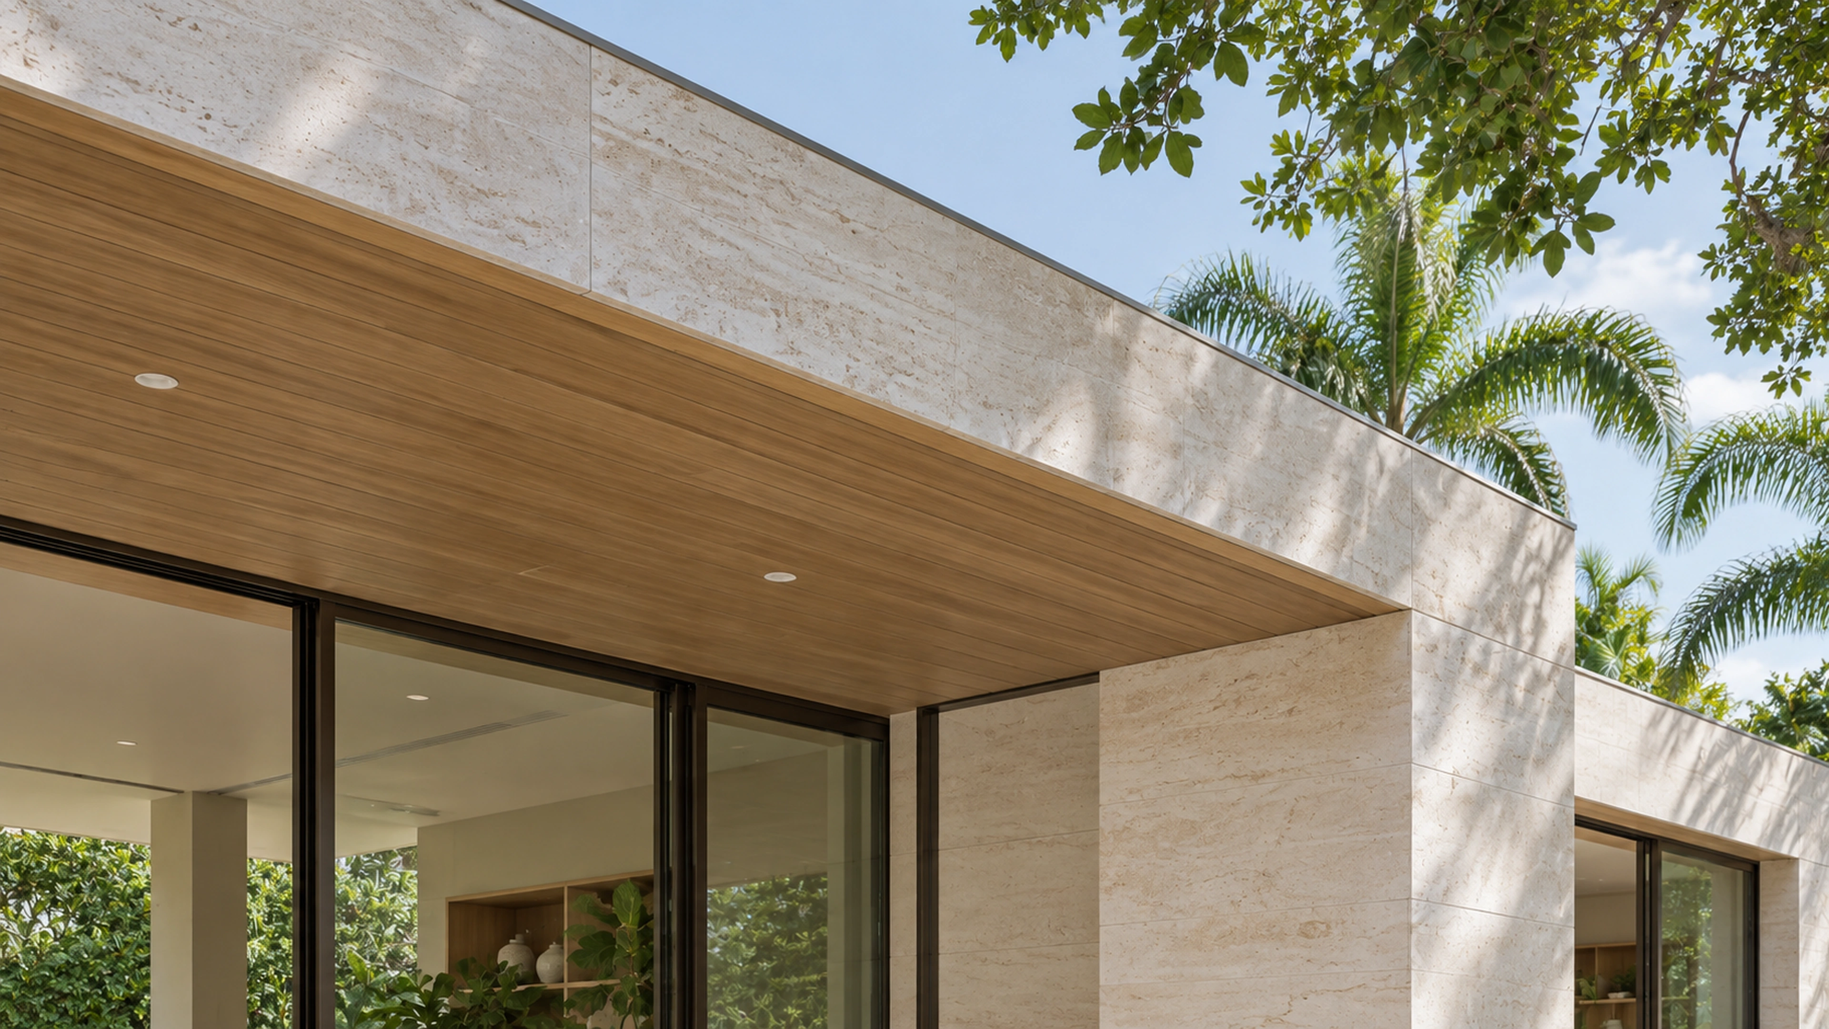
Miami Modern rear addition with crisp white volumes, walnut soffits, charcoal glazing, limestone paving, and a landscaped pool connection.
RENOVA Home Additions / South Florida

RENOVA plans and builds home additions around the existing property—connecting new rooms, expanded living areas, suites, and second-story possibilities to the light, circulation, structure, and character already there.

Discuss your addition
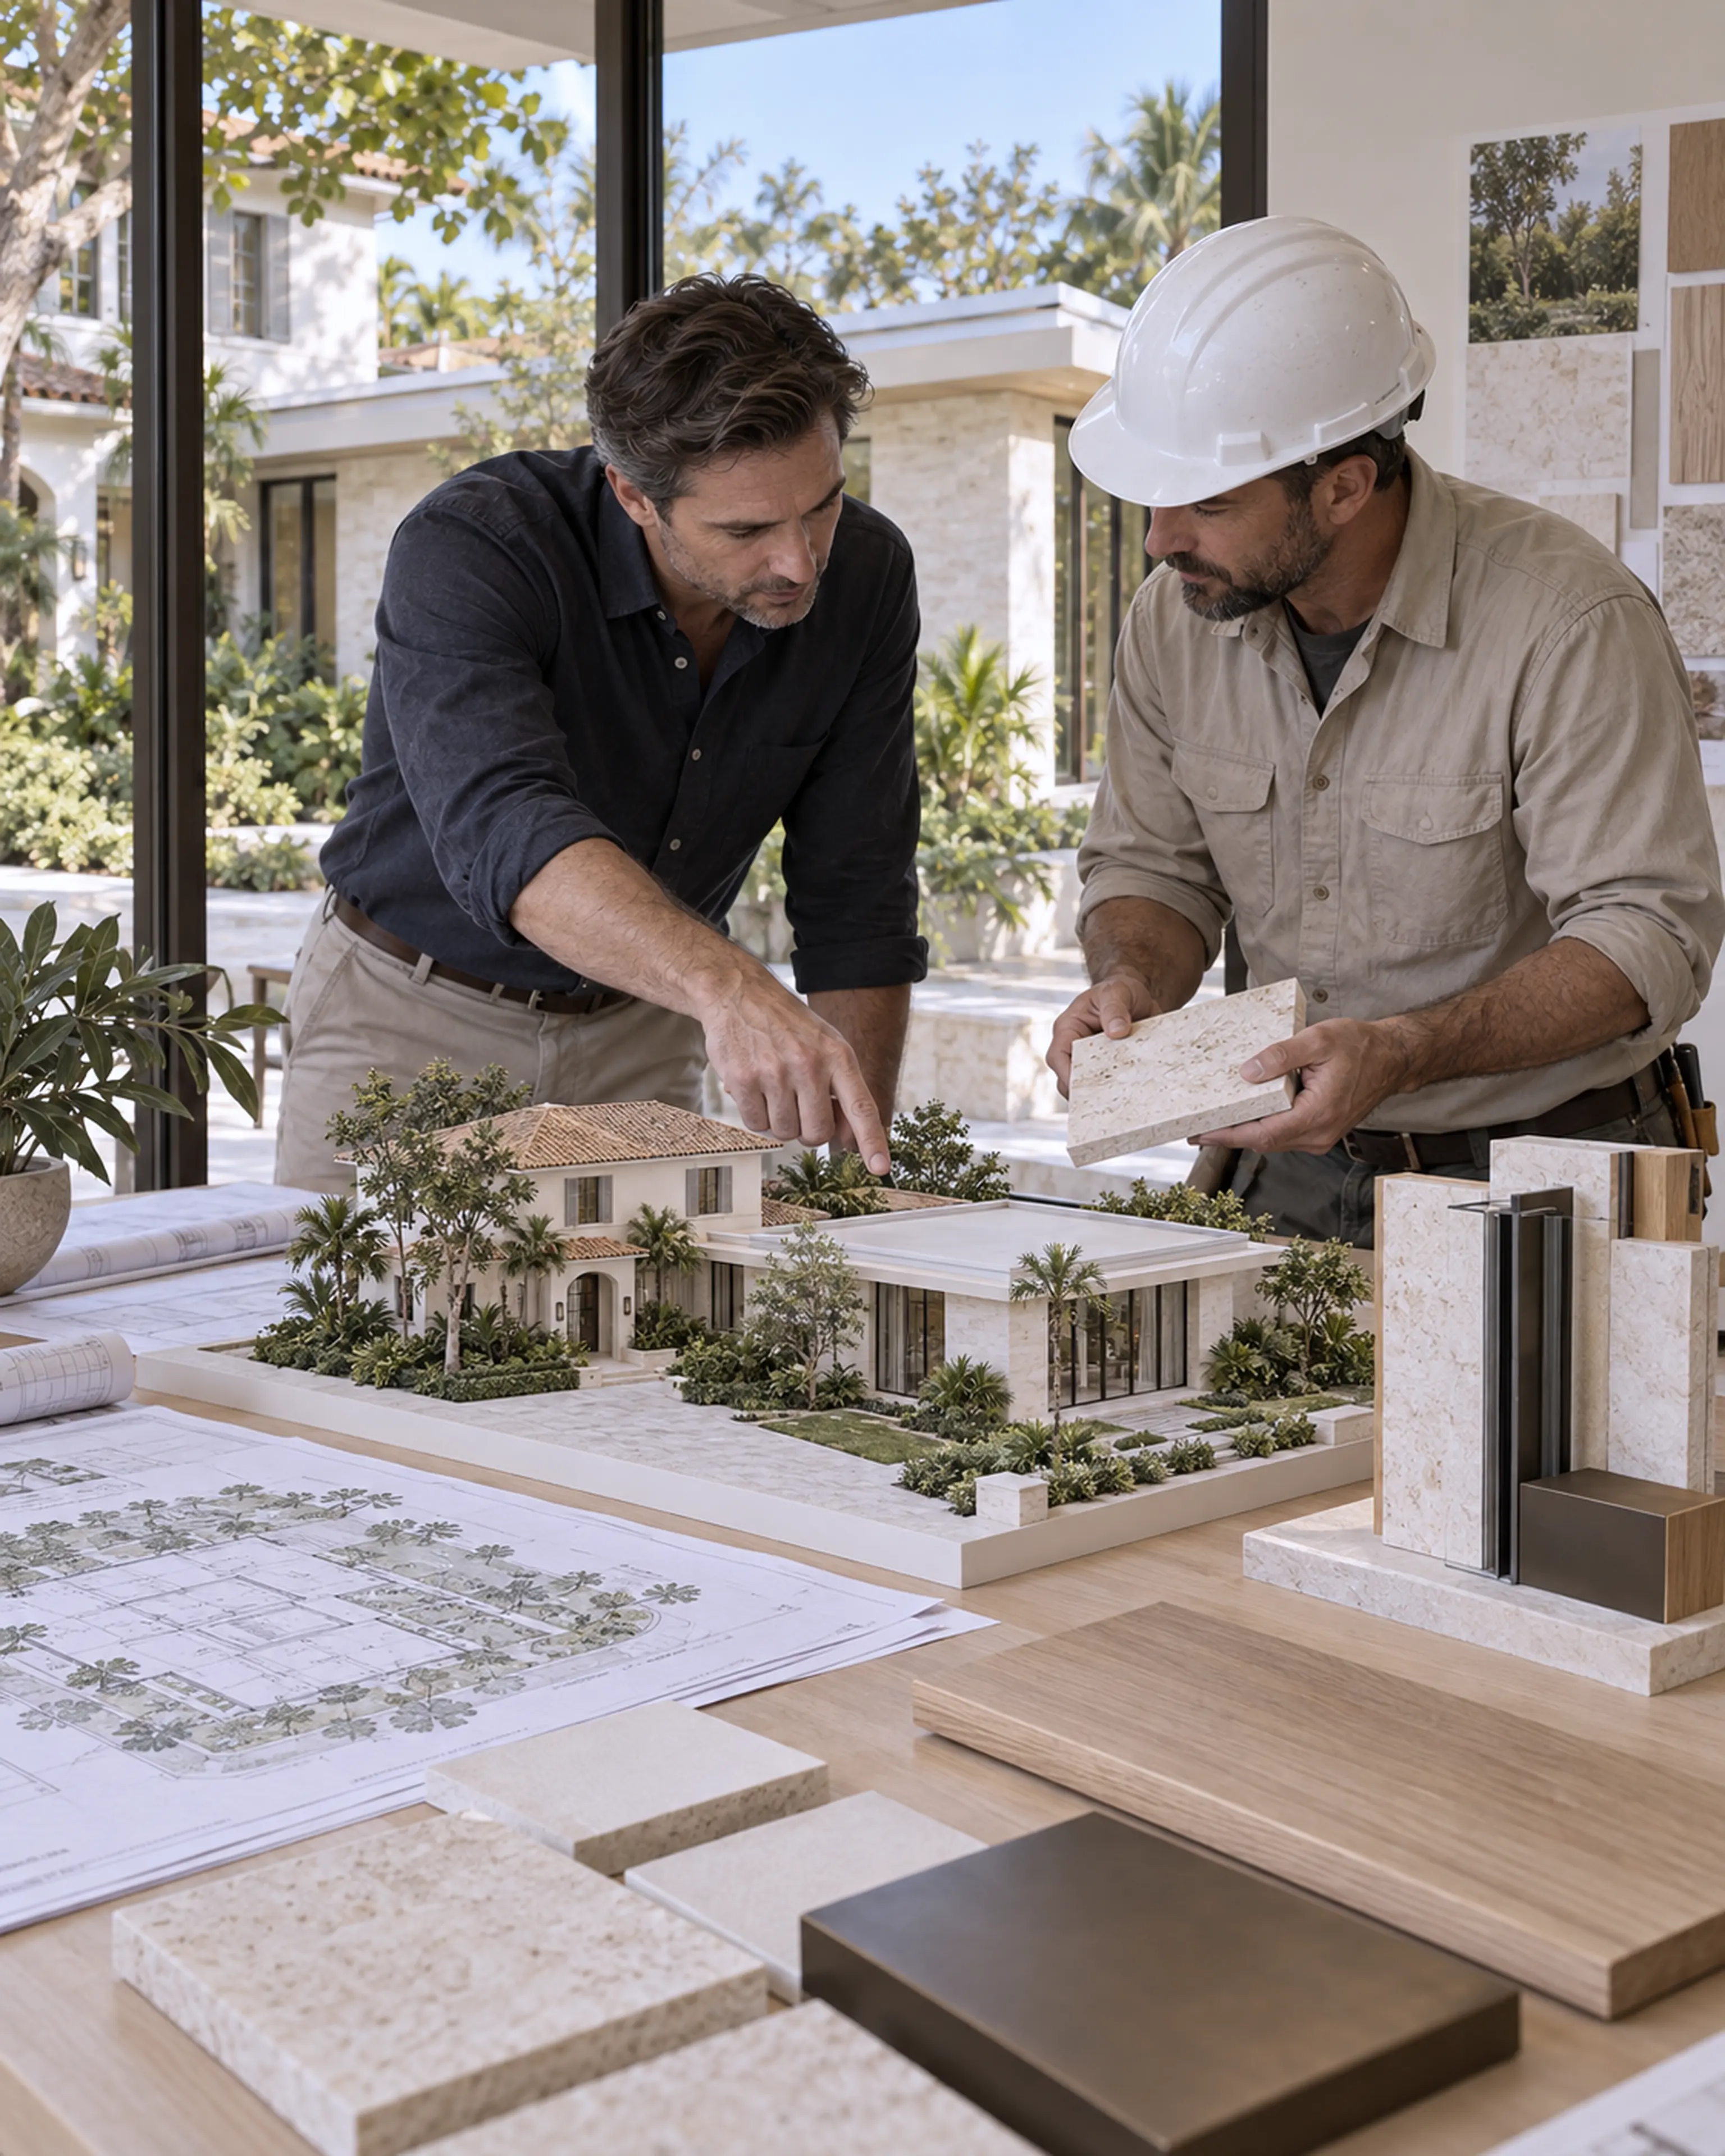
Architect and superintendent reviewing the home-addition model, structural drawings, and material selections.
01 / ROOMPlan the connectionRENOVA study
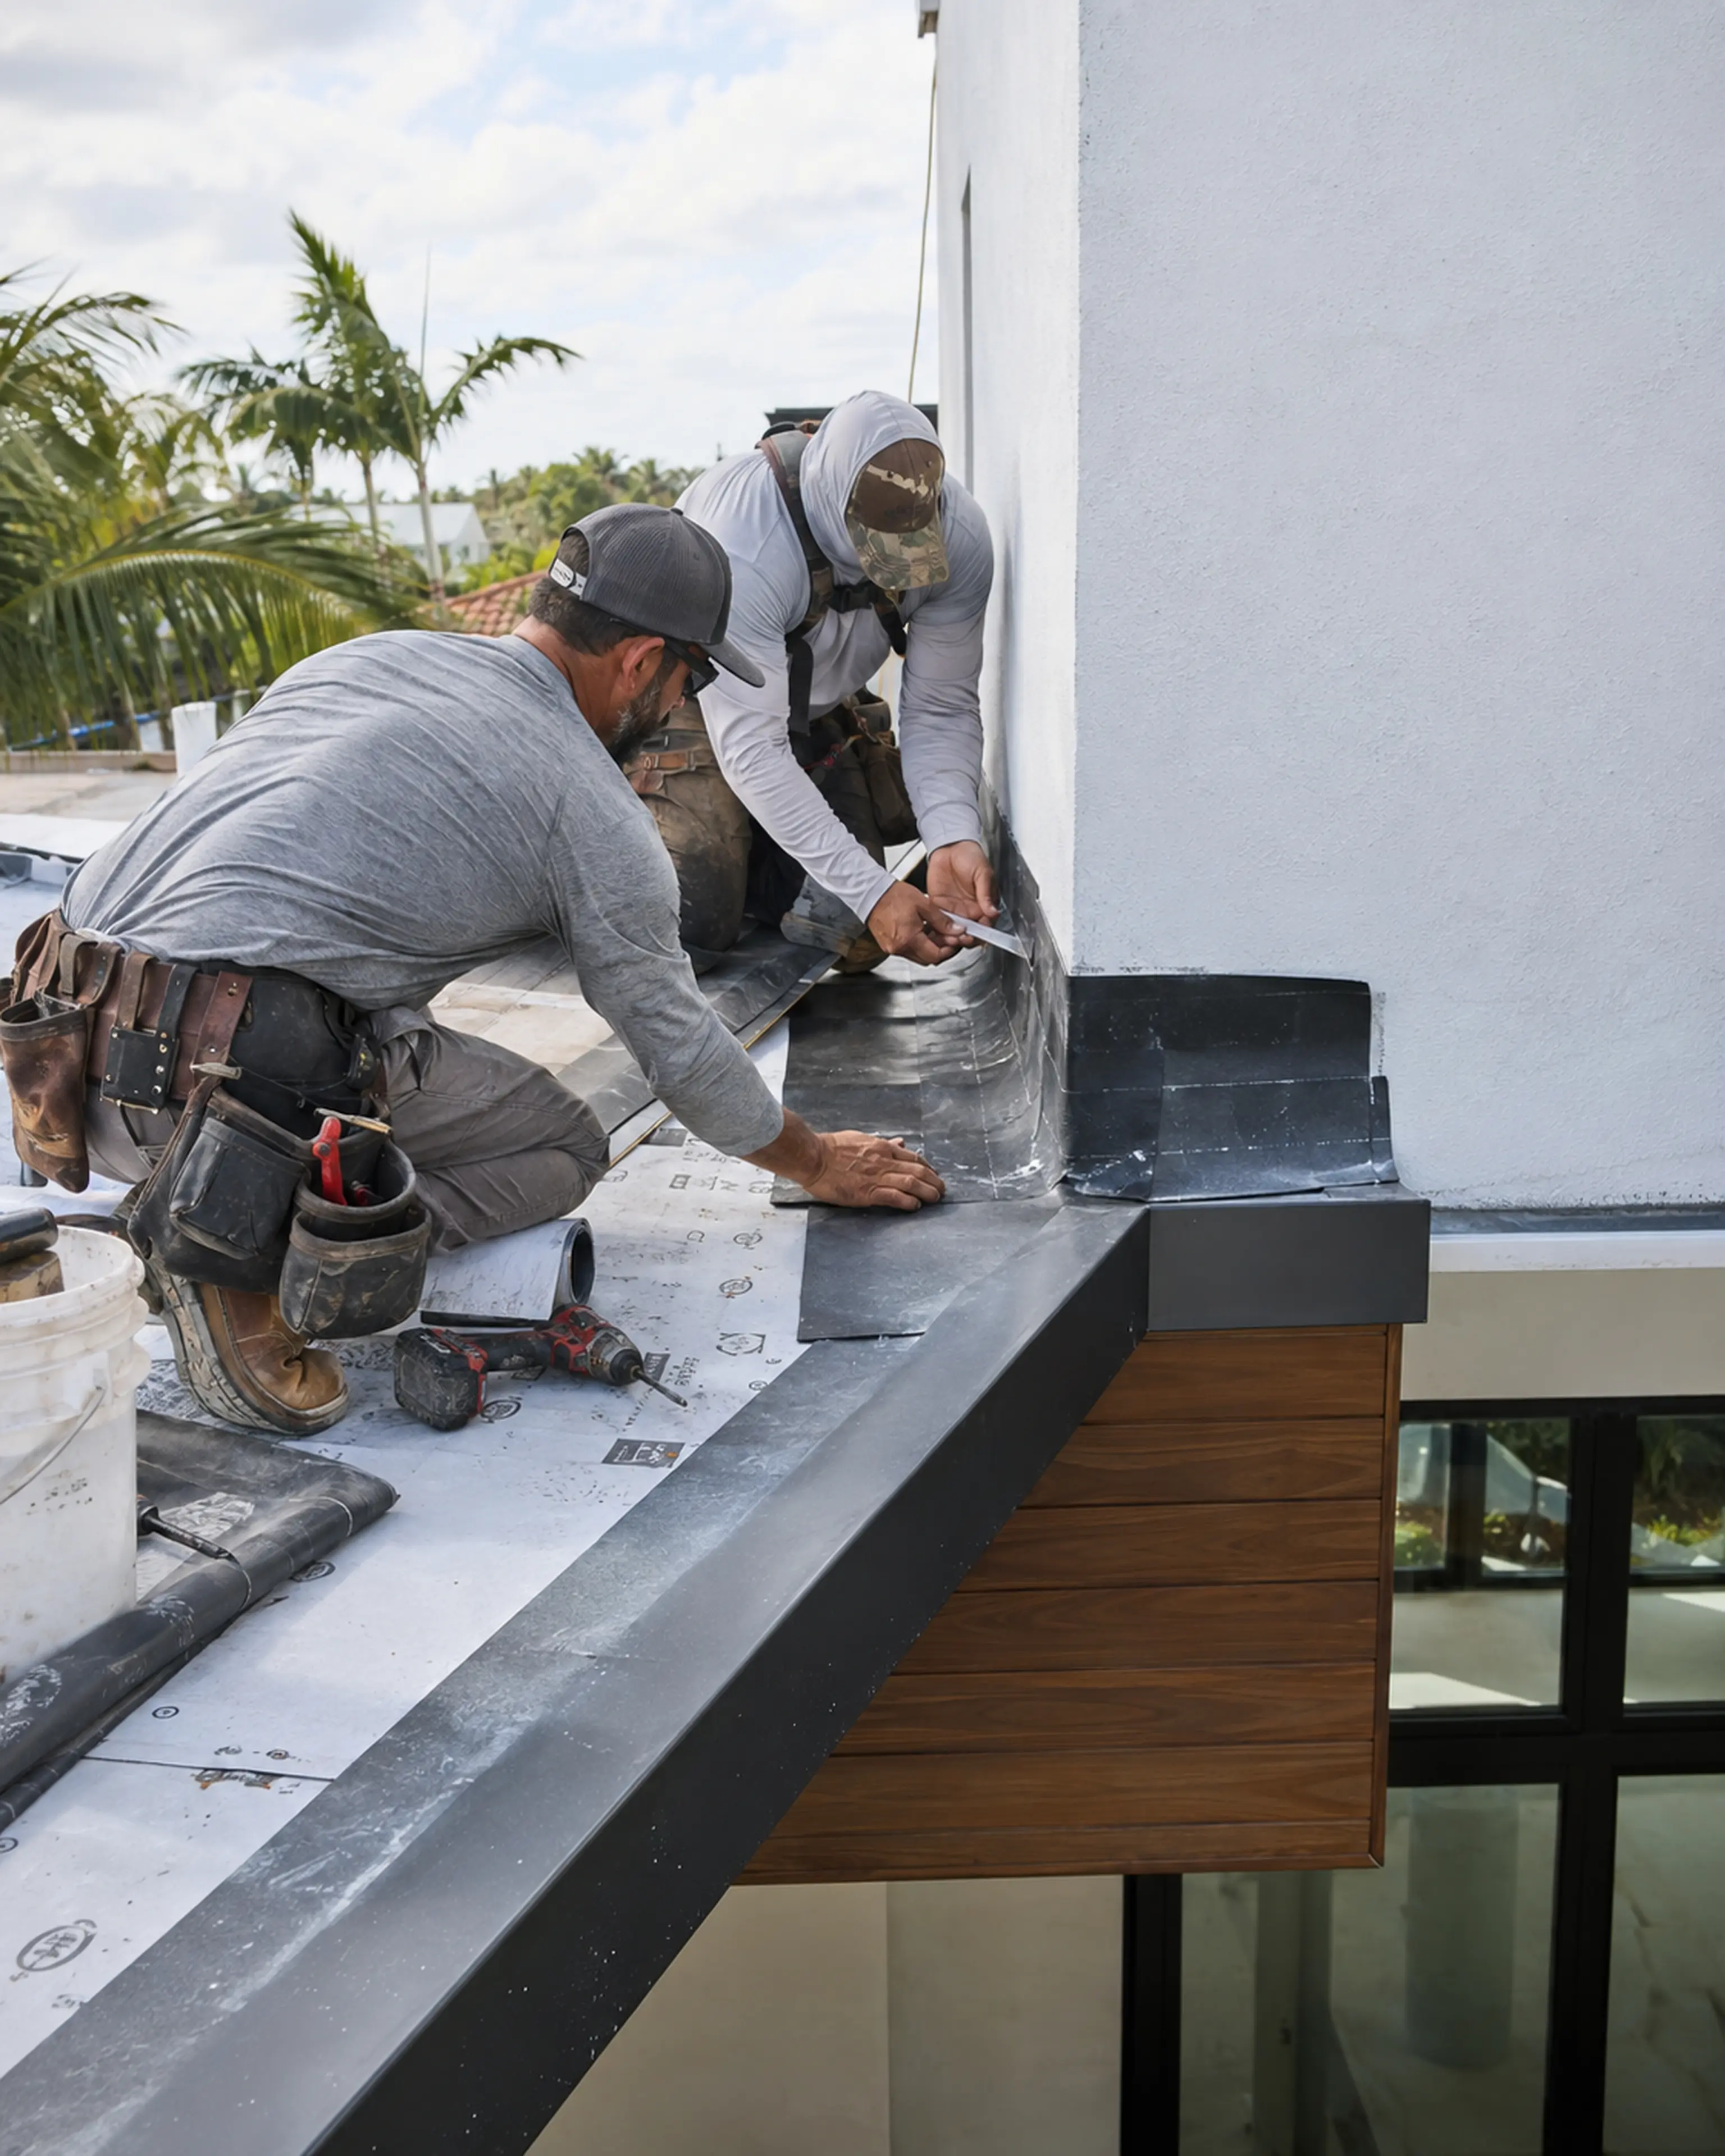
Licensed tradespeople resolving flashing and waterproofing at the roof tie-in of a Miami Modern home addition.
03 / TIE-INOld meets newRENOVA field work
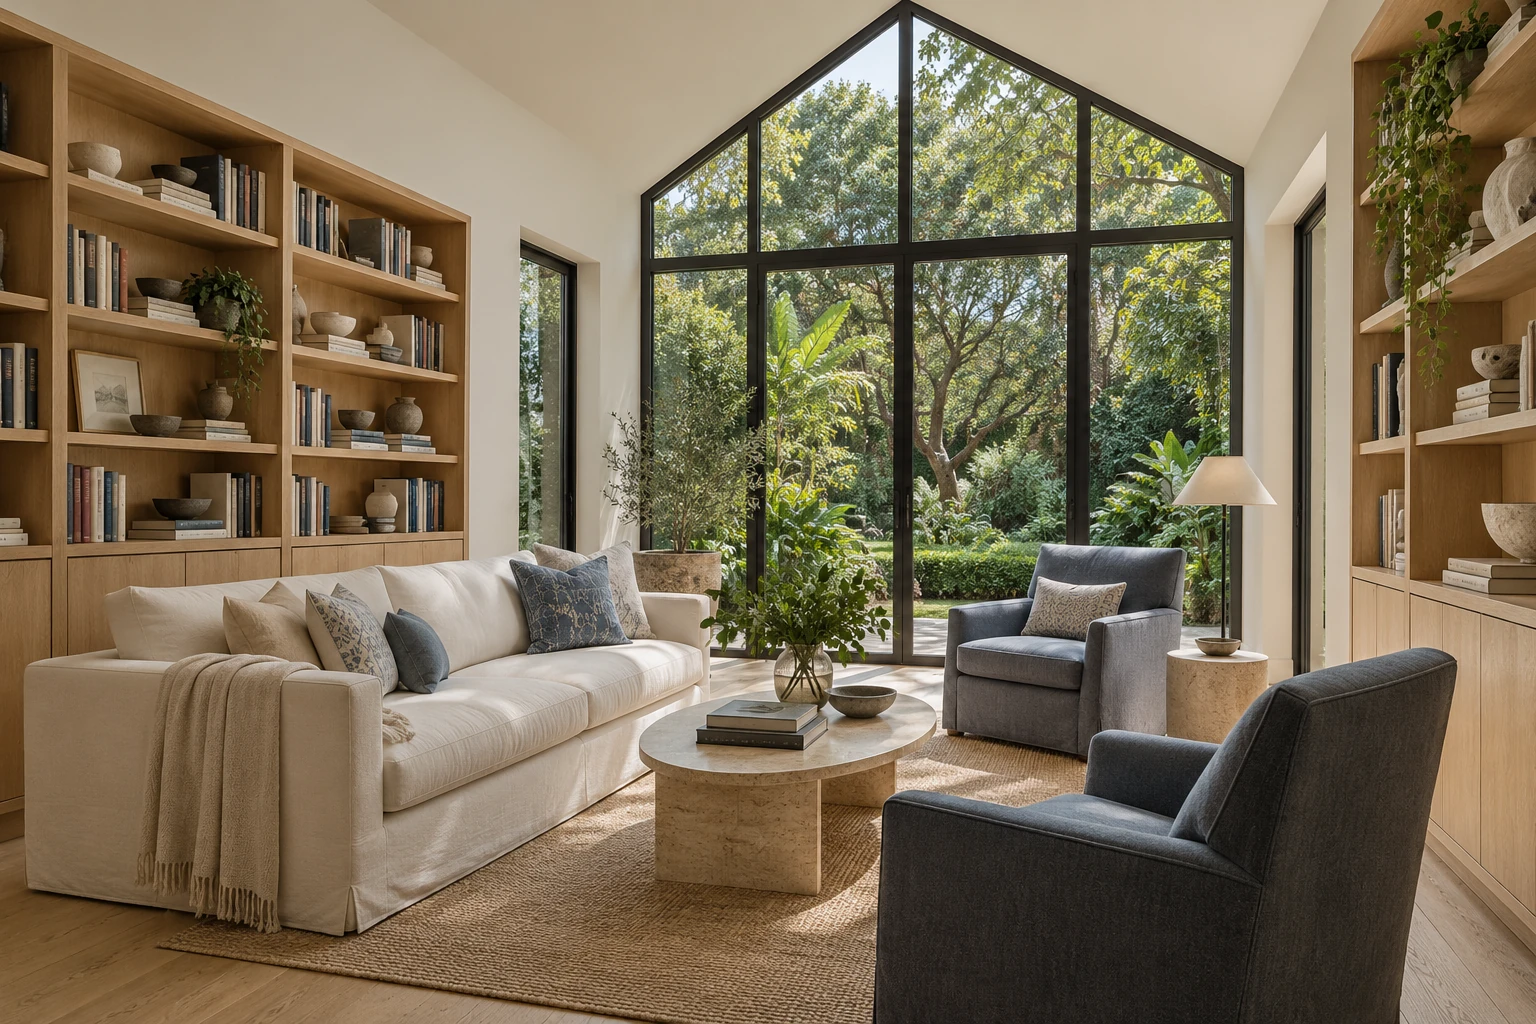
Light-filled library addition with a glazed gable, built-in shelves and a leafy garden — RENOVA design concept.
02 / ROOMA garden living roomRENOVA concept

Four connected questions

What should change, how should it connect, and what will make the original home work better?

01 / Possibility

Begin with the space your life needs now.

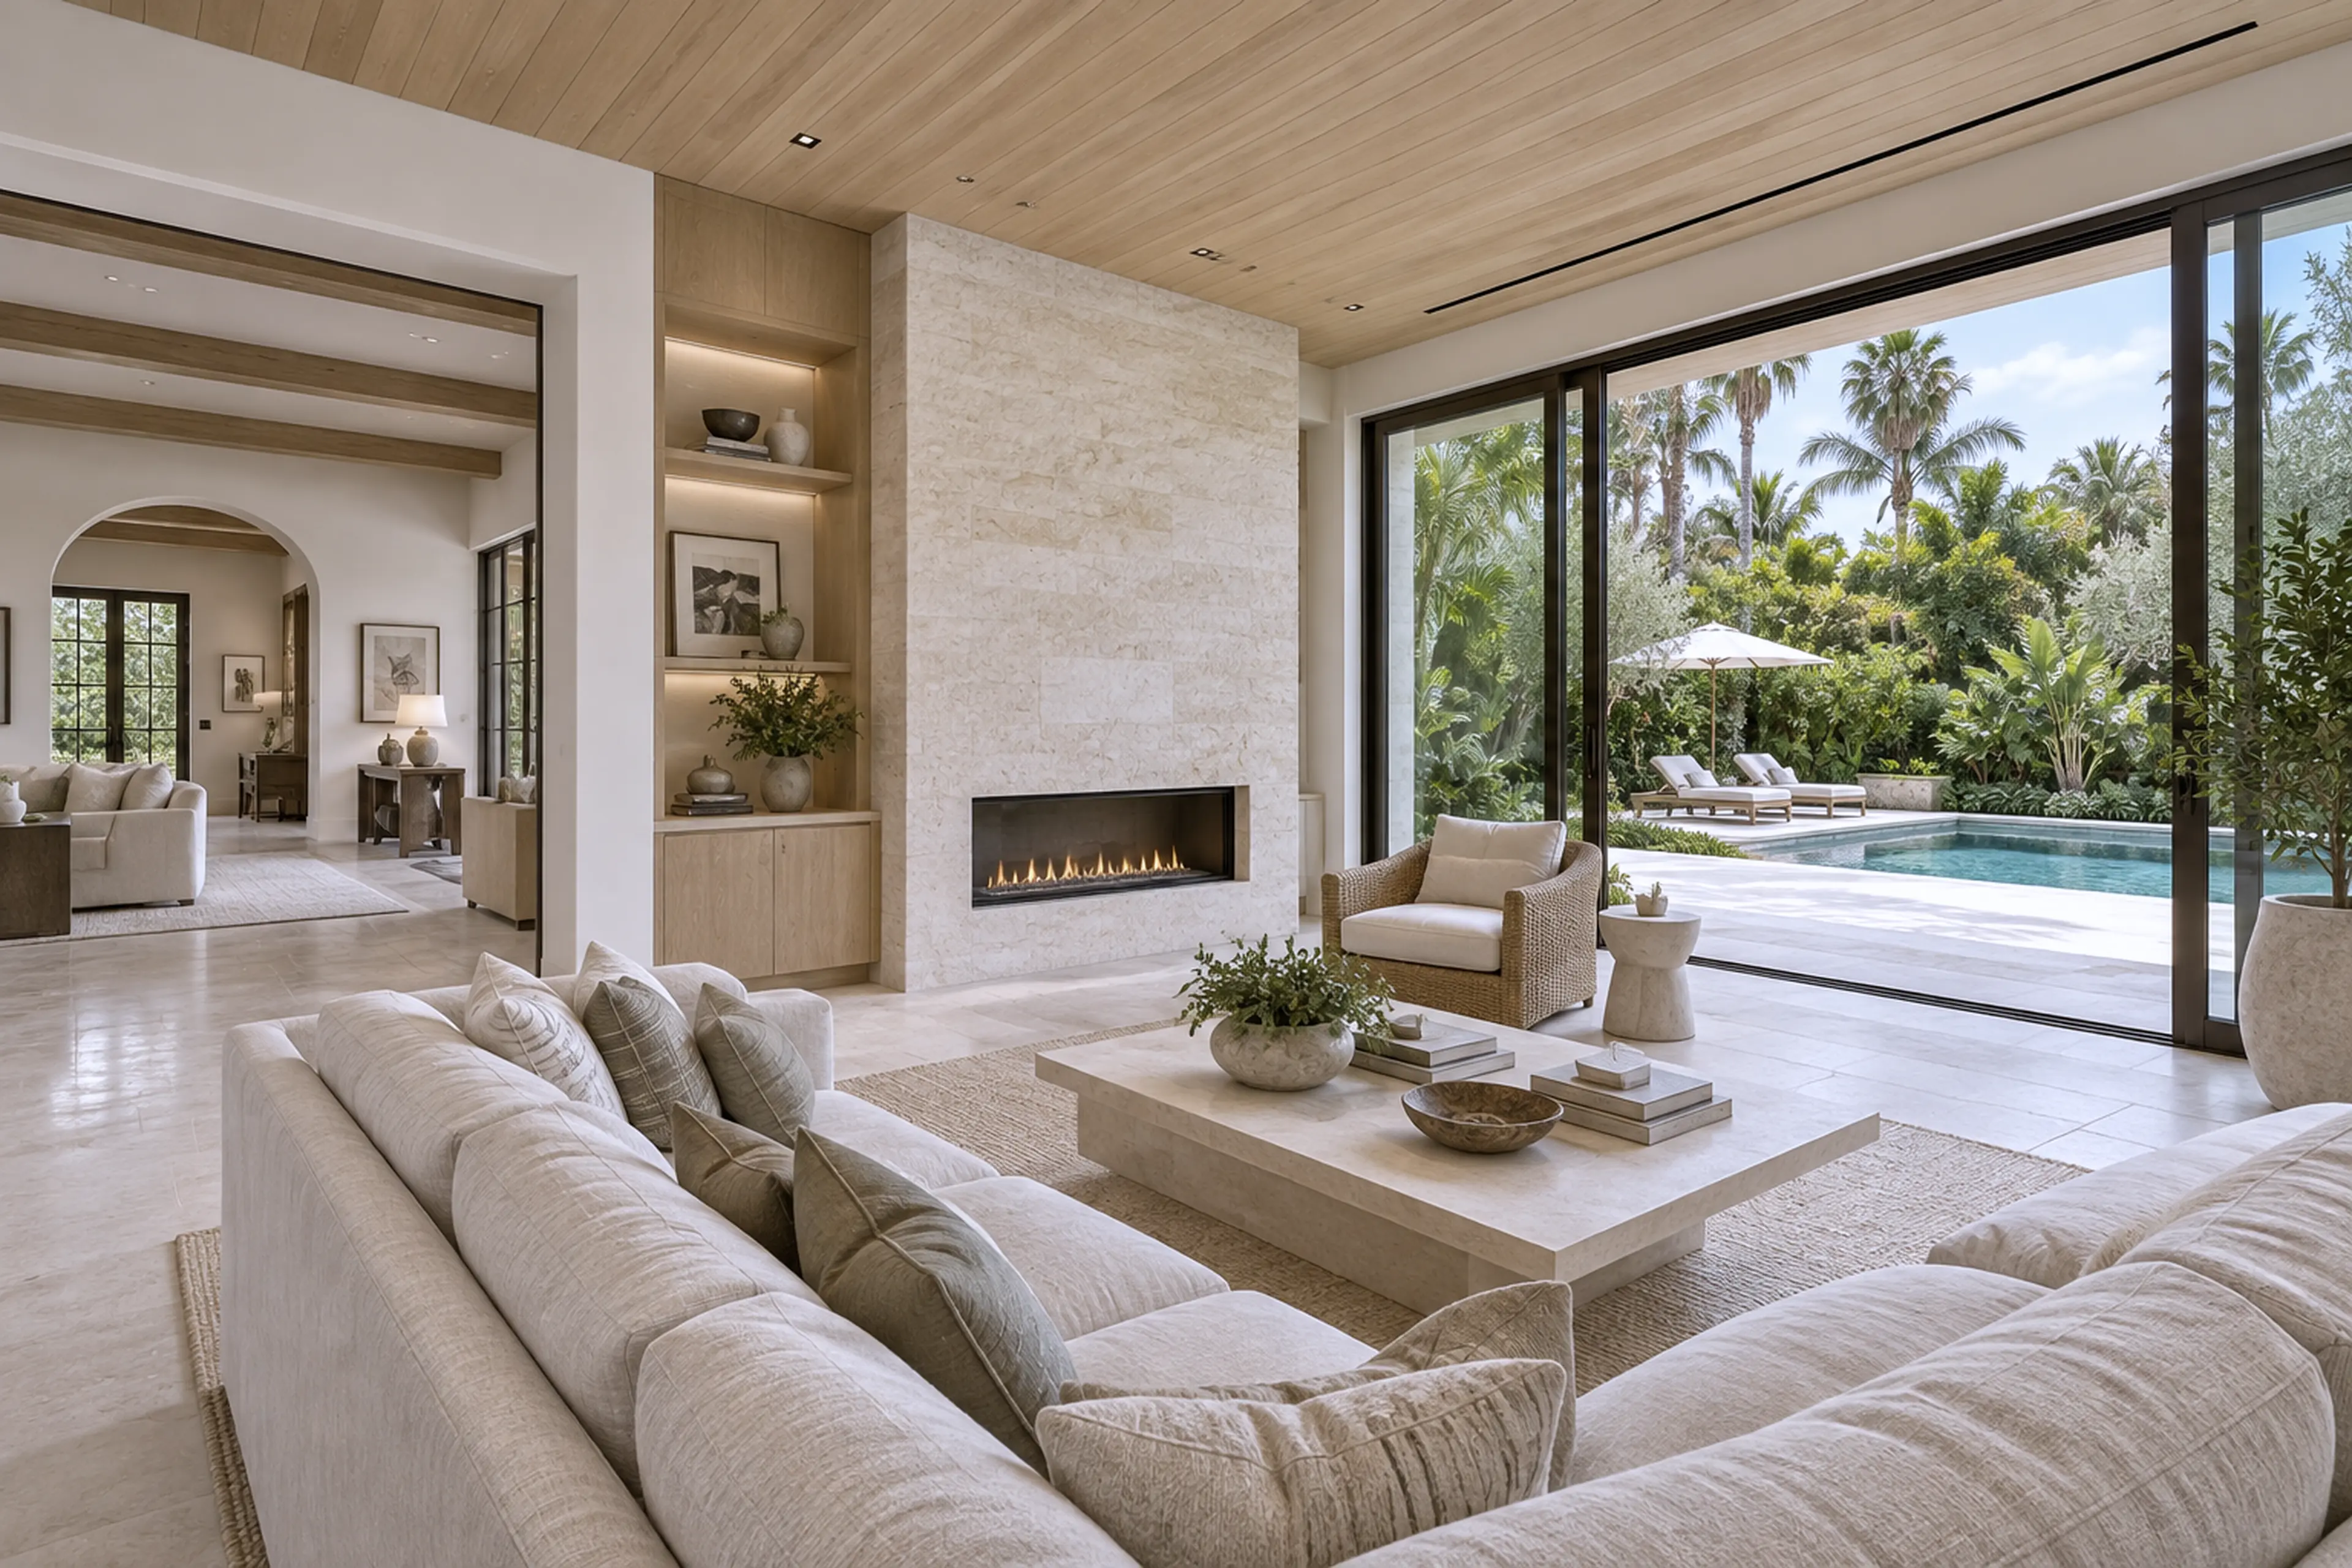
Expanded family room opening through the original residence to the new garden wing, pool, and tropical landscape.
The Light-Filled Addition — the roof meets the wall; design-concept visualization.

A larger kitchen, family room, primary suite, guest space, sunroom, or second story starts with a clear purpose—not simply a target number of square feet.

Room / Use / Priorities

02 / Connection

Make the new space feel inevitable, not attached.

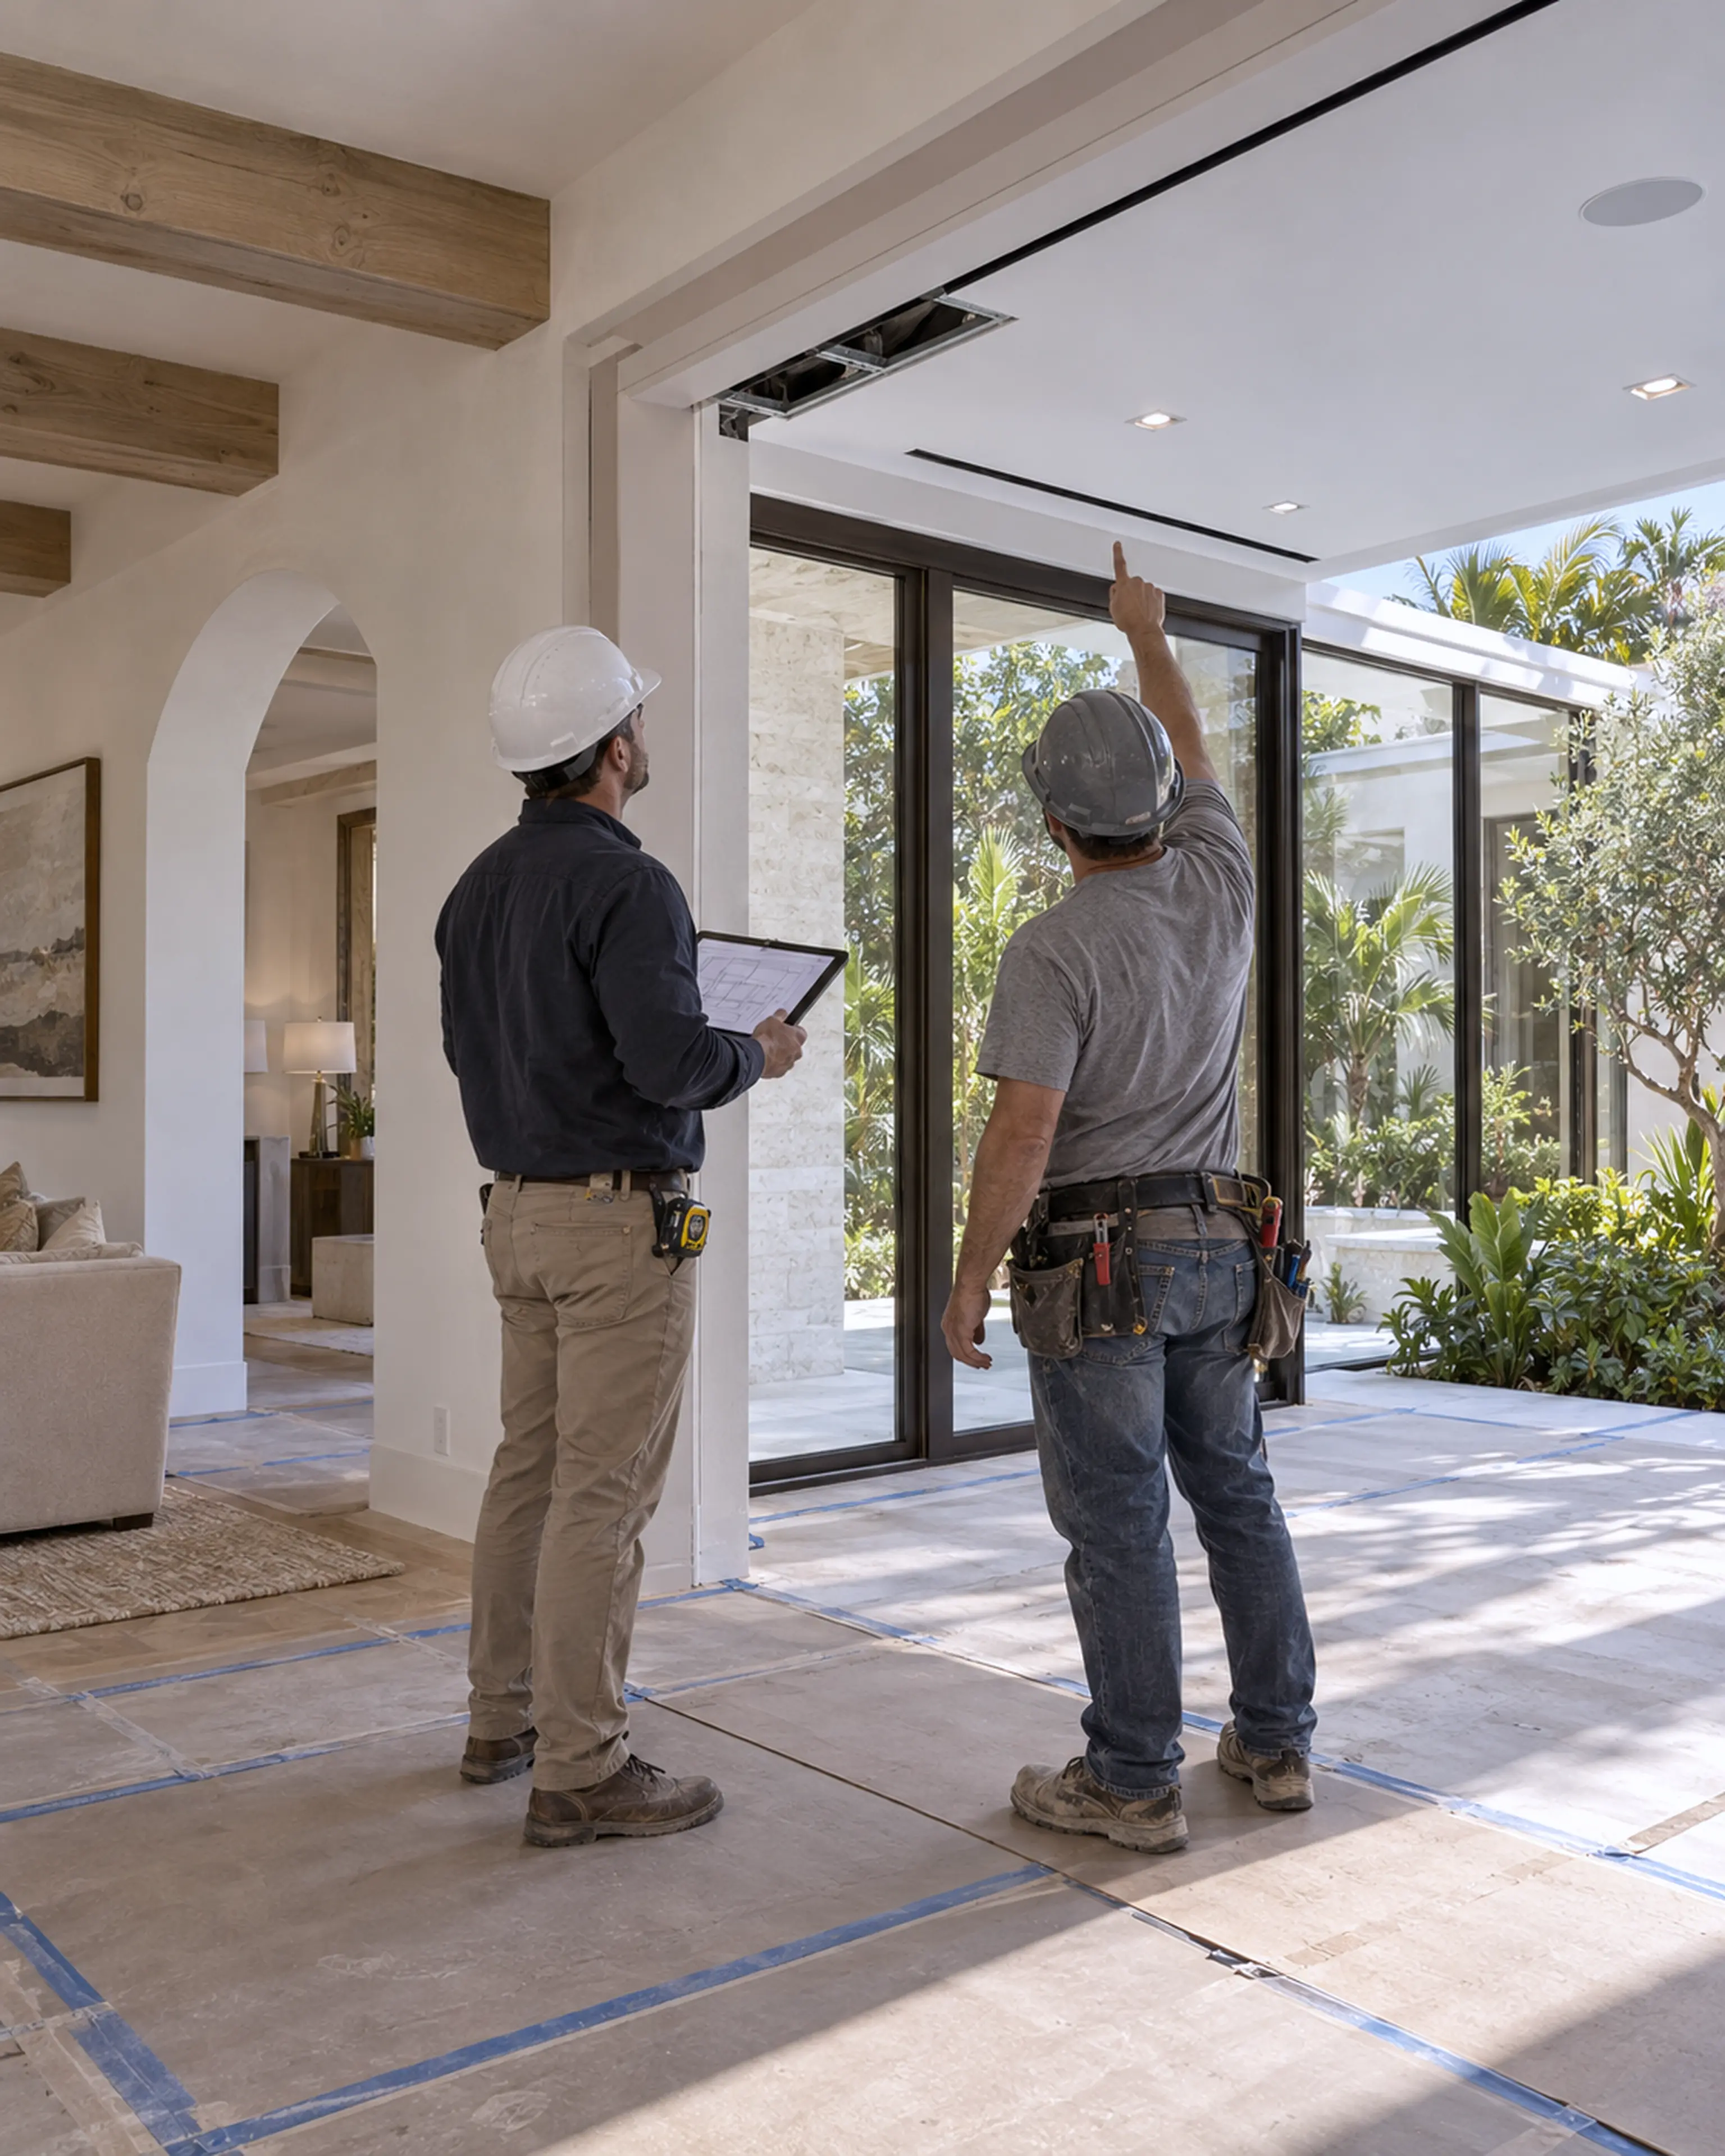
Superintendent and licensed trade coordinating ceiling systems at the transition between the existing home and addition.
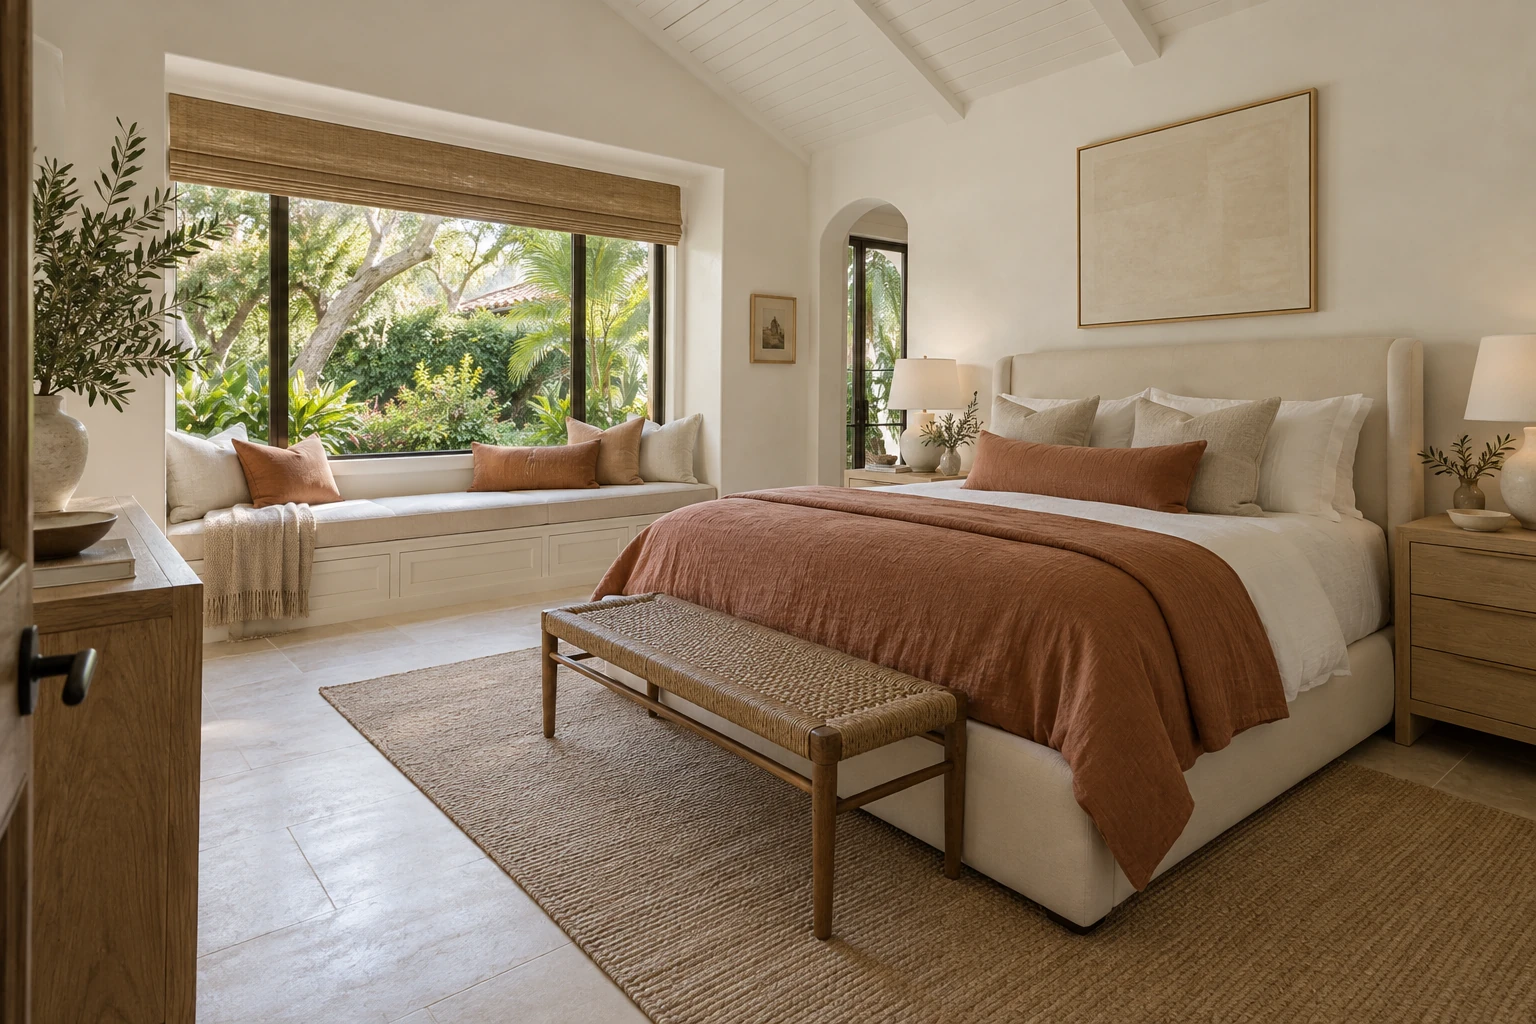
Guest-suite addition with a built-in garden window seat, soft terracotta textiles and ivory finishes — RENOVA design concept.

Circulation, floor levels, rooflines, windows, materials, structure, and the view outside determine whether old and new read as one home.

Circulation / Roofline / Materials

03 / Structure

Resolve the work where the existing home and addition meet.

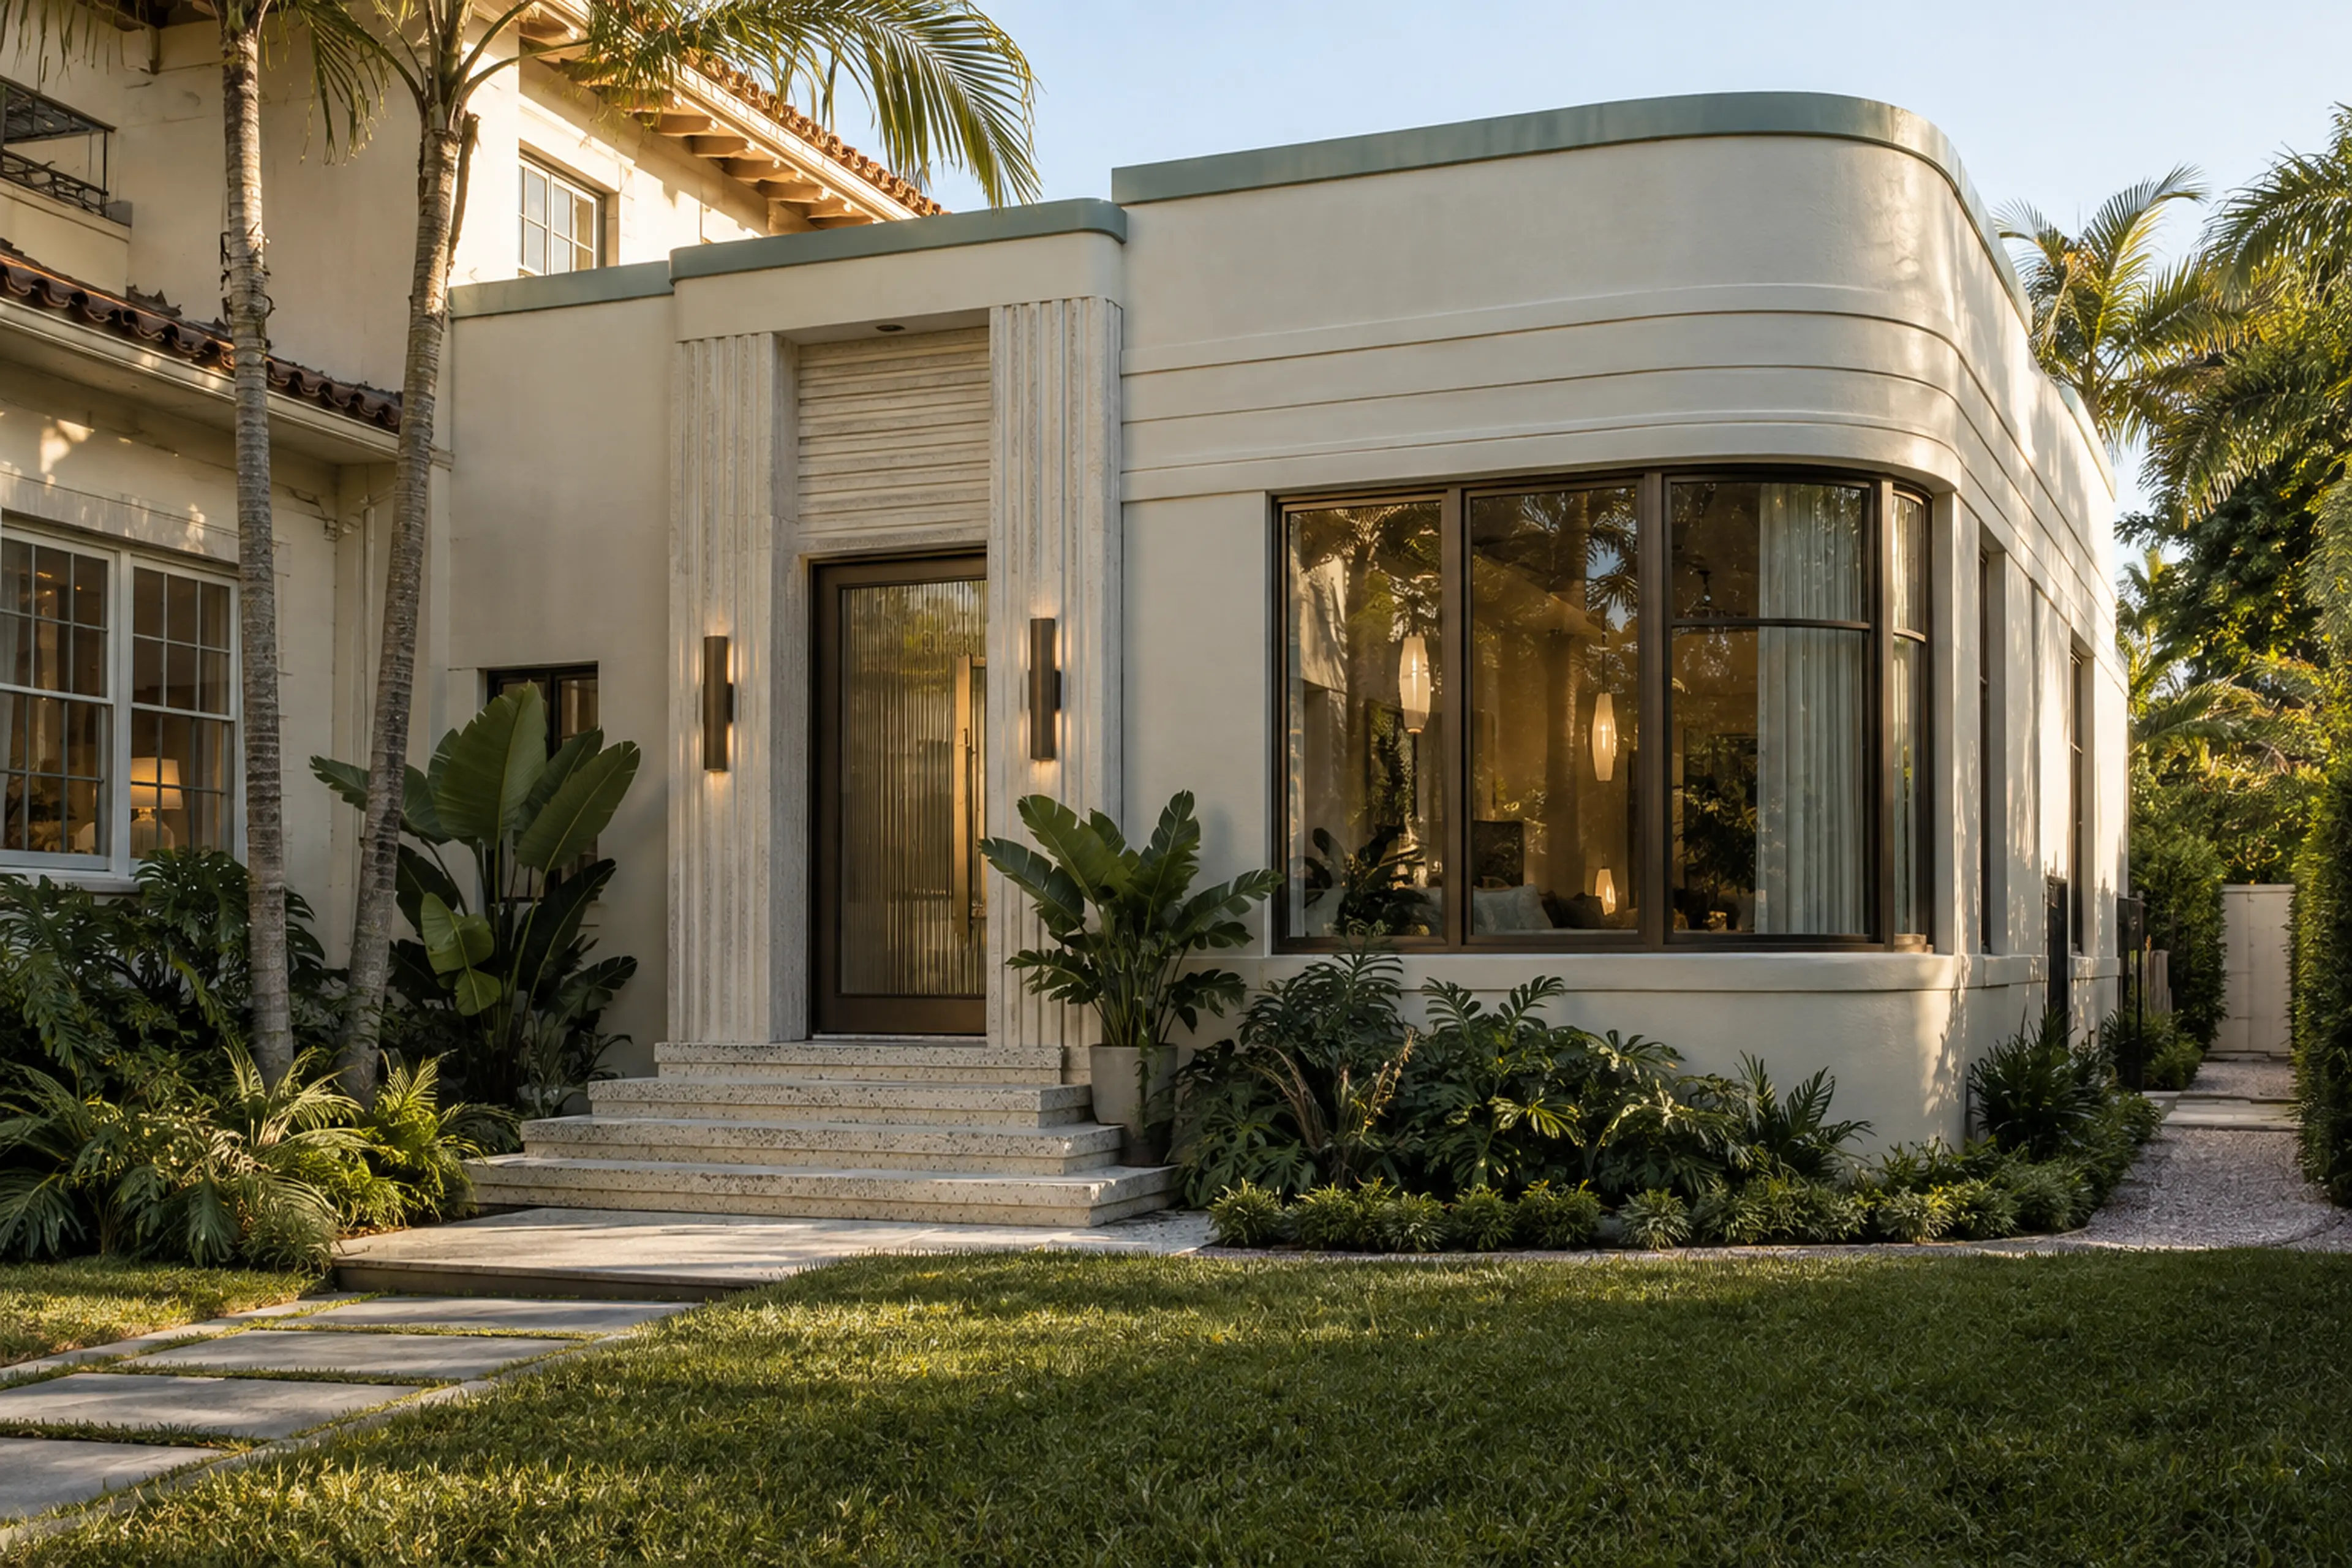
Restrained residential Art Deco side addition with a rounded corner, cream stucco banding, fluted stone, ribbed glass, and restored tropical landscaping.
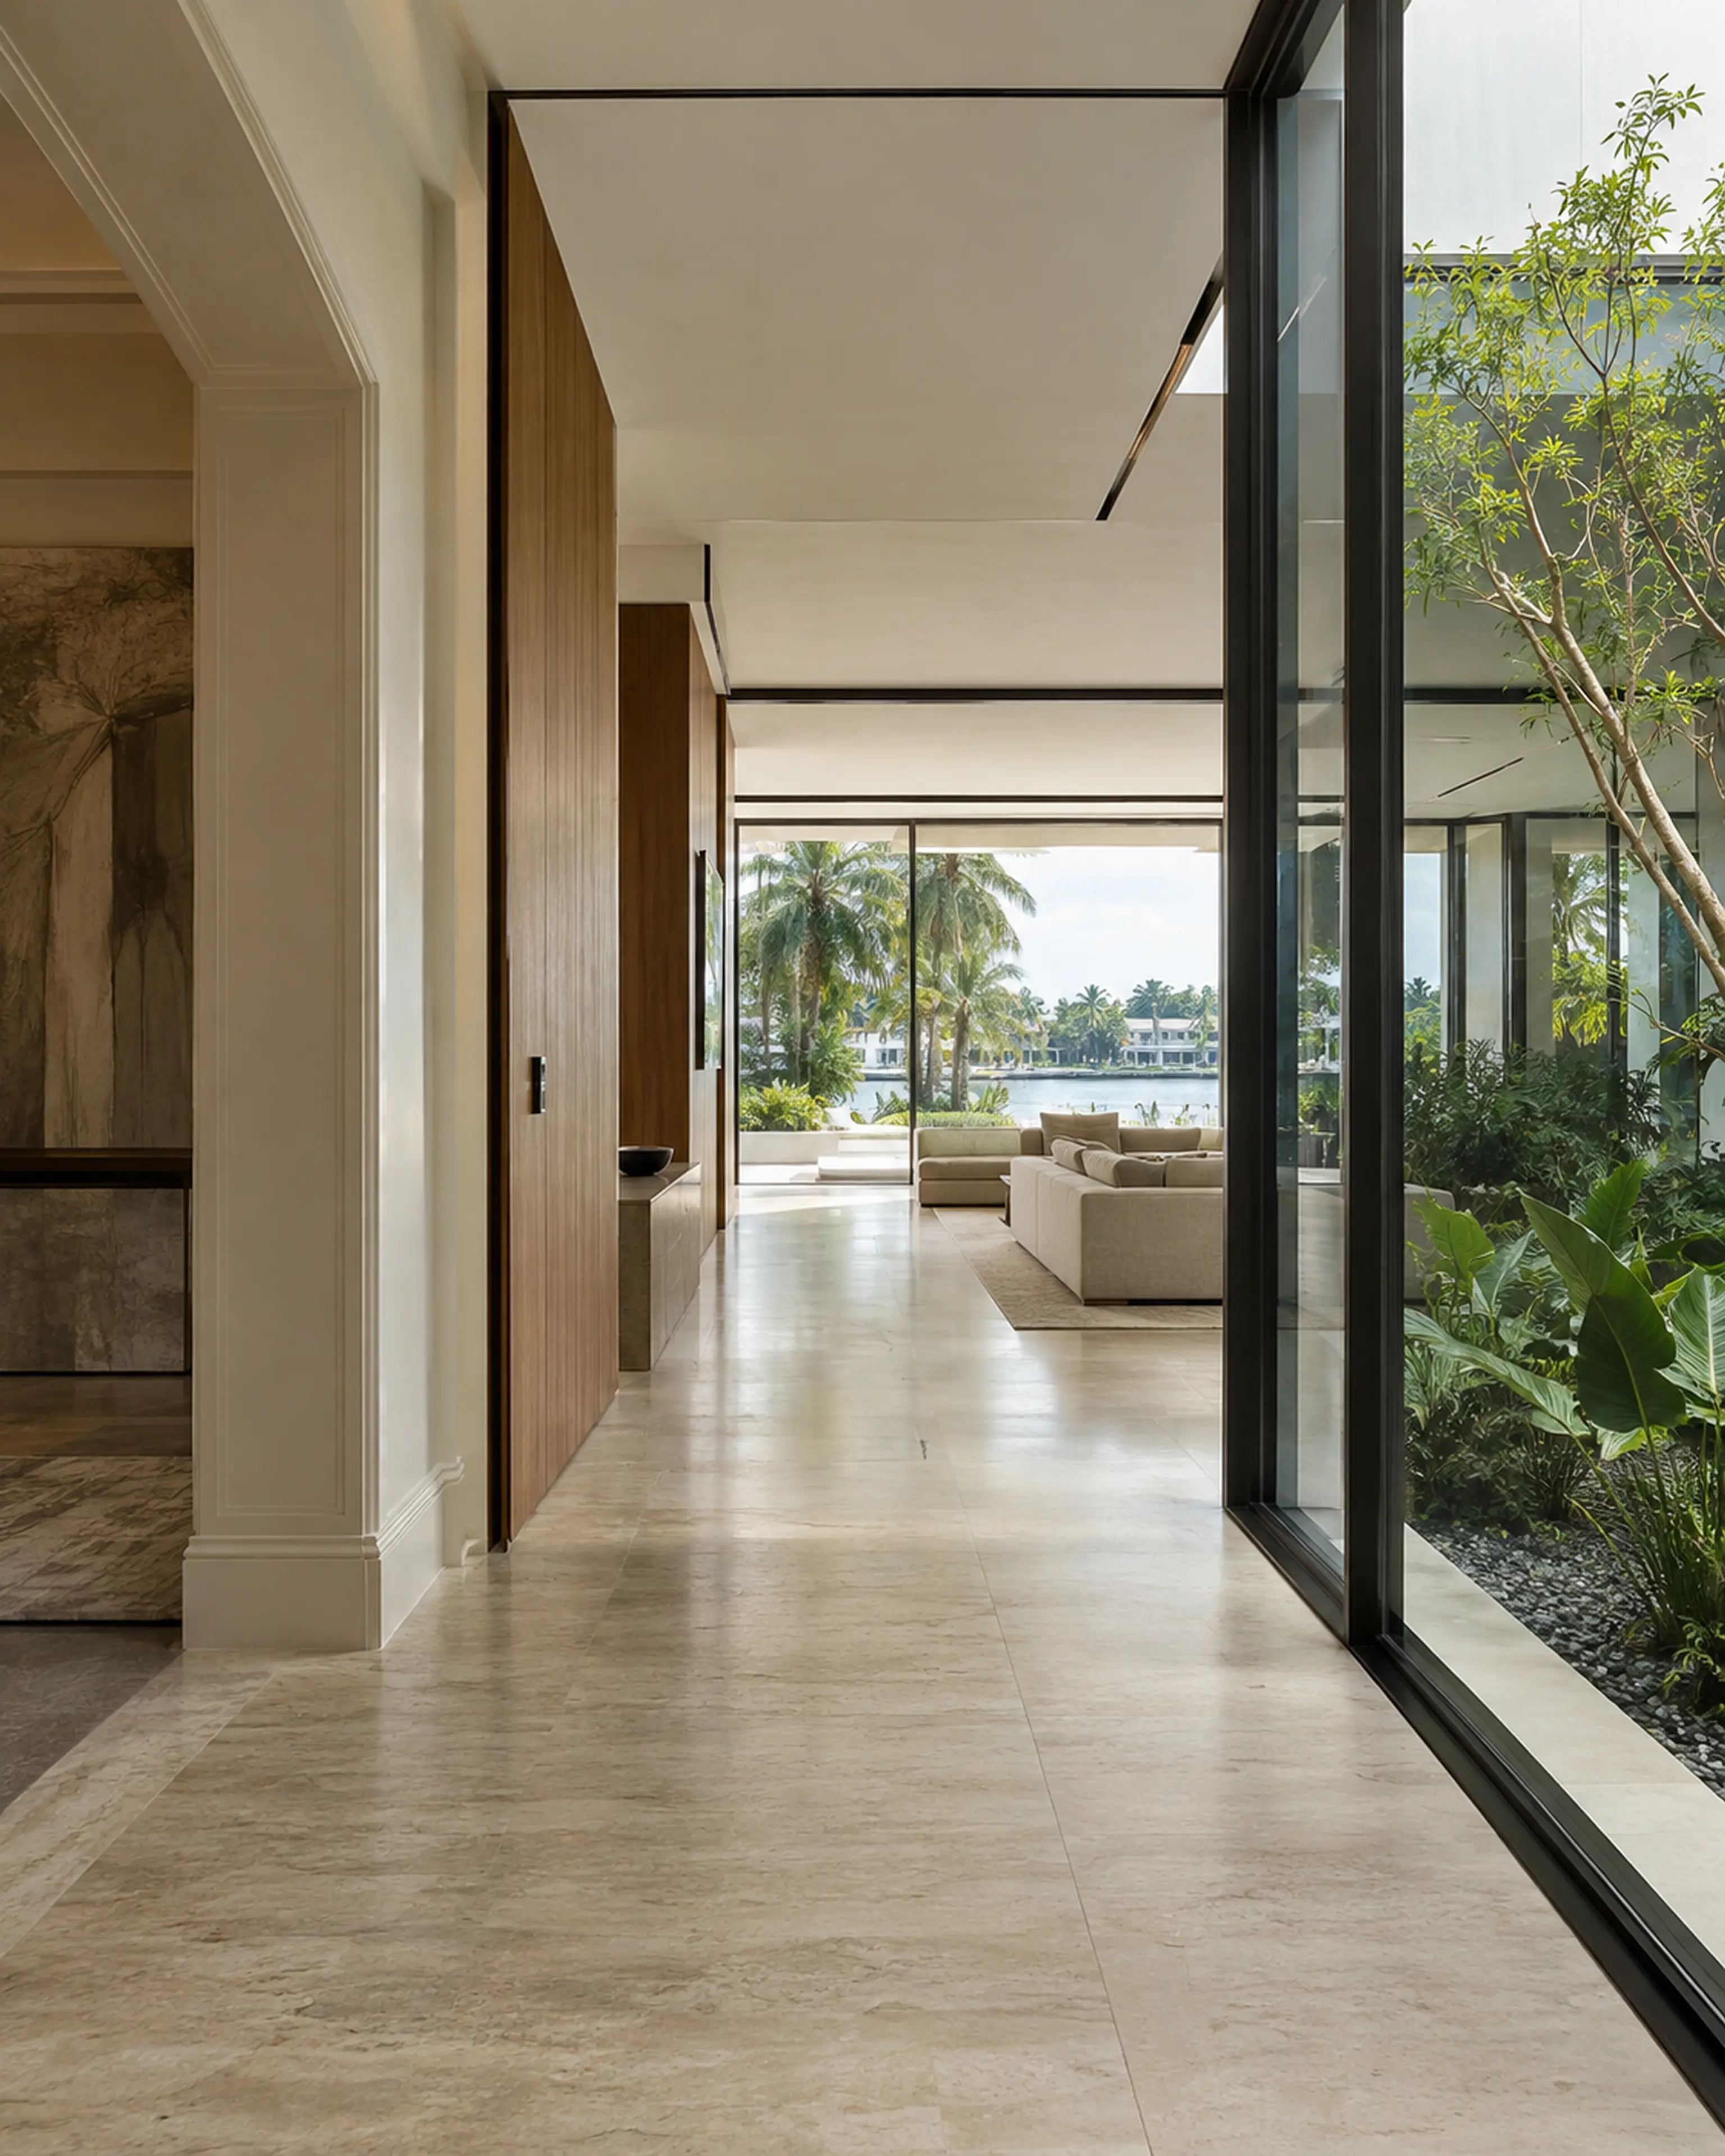
Finished Miami Modern junction where an original paneled hall meets a walnut-and-glass family-room addition and planted light court.

Drawings, engineering, utilities, access, waterproofing, temporary protection, permitting, and field sequencing are coordinated around the agreed scope.

Engineering / Approvals / Sequence

04 / The whole

Let the addition improve the rooms that were already there.

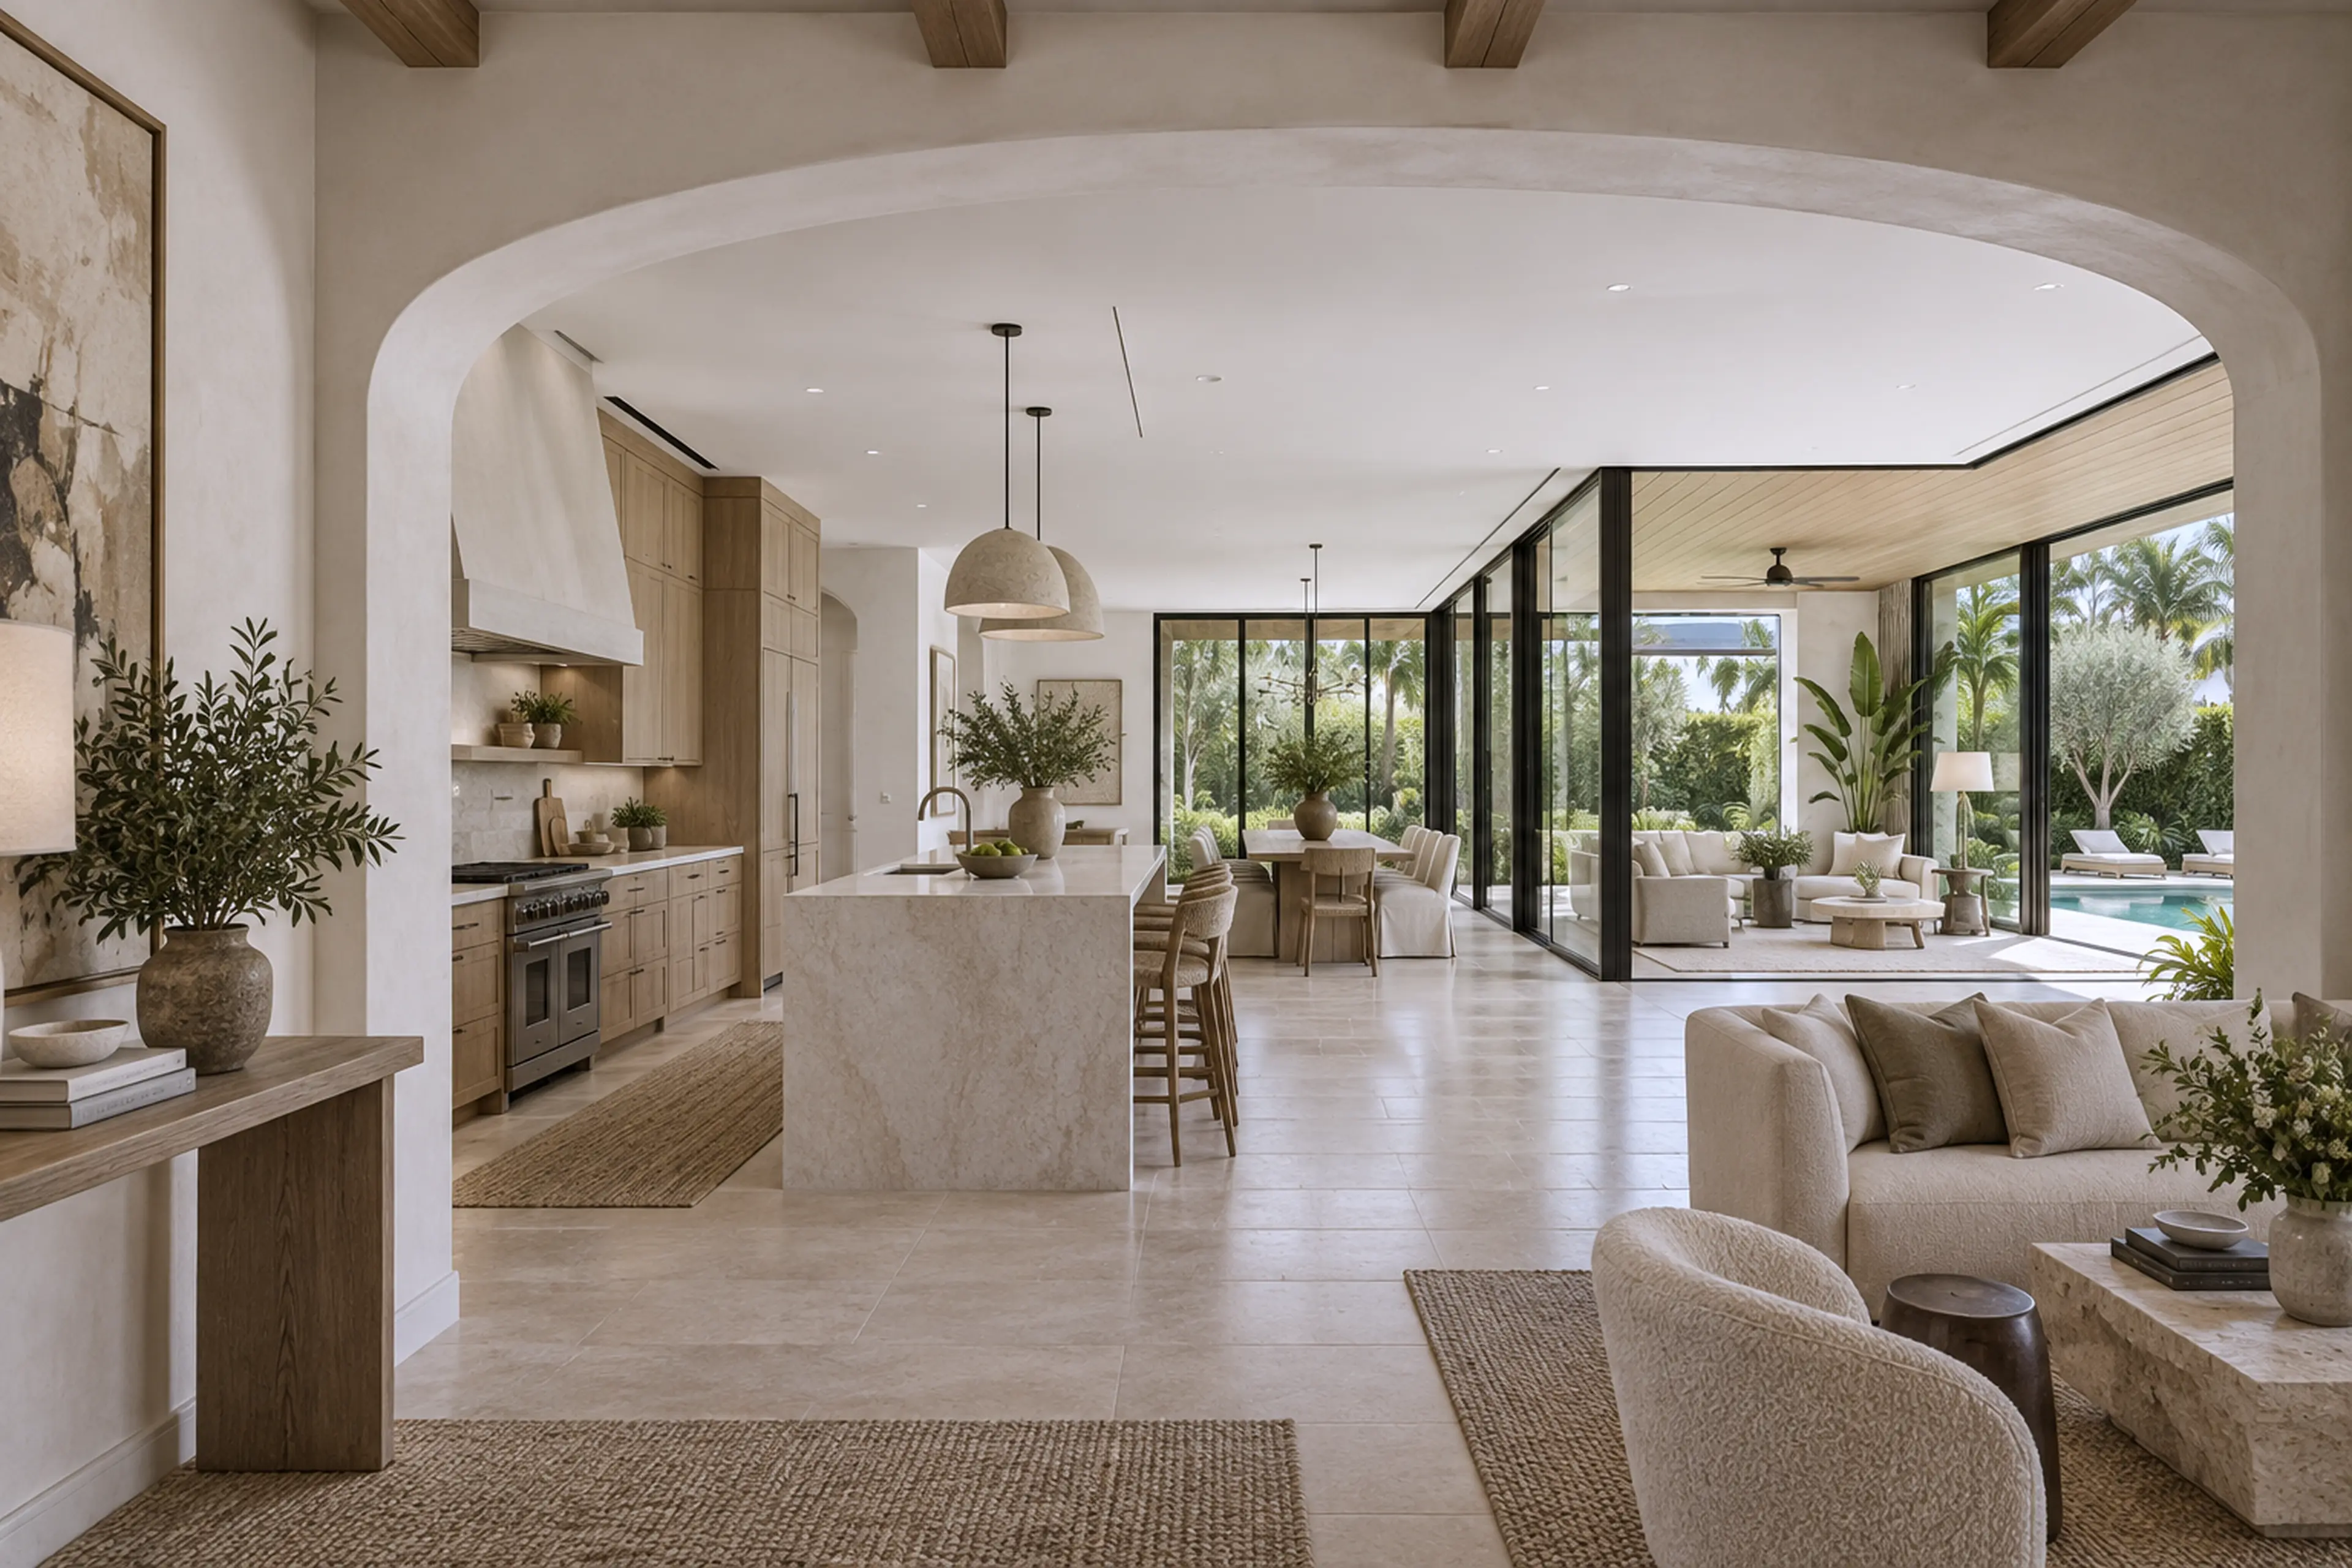
Continuous view from the original home through a reworked kitchen and dining area into the completed garden wing.

The most useful additions change more than area. They improve daylight, movement, storage, privacy, gathering, and the relationship between the home and its landscape.

Explore whole-home projects
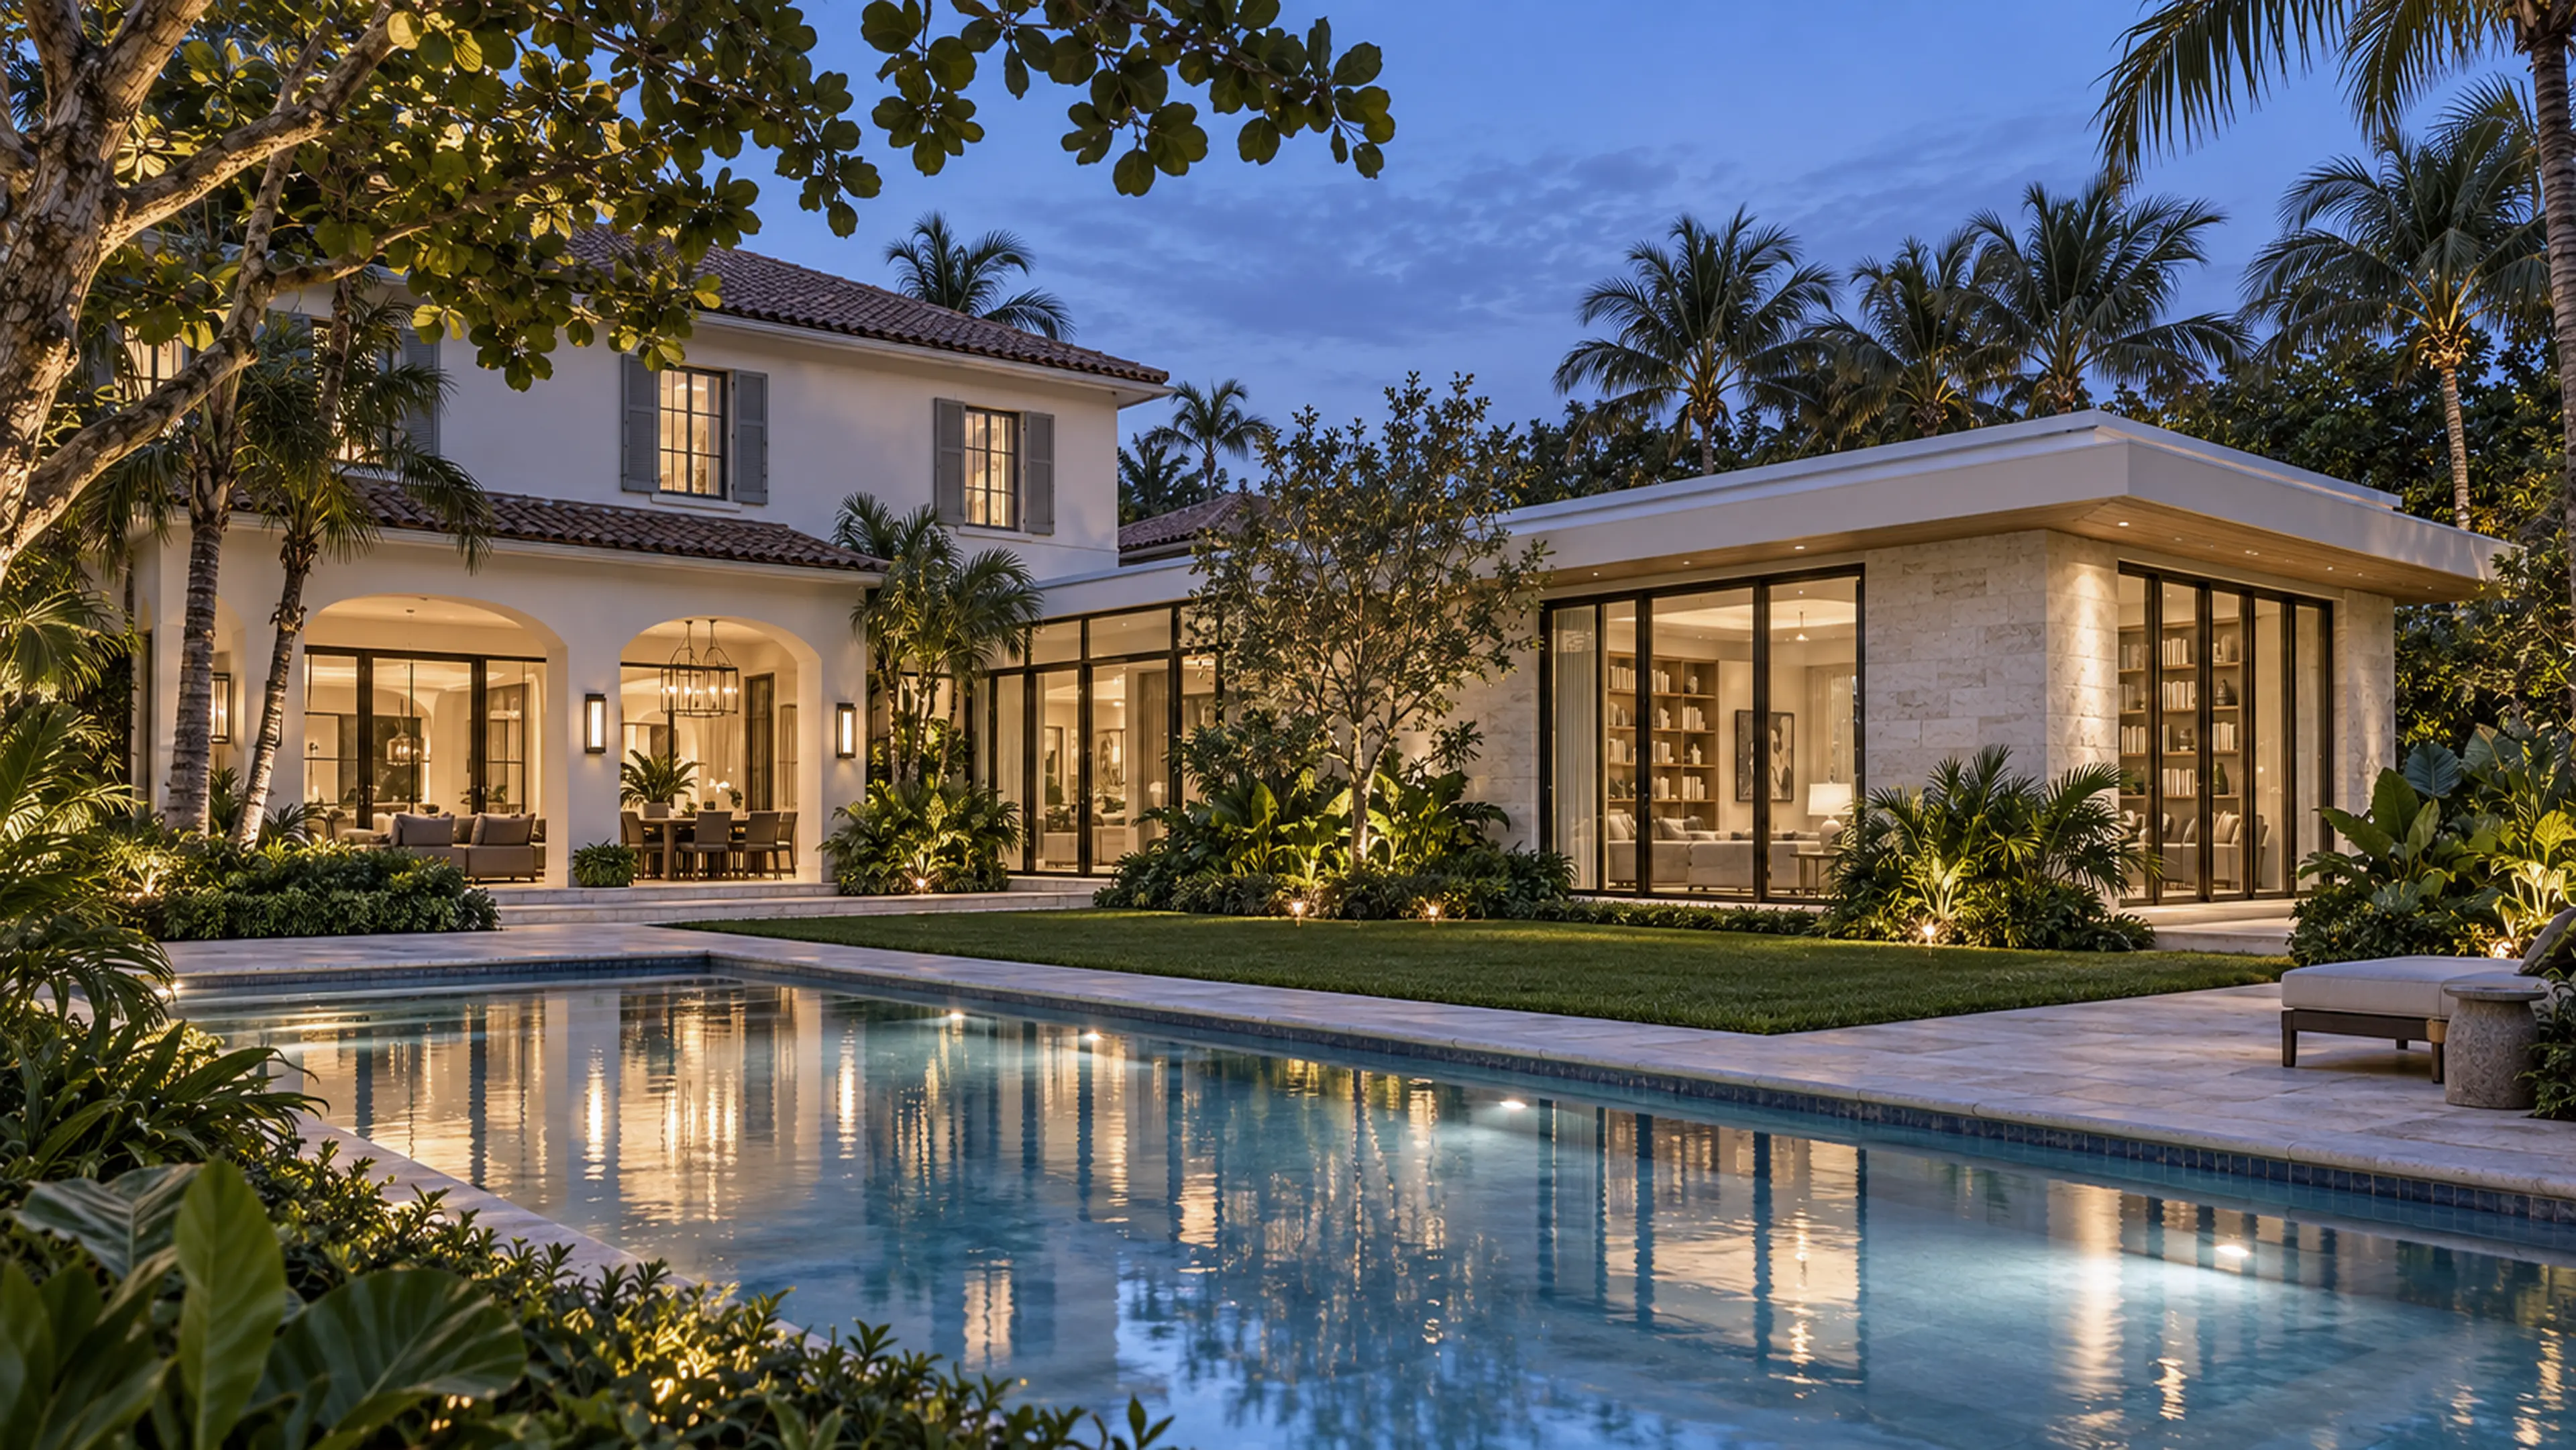
Original coastal residence and completed garden-wing addition reflected in the pool at twilight.

RENOVA / Home additions

More room to live.
One resolved home.
Built to belong.

Explore the Delray Beach residence

From a focused extension to a second story

Planning an addition.

The right scope depends on the space you need, the existing home, the property, and what can be supported by the structure, approvals, access, and available budget. Those questions are reviewed together.

Need & feasibility
Define the new room or expanded use, review the property, and identify existing conditions that may shape the approach.
Old-to-new connection
Resolve circulation, openings, floor levels, rooflines, exterior character, materials, light, and views.
Structure & building systems
Coordinate engineering, foundations, framing, waterproofing, utilities, comfort systems, and required approvals.
Construction & household planning
Plan access, protection, sequence, temporary interruptions, installations, and final integration with the home.

Project questions

Before you begin.

What kinds of home additions does RENOVA offer?

Possible scopes include room additions, kitchen or bathroom extensions, primary suites, guest spaces, sunrooms, and second-story additions. What is suitable depends on the property and the work reviewed with the team.

How will the new space connect to my home?

Planning considers the existing layout and architectural character, including circulation, floor levels, rooflines, windows, doors, exterior materials, and interior finishes. The goal is a useful connection that feels intentional.

Do you coordinate the permitting process?

RENOVA includes permitting coordination in its home-addition services. The drawings, engineering, reviews, and approvals needed are determined for the property and proposed work.

Can I stay at home during an addition?

That depends on the project. Access, construction activity, temporary service interruptions, safety, dust control, and the rooms affected all matter when planning how the home can be used during the work.

How much will an addition cost?

Size, structural work, design, materials, approvals, access, and the connection to the existing home influence the estimate. A defined scope and property review are needed before a useful project-specific budget can be prepared.