From tenant improvement to complete commercial build-out
Planning the project.
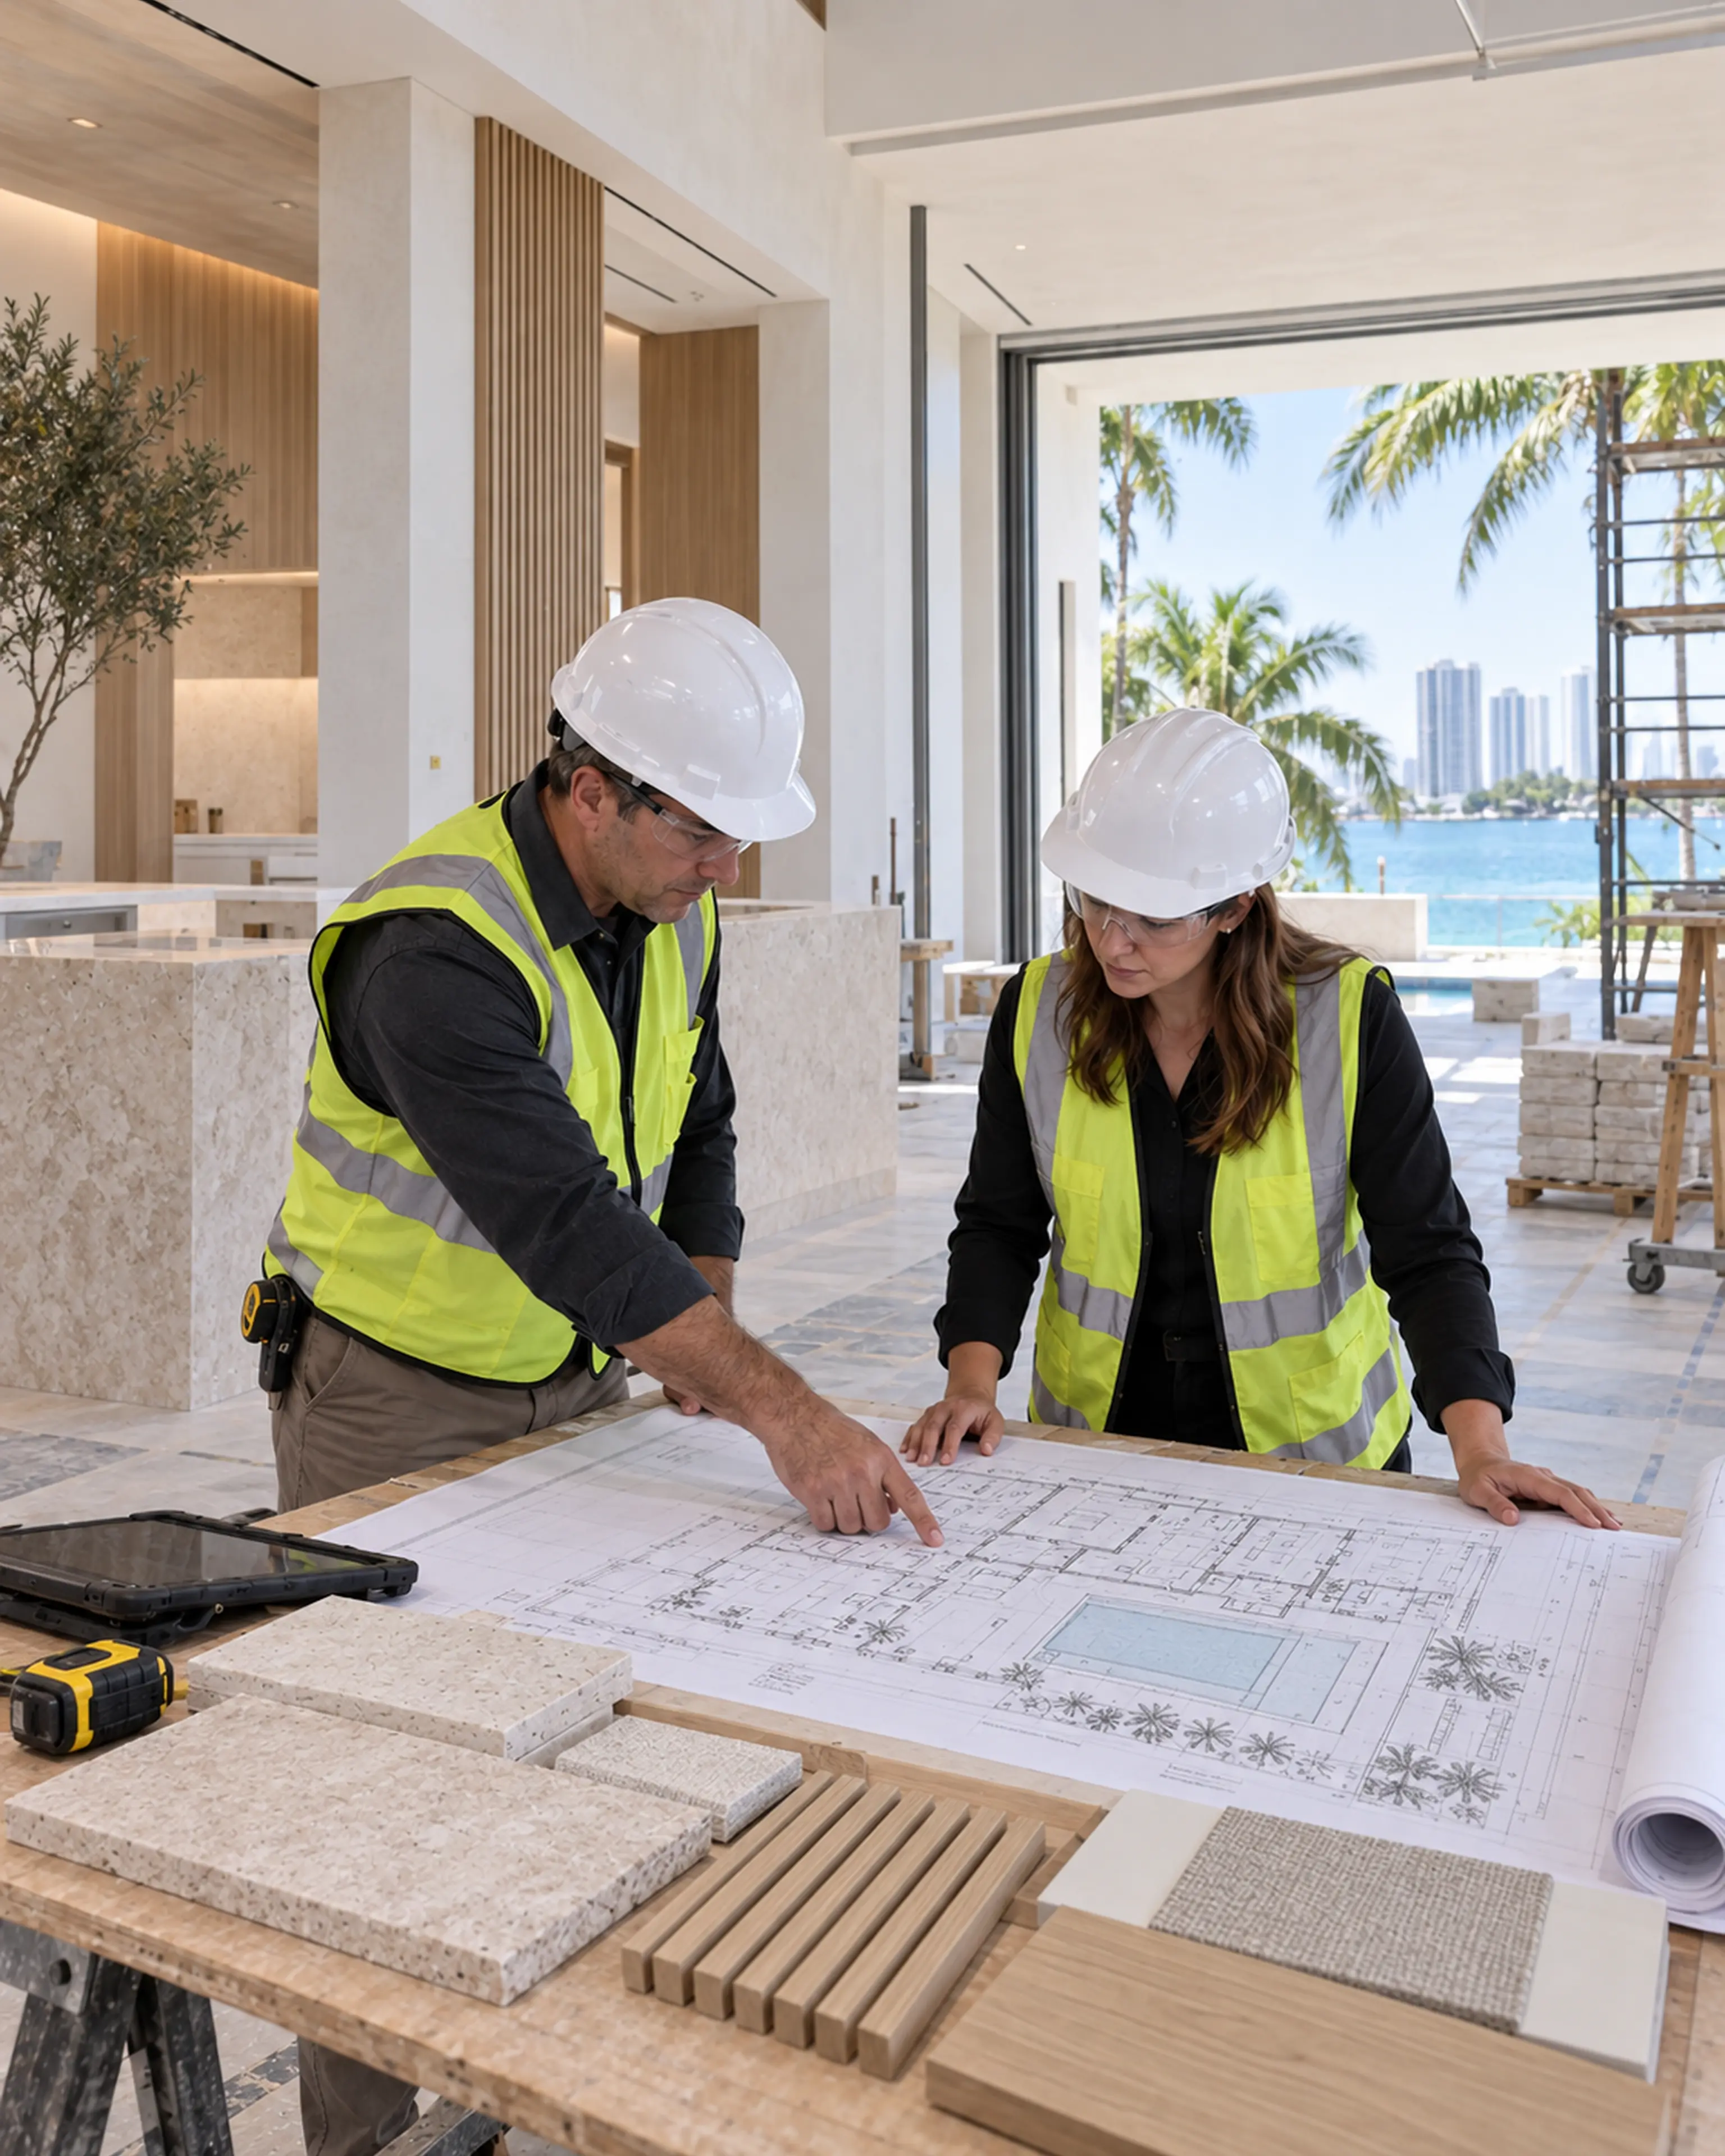
A commercial project may include site and lease review, space planning, permitting, demolition, structural changes, MEP coordination, specialty equipment, millwork, lighting, finishes, inspections, and turnover. The building, business, schedule, and operating requirements define the scope.
- Preconstruction & approvals
- Review existing conditions, plans, code, lease requirements, permitting, schedule assumptions, and long-lead decisions.
- Space planning & workflow
- Coordinate customer circulation, staff movement, accessibility, privacy, storage, service, and capacity.
- Systems & trades
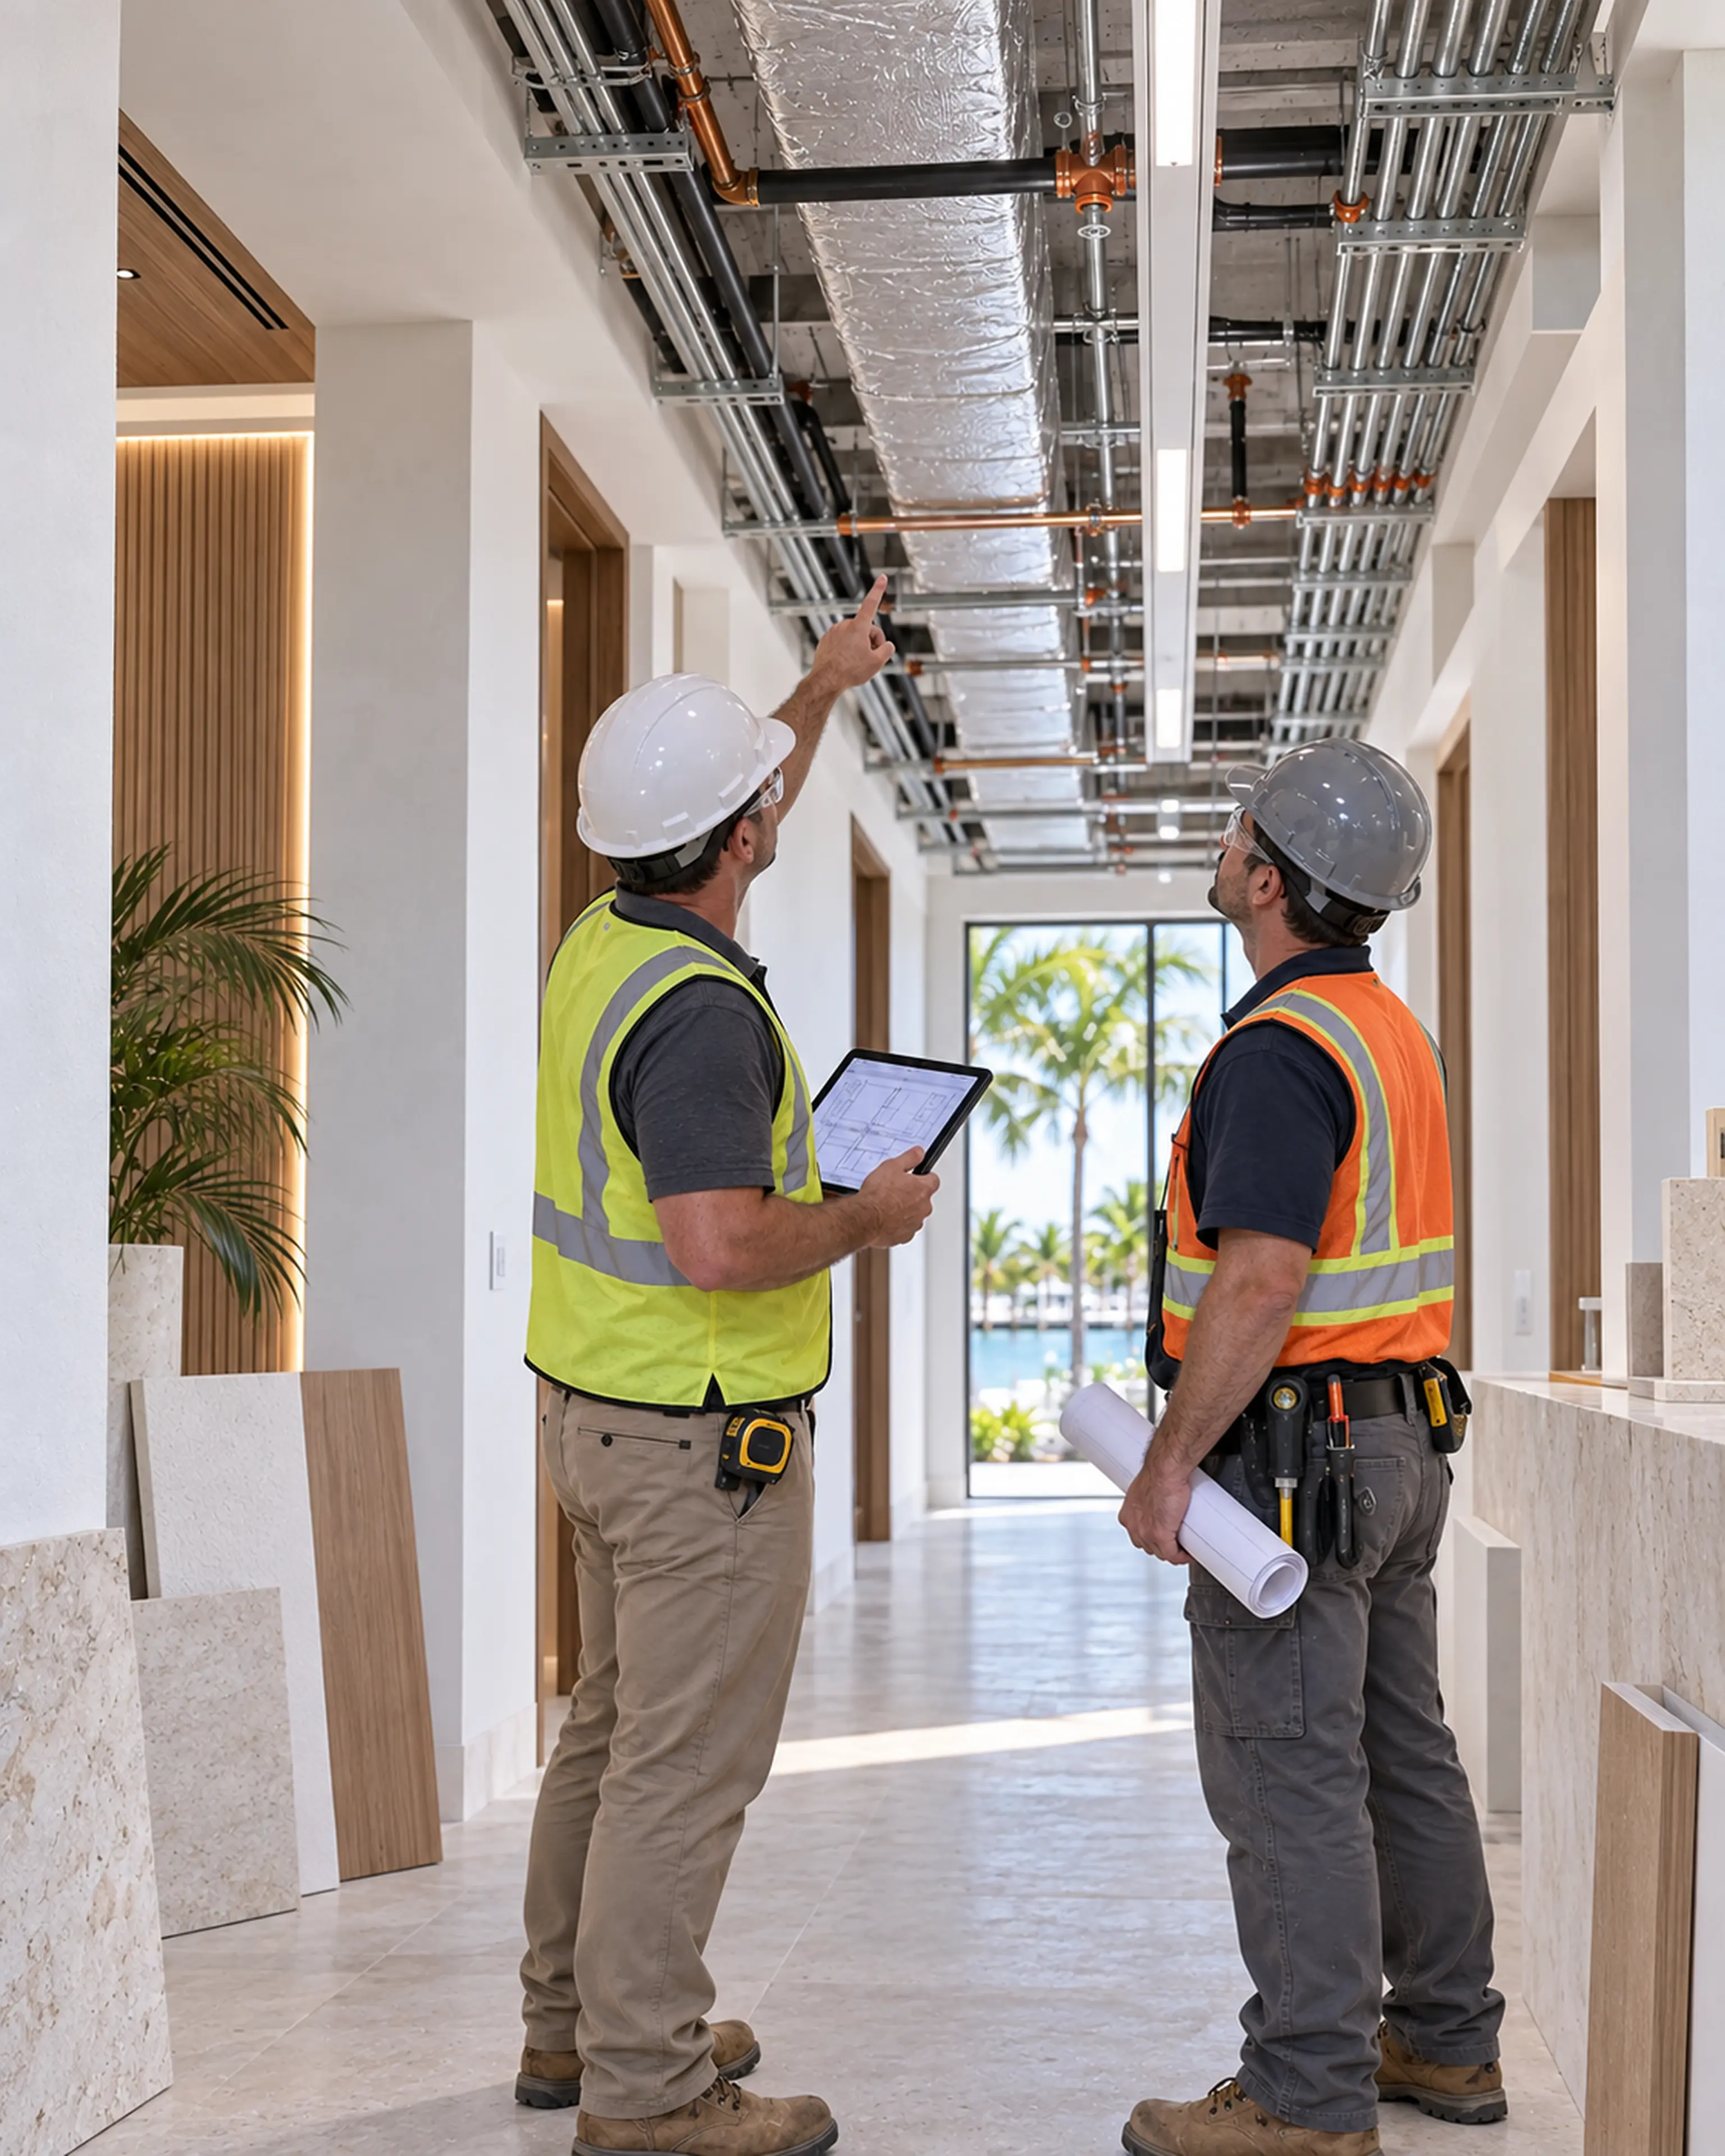
- Bring structure, electrical, plumbing, HVAC, fire protection, low voltage, and specialty equipment into one build sequence.
- Finishes & turnover
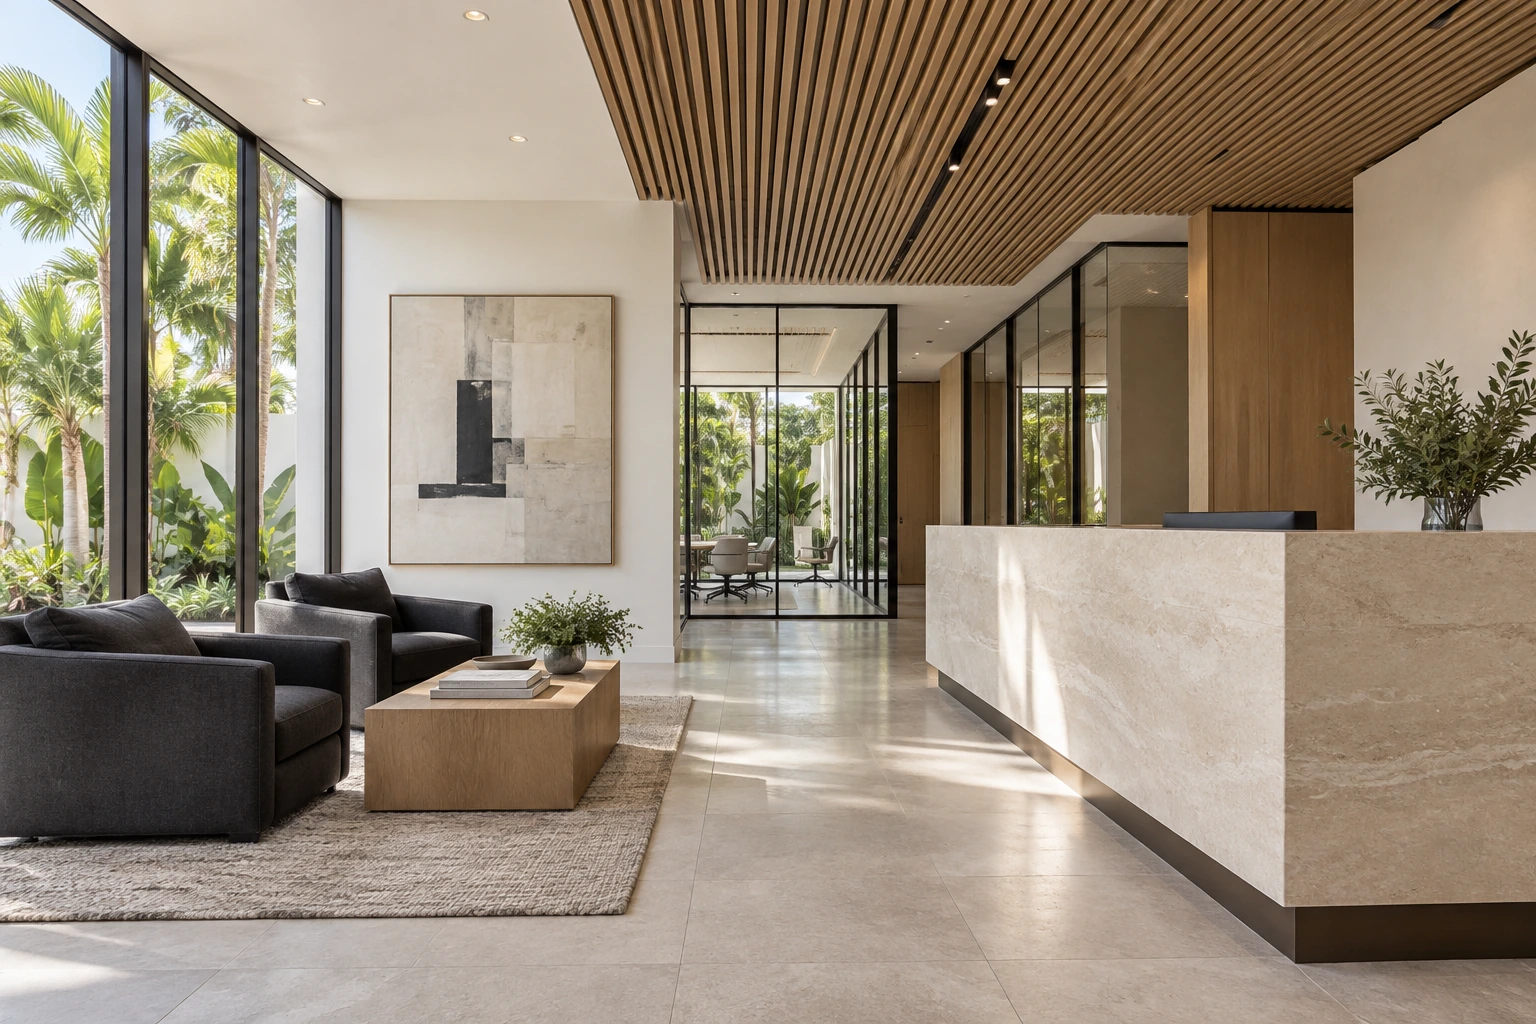
- Resolve millwork, flooring, stone, lighting, signage locations, inspections, closeout, and opening requirements together.