Whole-homerenovation.

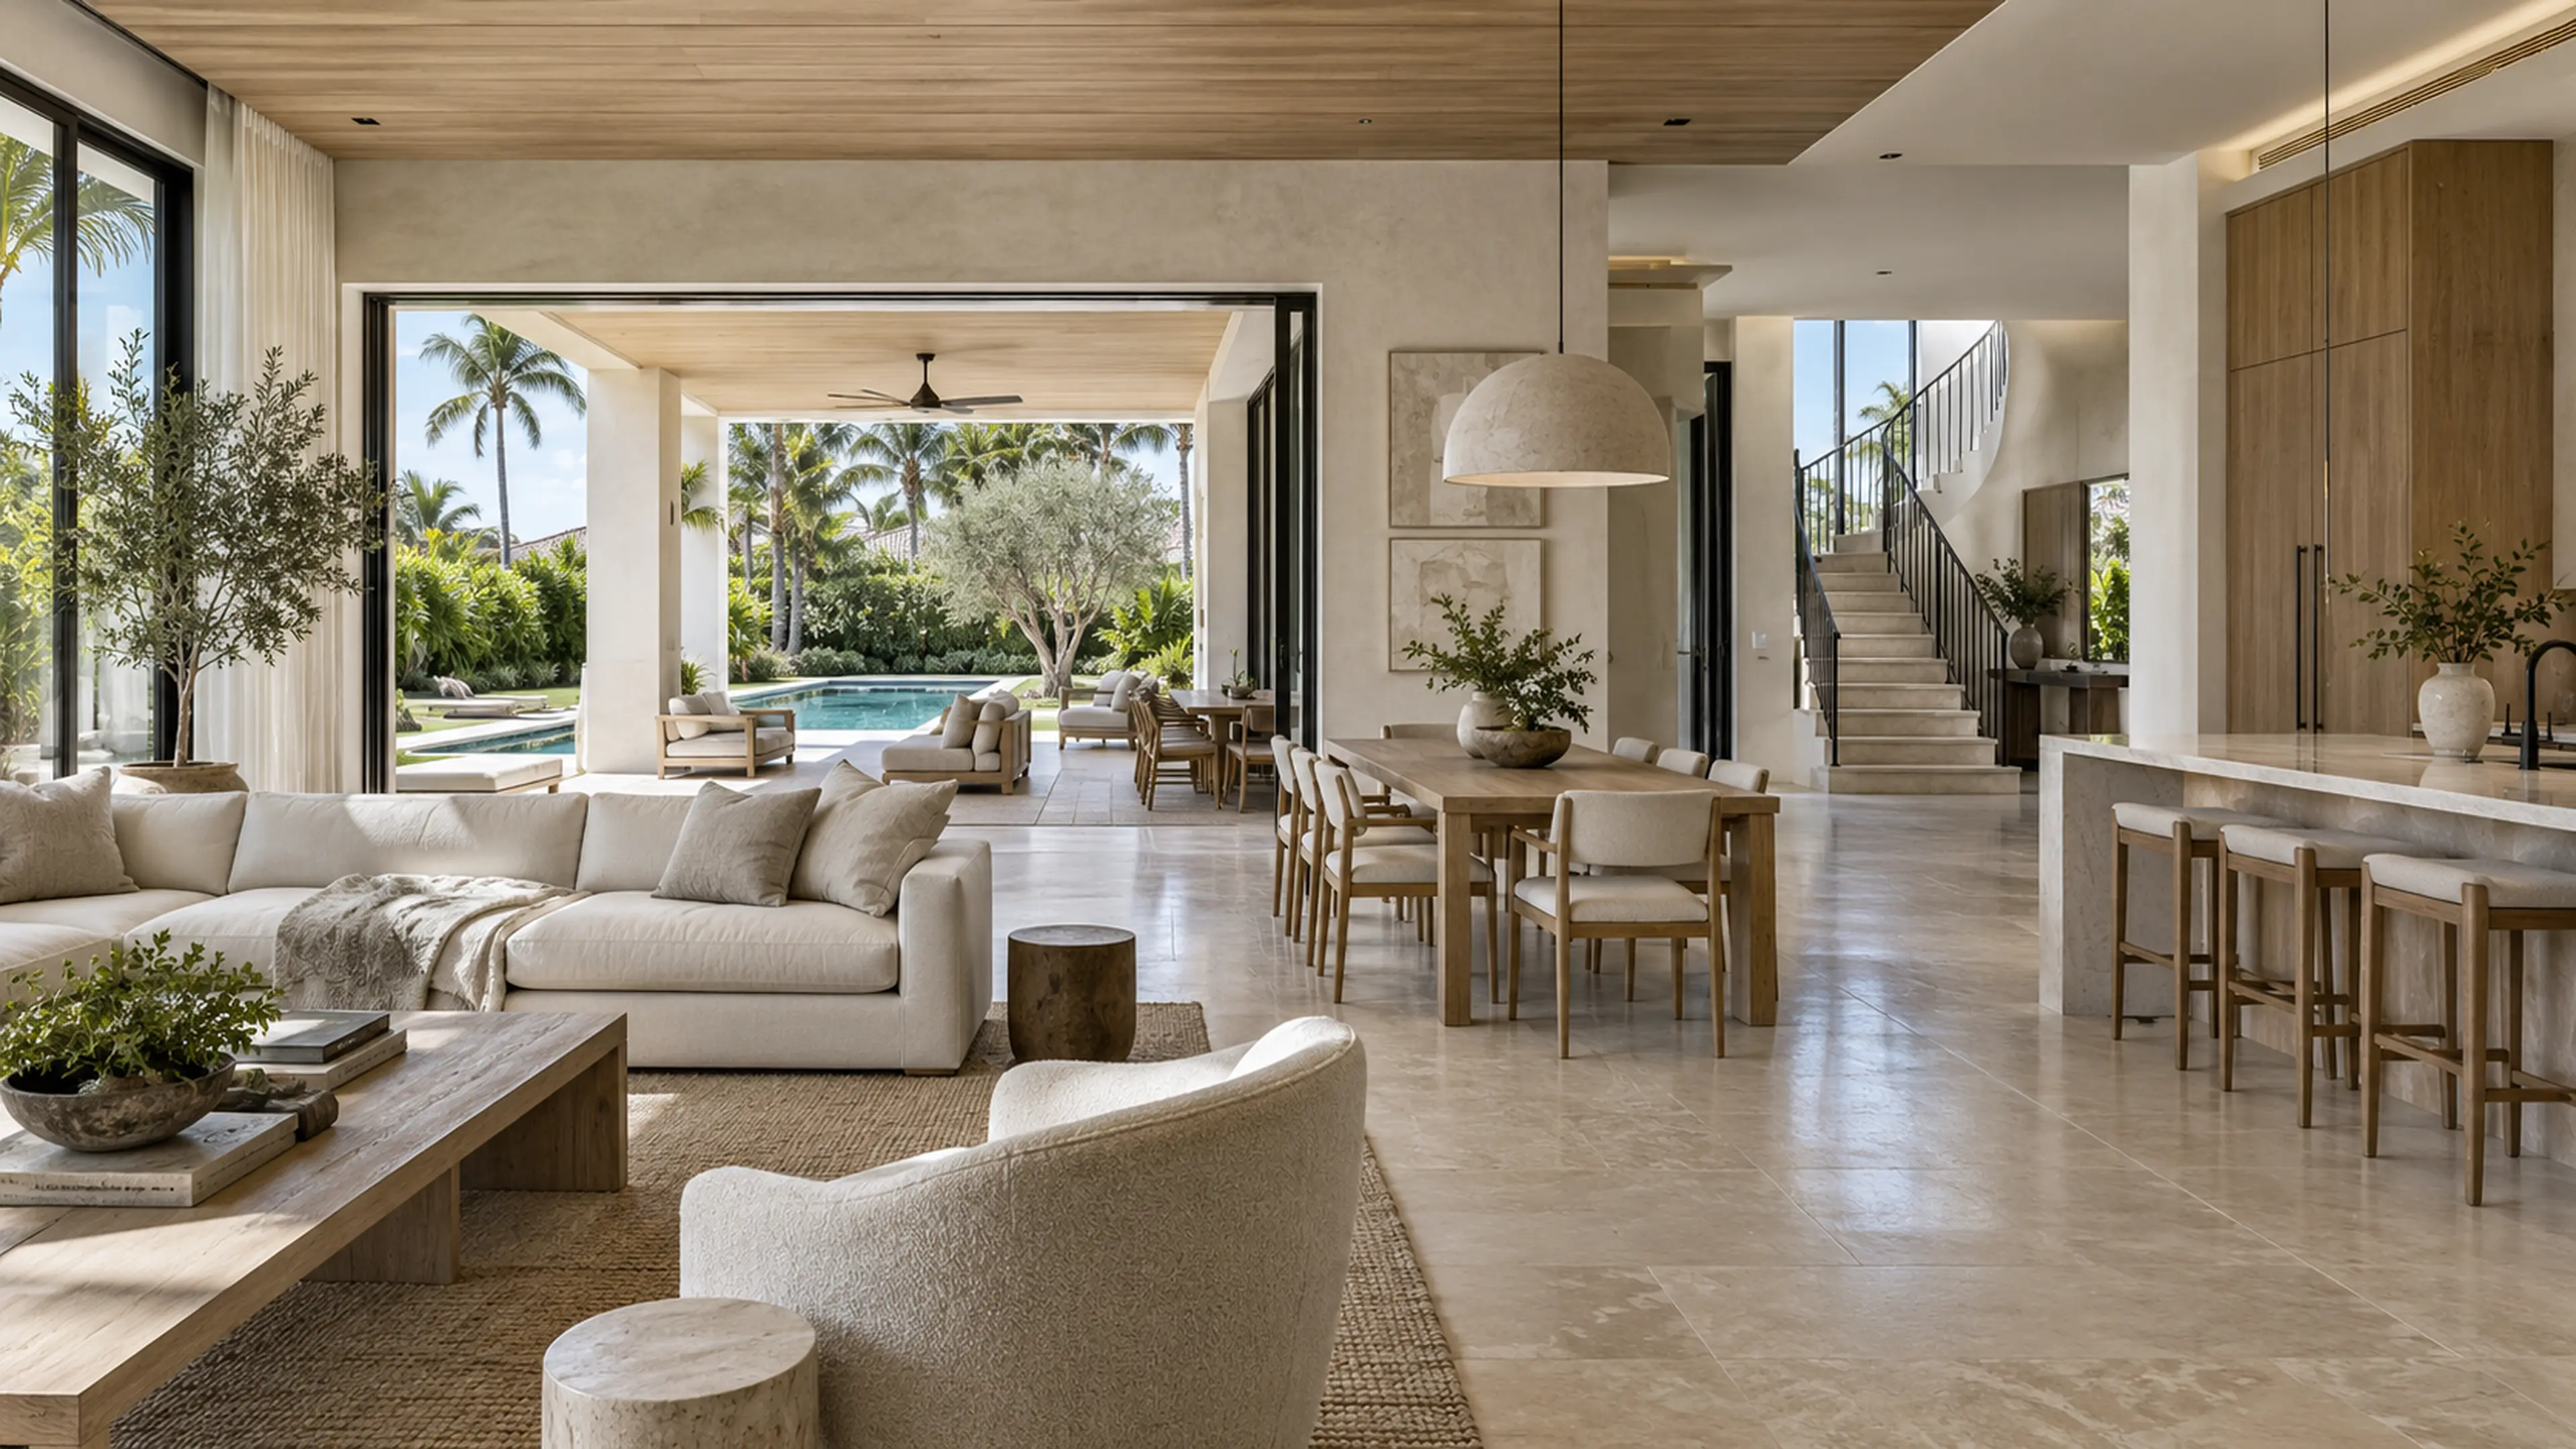
Completed Delray Beach whole-home renovation connecting the living room, dining room, custom kitchen, loggia, pool, and tropical garden.

One vision, carried through every room.

Enter the story

00 / The whole

A home is not a collection of rooms. It is one continuous experience.

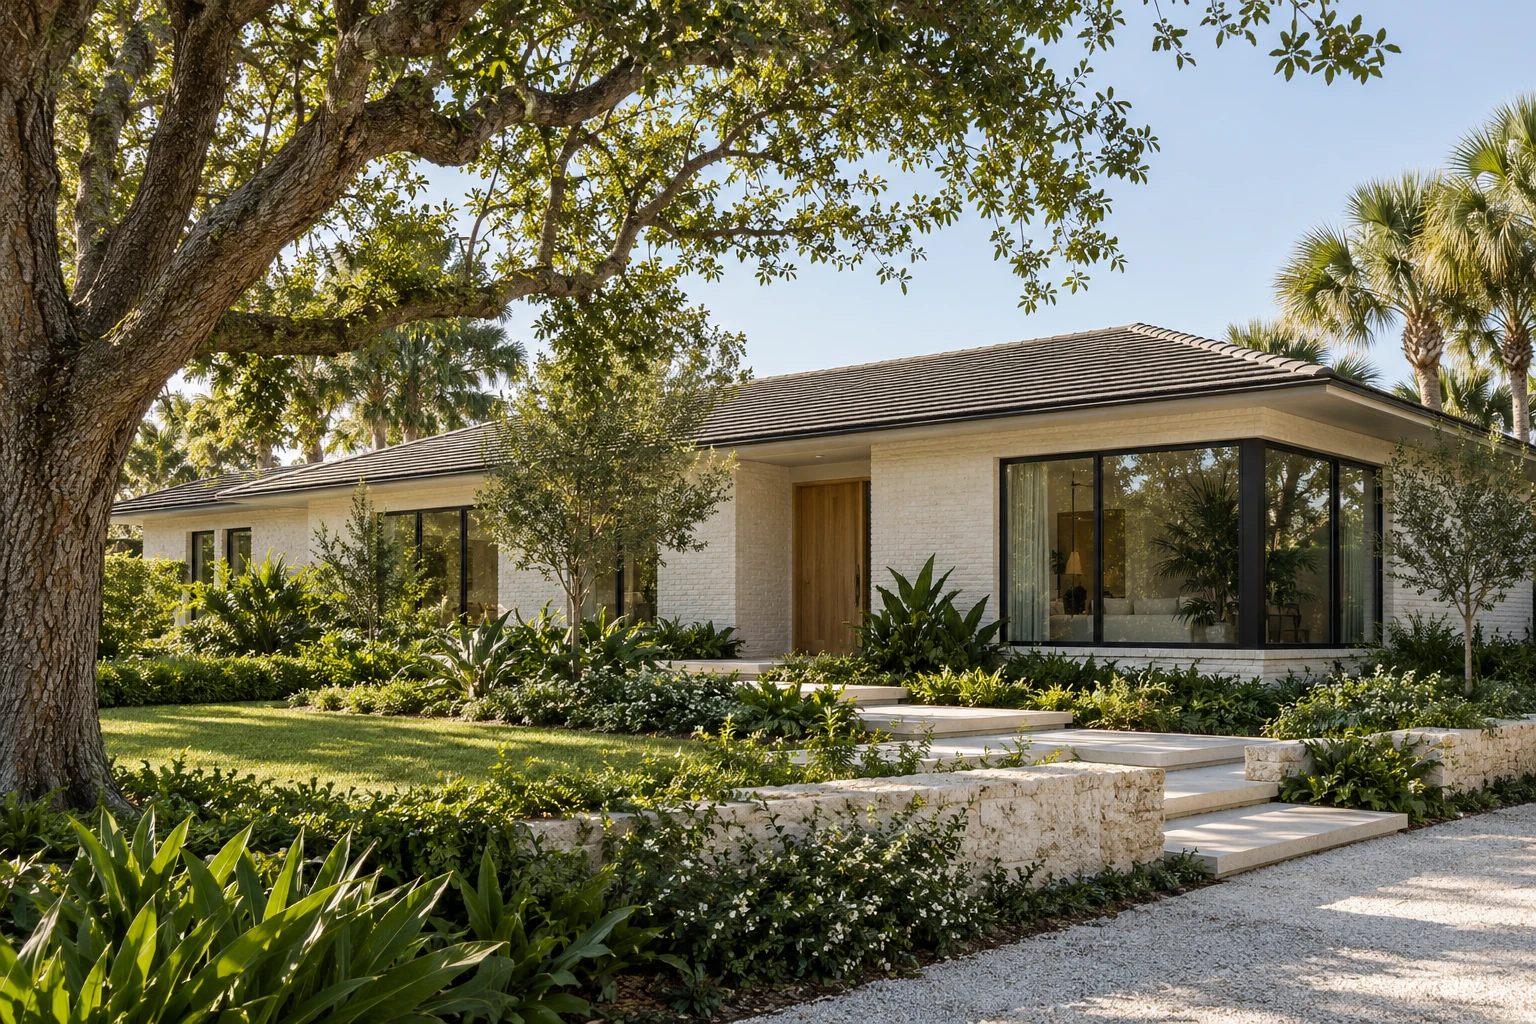
Renewed single-story garden home with limewashed brick, steel-framed glazing and layered planting — RENOVA design concept.
RENOVA Whole-Home Renovations / South Florida

RENOVA brings architecture, interiors, building systems, and finish work into one clear direction—planning the transitions as carefully as the rooms themselves.

Discuss your home
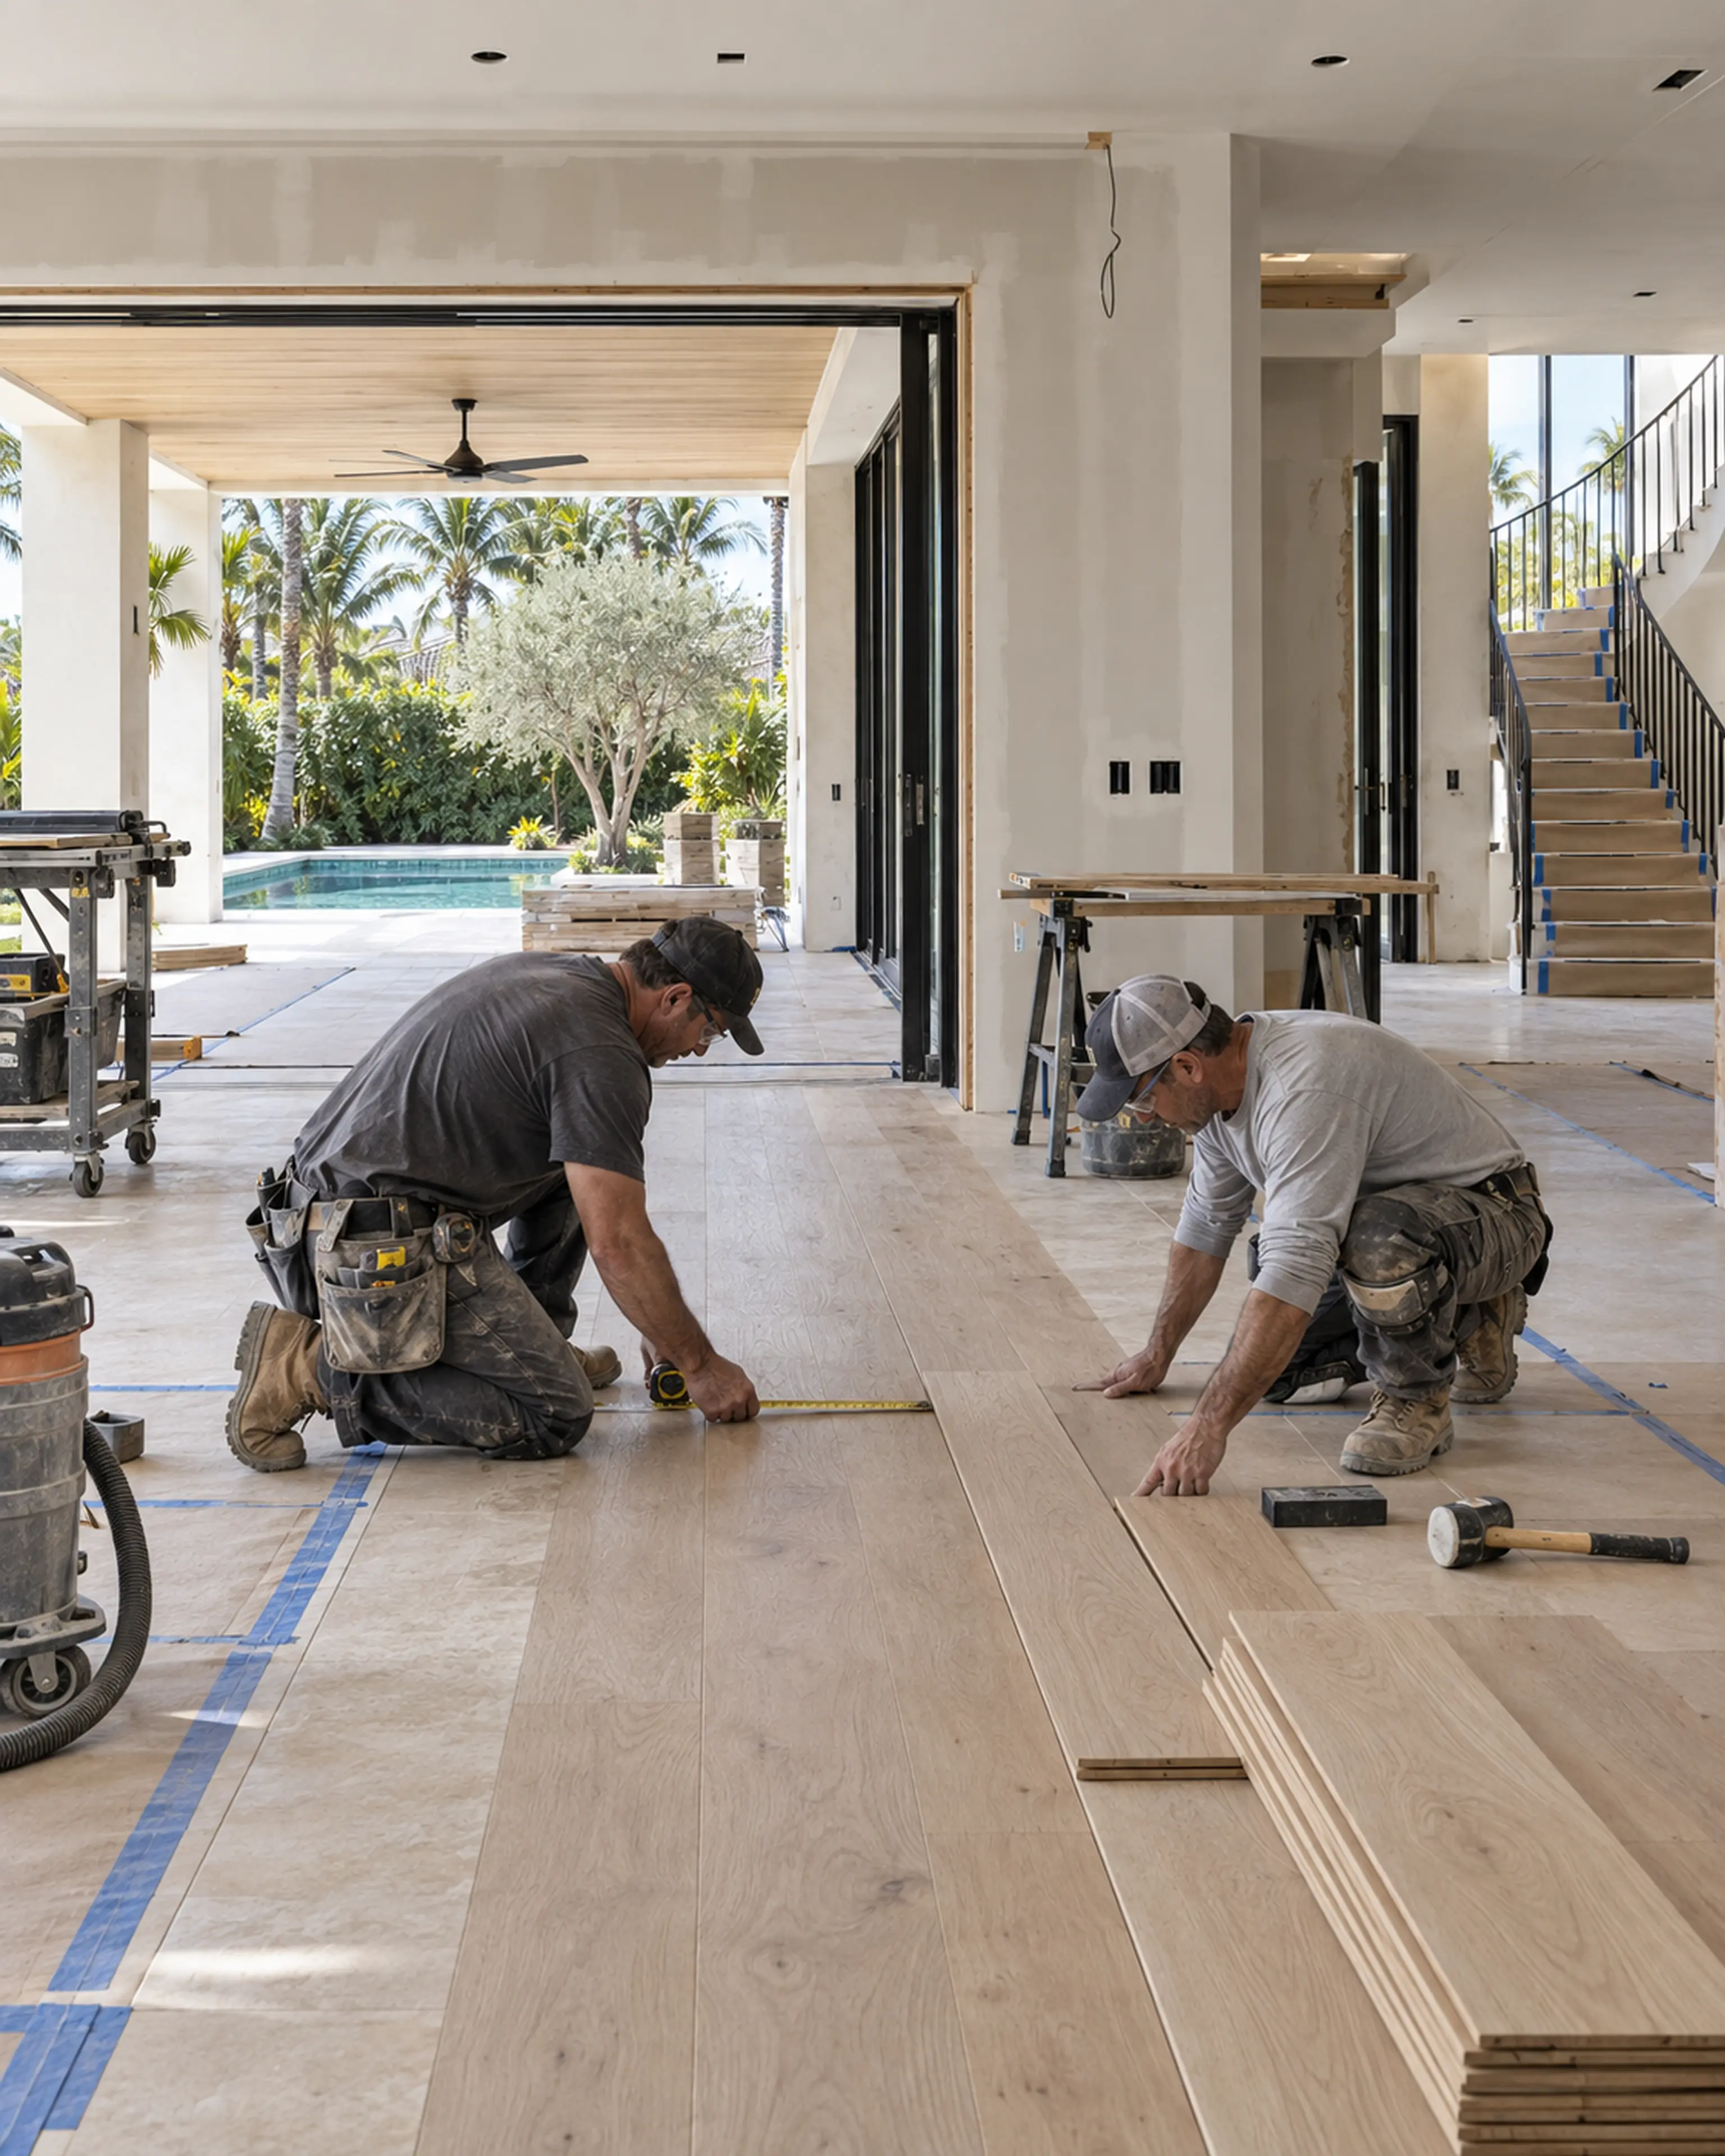
Superintendent and finish carpenter measuring continuous white-oak flooring through a newly opened connection between the living and dining rooms.
01 / FLOWRoom to roomRENOVA study
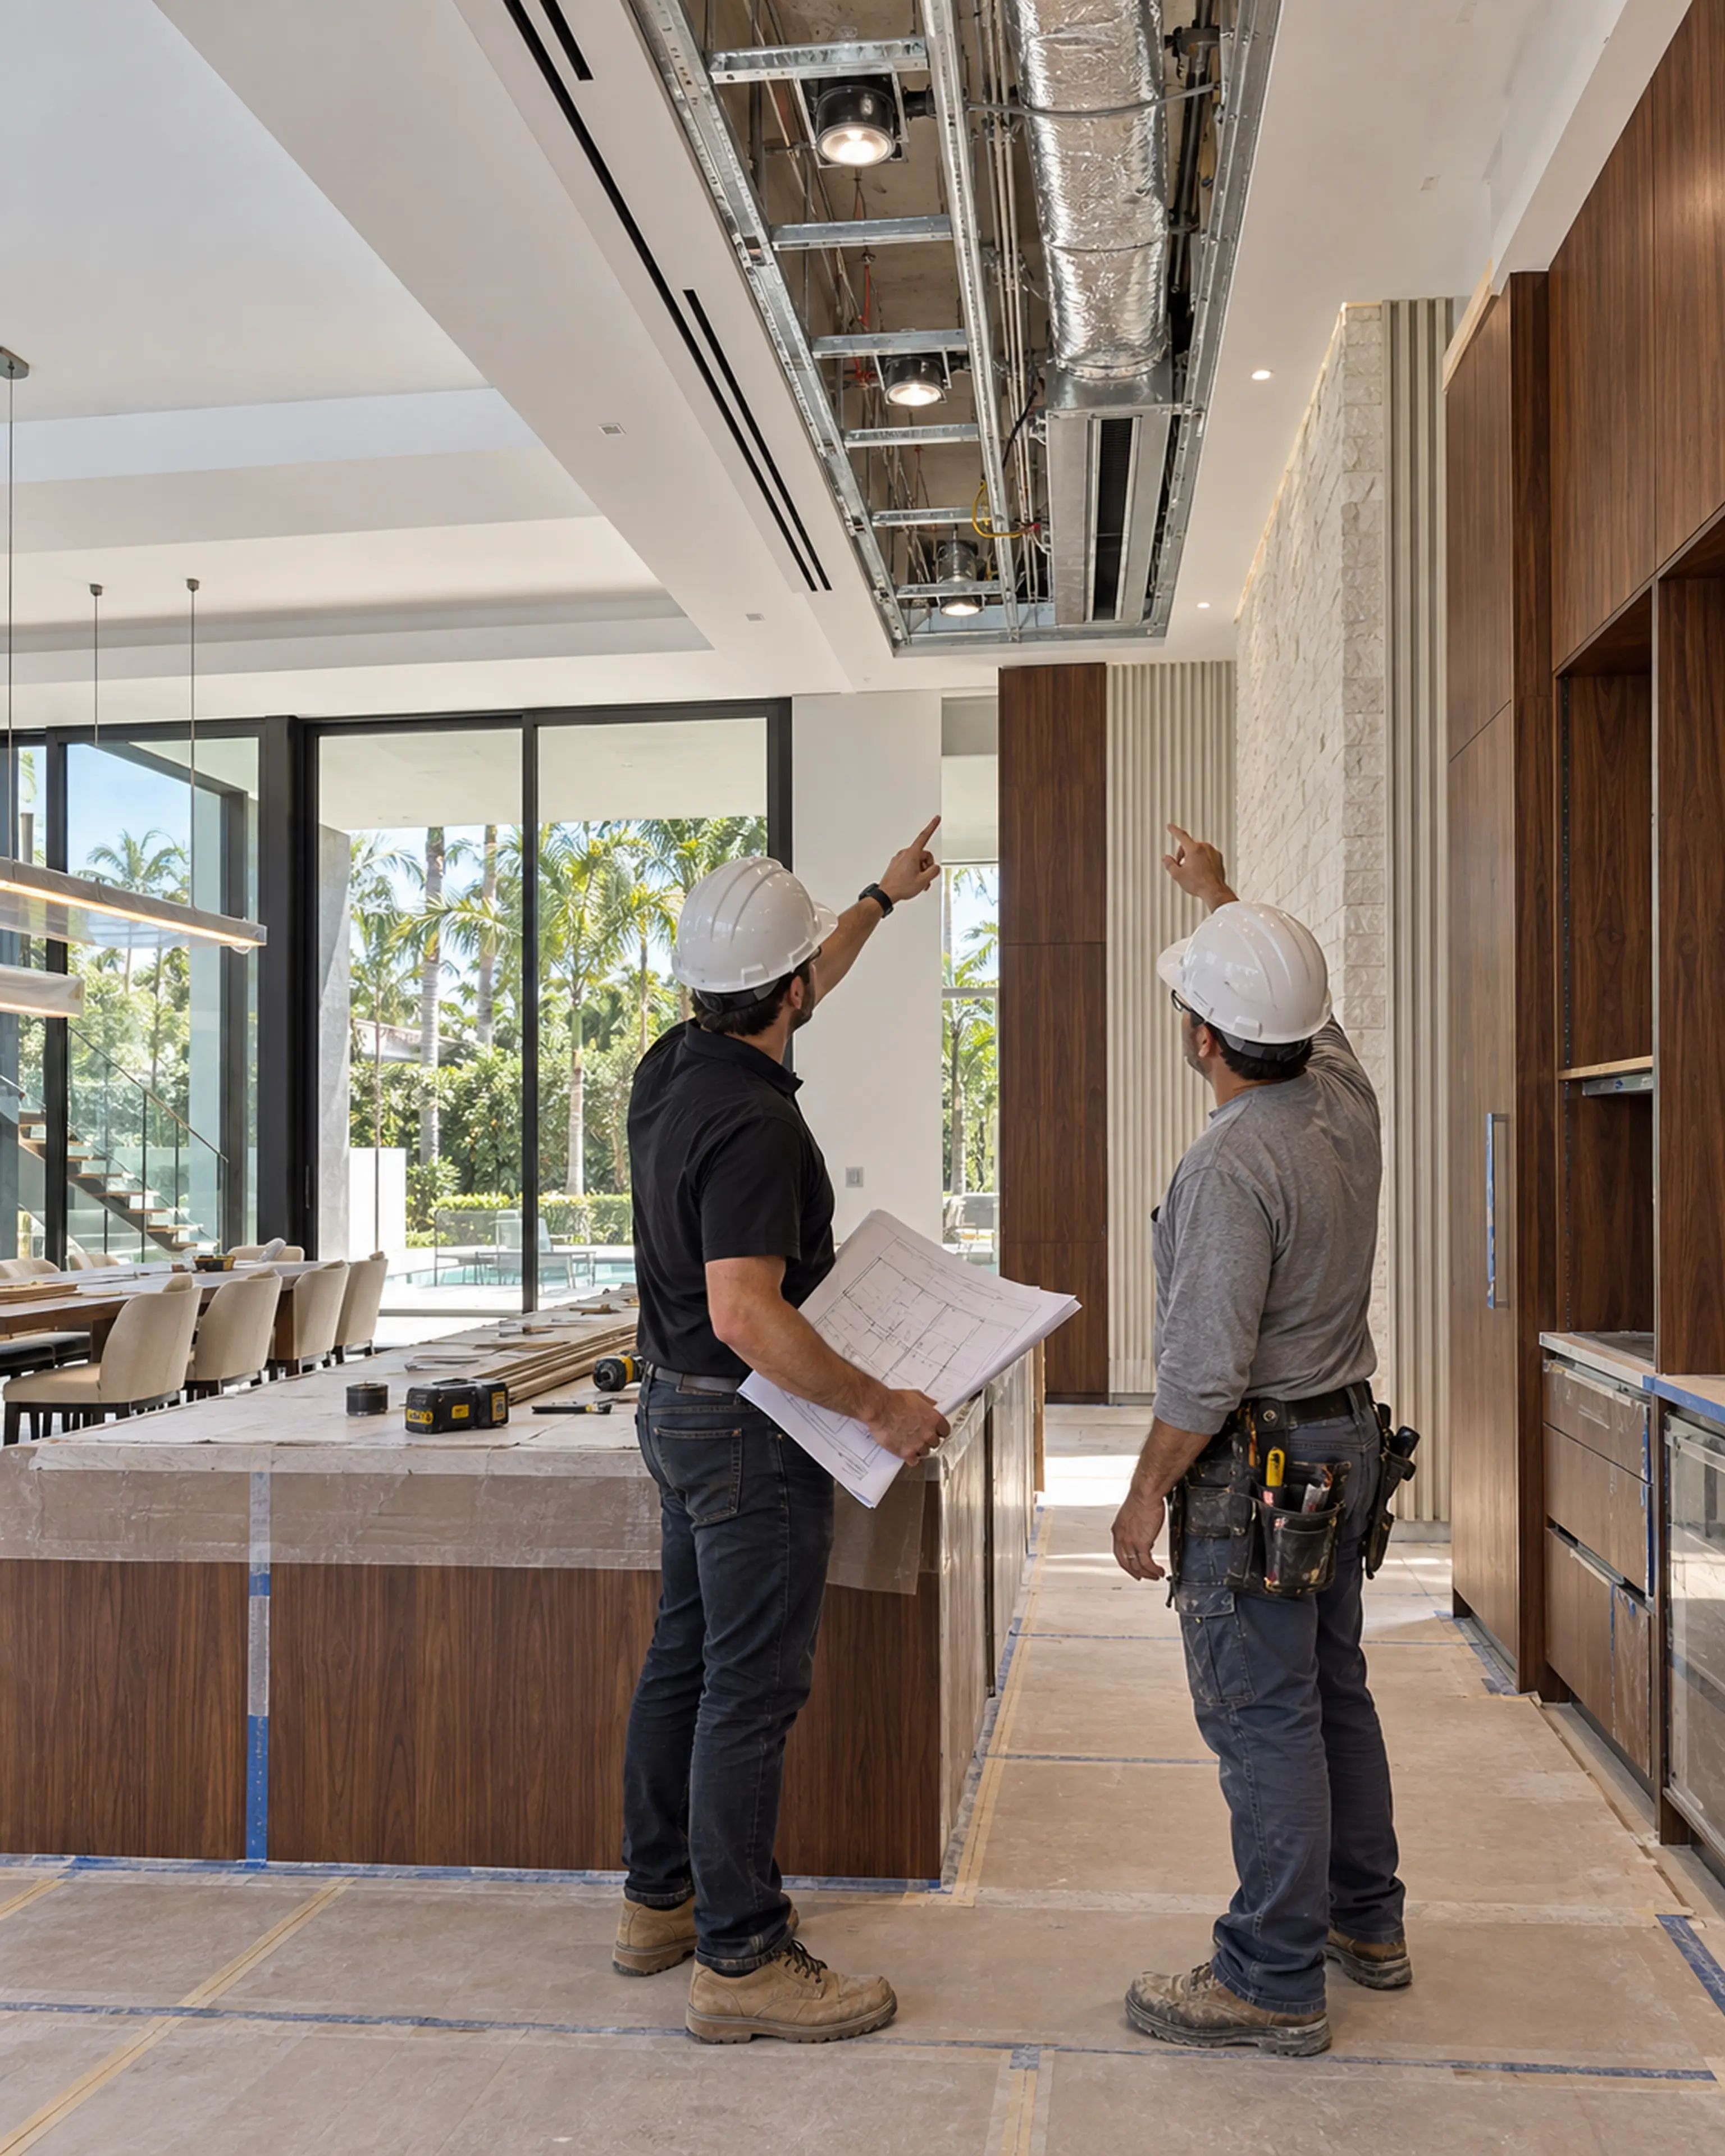
Project lead and licensed trade coordinating recessed lighting, linear HVAC, shadow gaps, and walnut millwork inside a Miami Modern renovation.
03 / CHARACTERA deeper noteRENOVA study
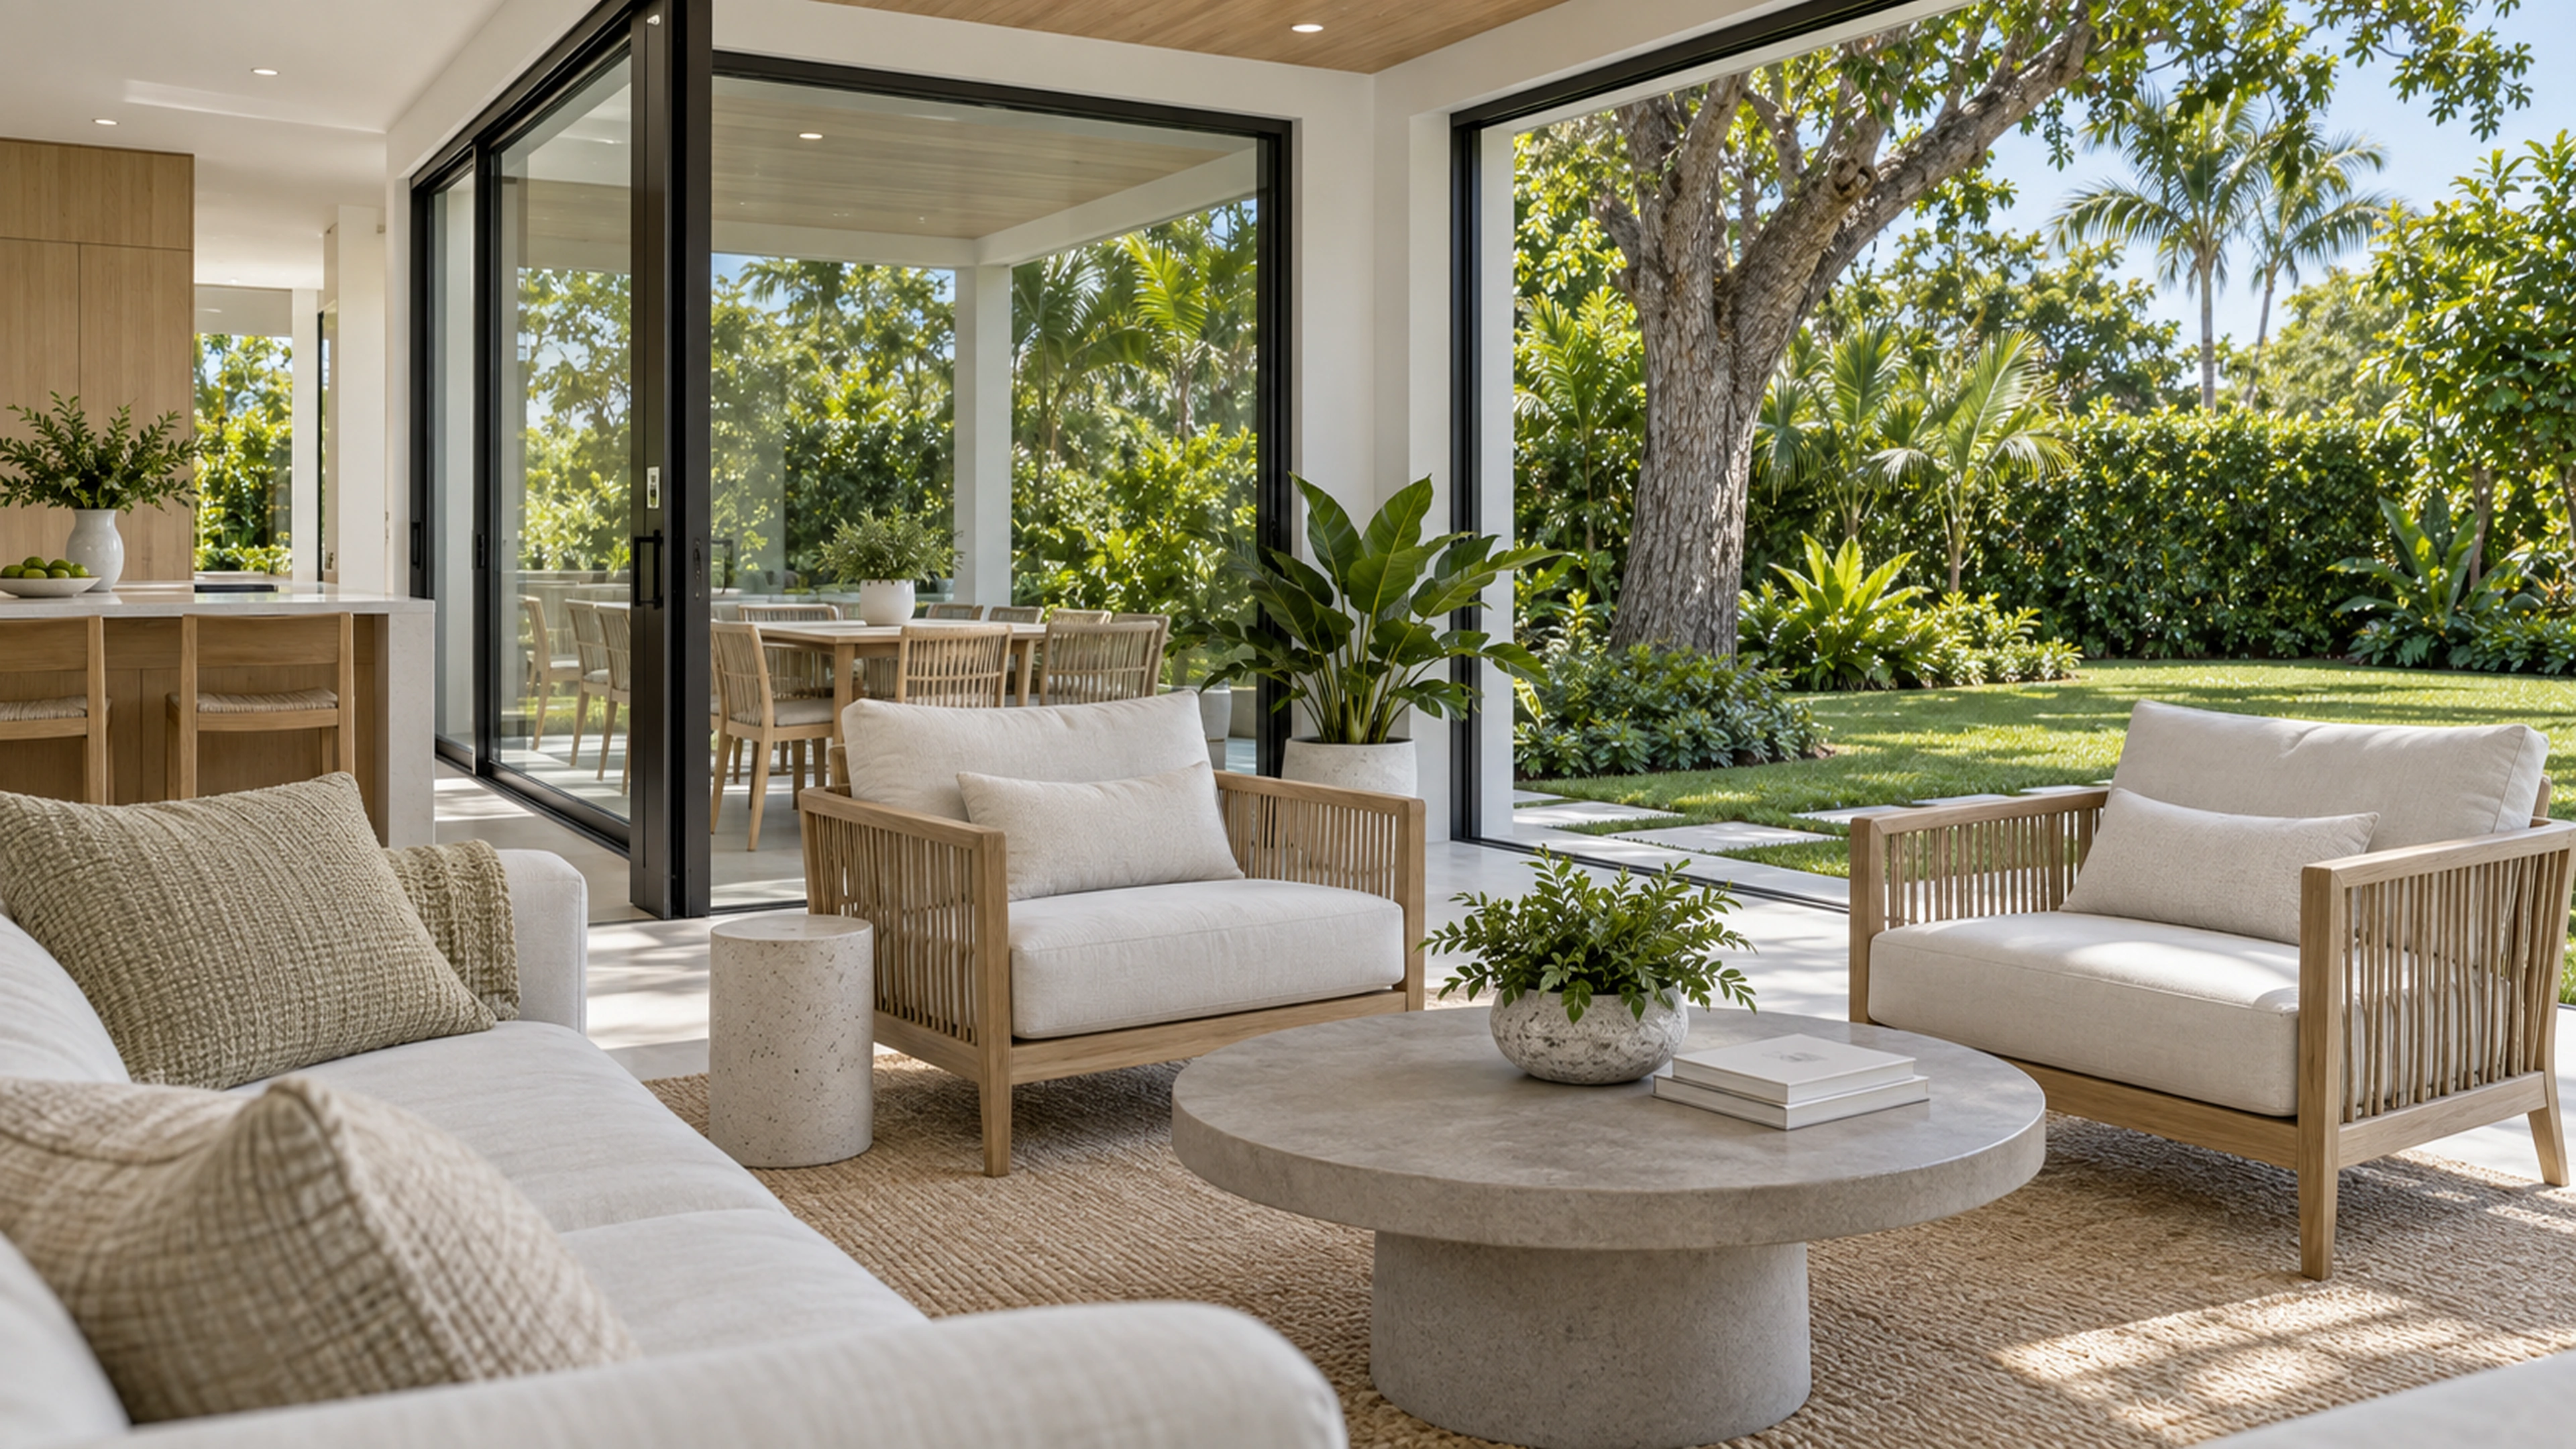
Garden Room Addition — a corner for living; design-concept visualization.
02 / HOMEThe whole, resolvedRENOVA concept

Four connected decisions

Every home is different. The sequence stays disciplined.

01 / Flow

Begin with how life moves through the home.

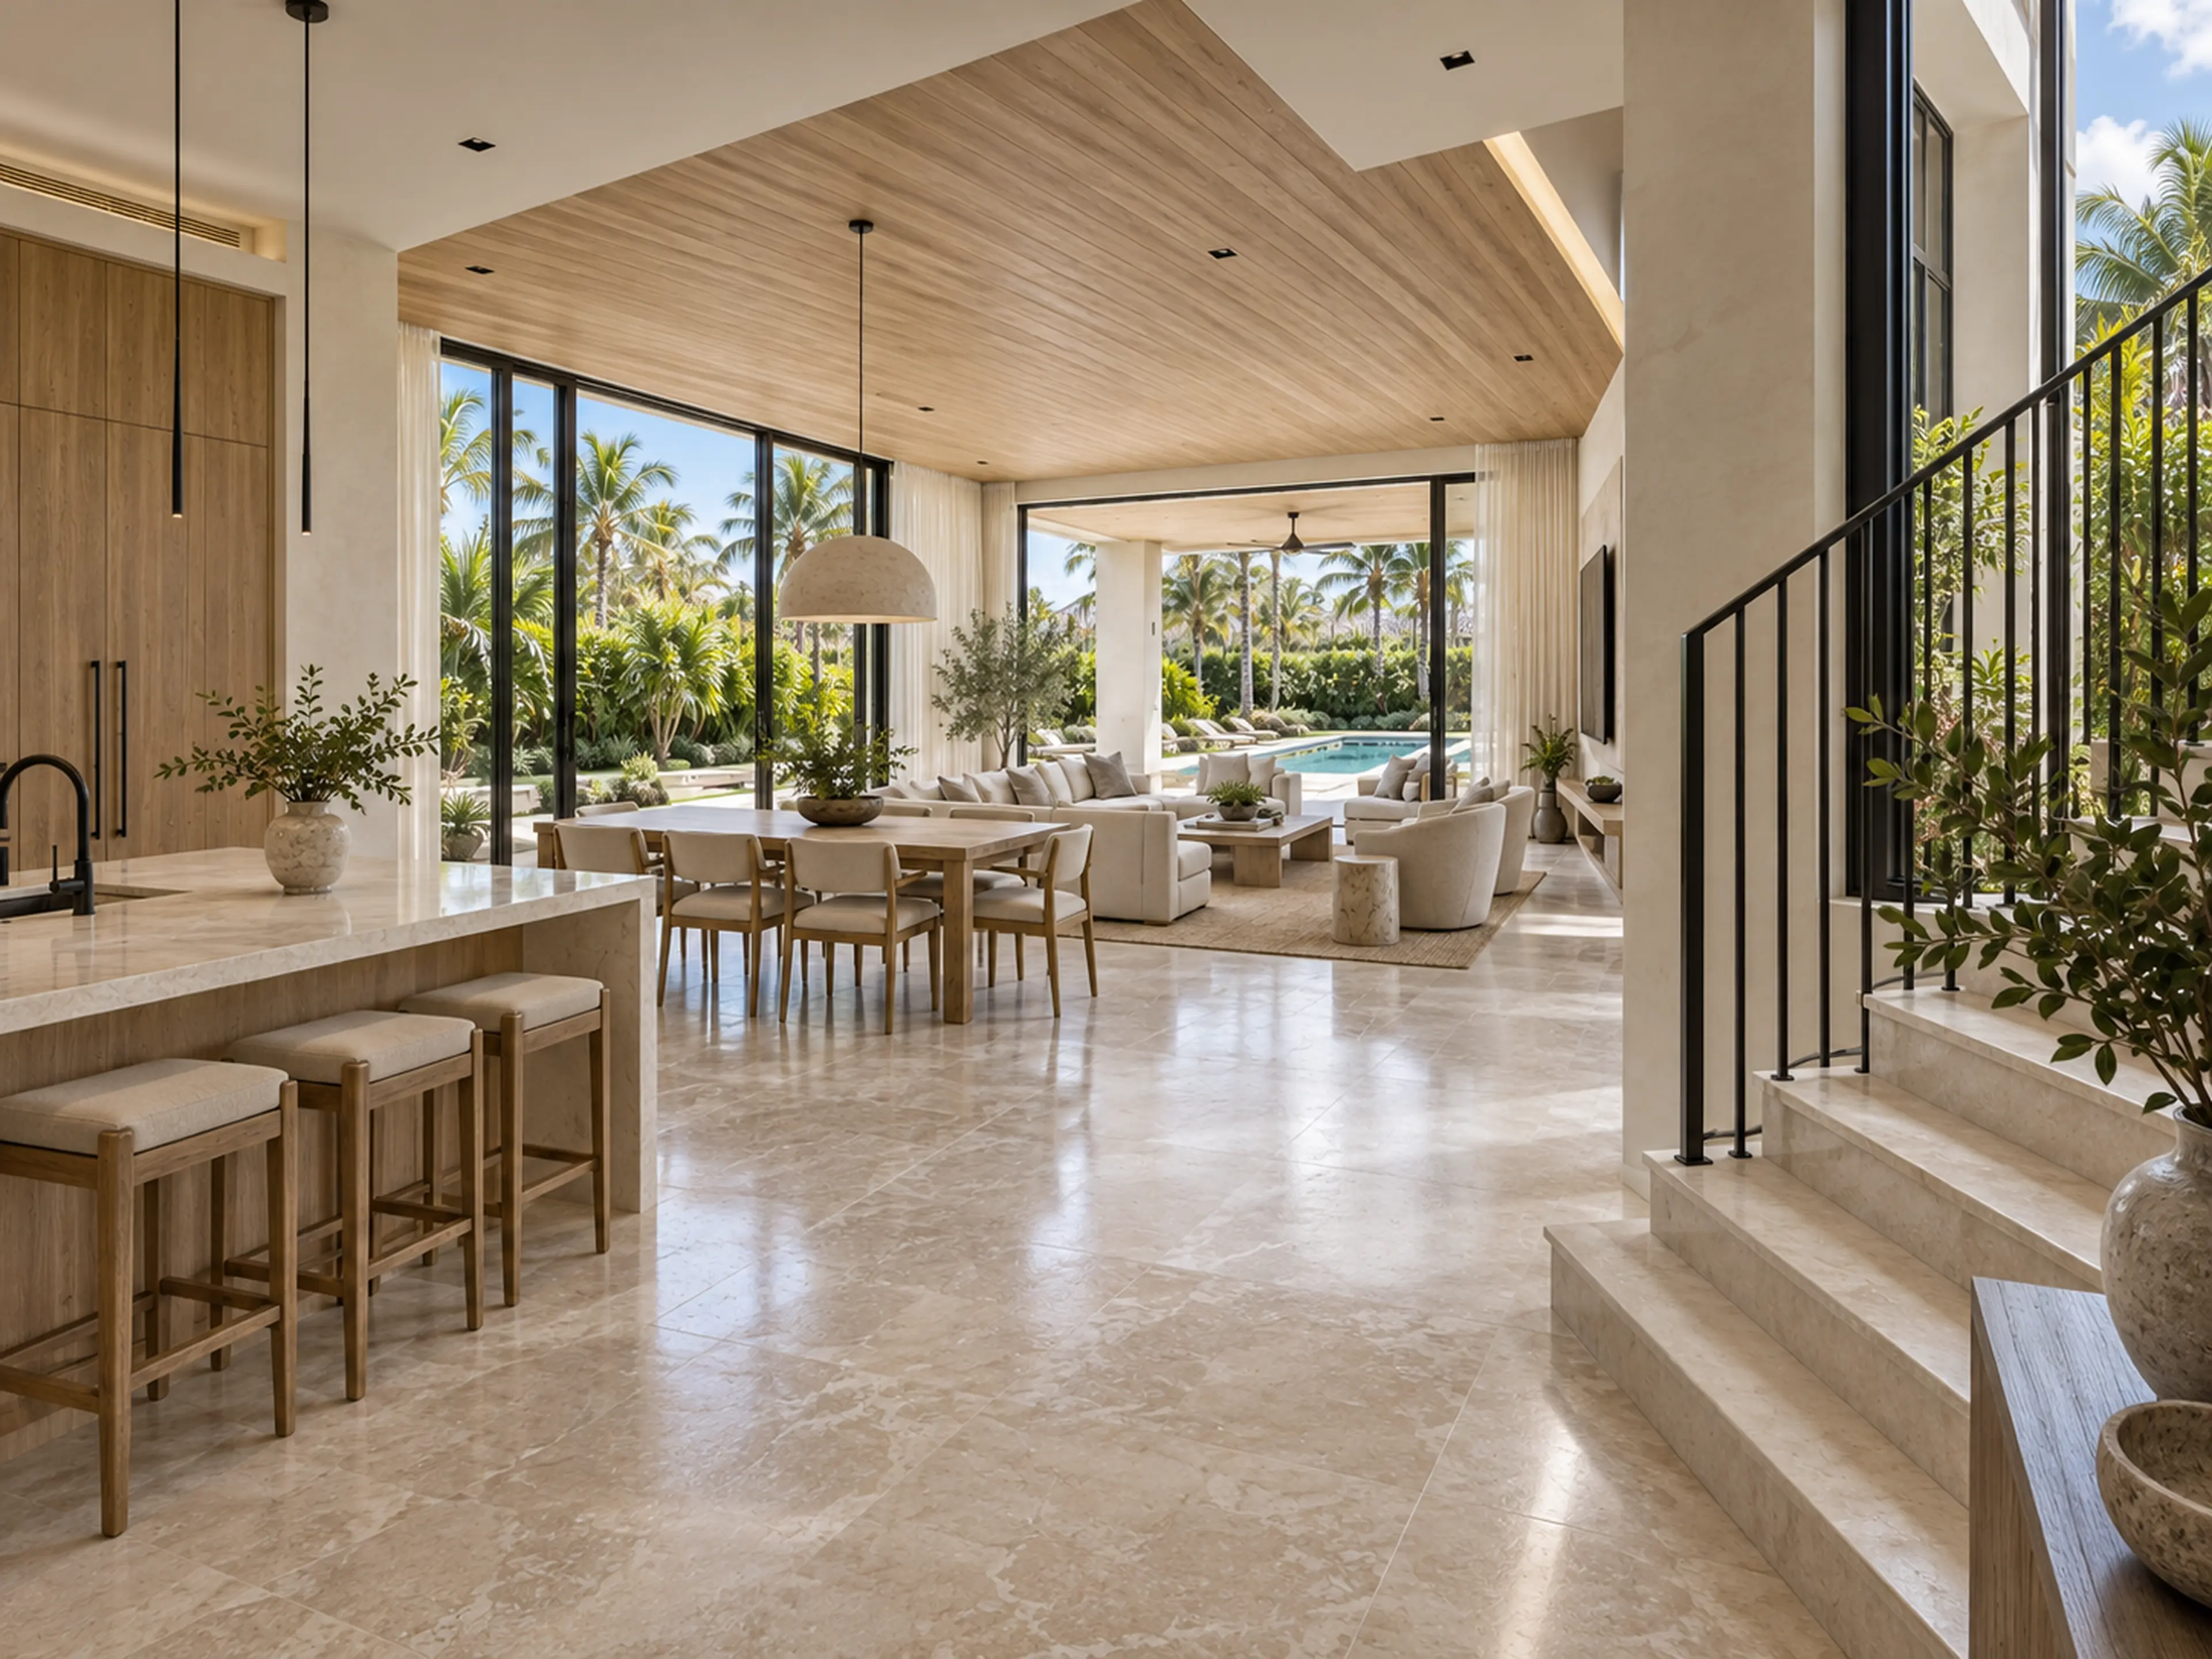
Connected kitchen, dining room, living room, stair, and pool views demonstrating the completed home's circulation and sightlines.
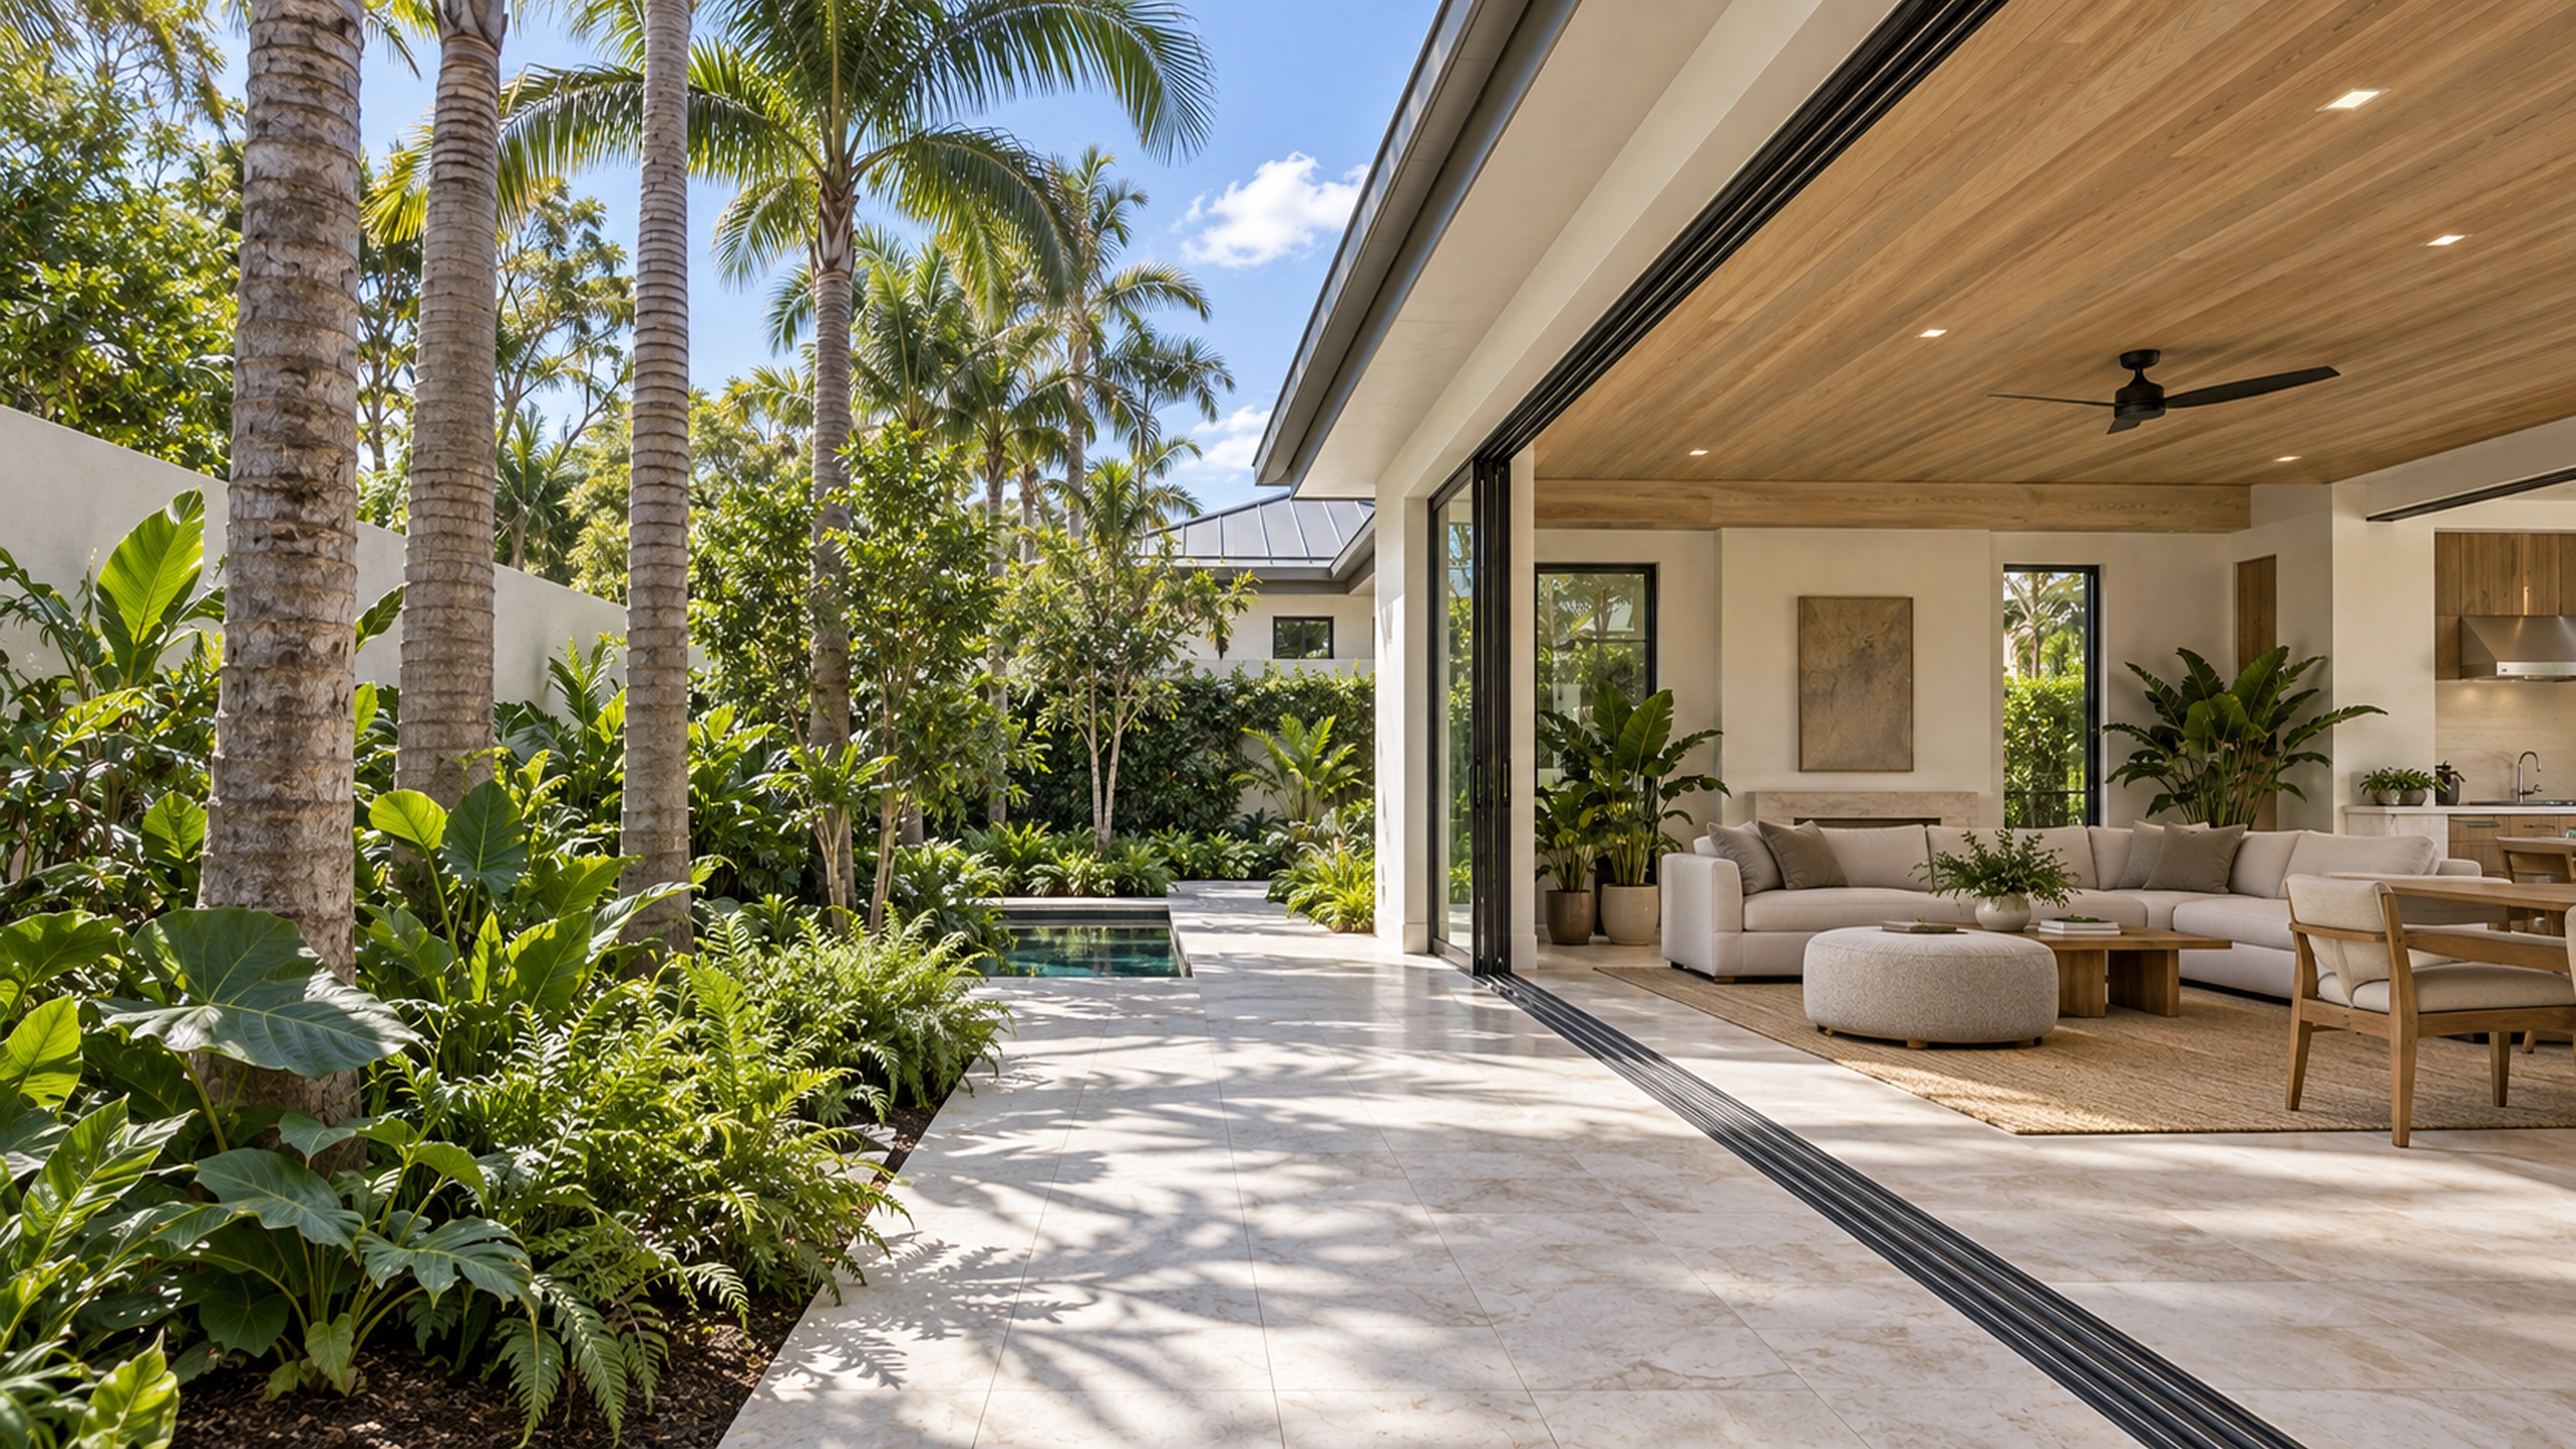
Courtyard Addition — a sheltered edge; design-concept visualization.

We study circulation, sightlines, natural light, storage, and the relationship between shared and private rooms before finishes take over the conversation.

Planning / Architecture / Interior flow

02 / Material language

One point of view, carried room to room.

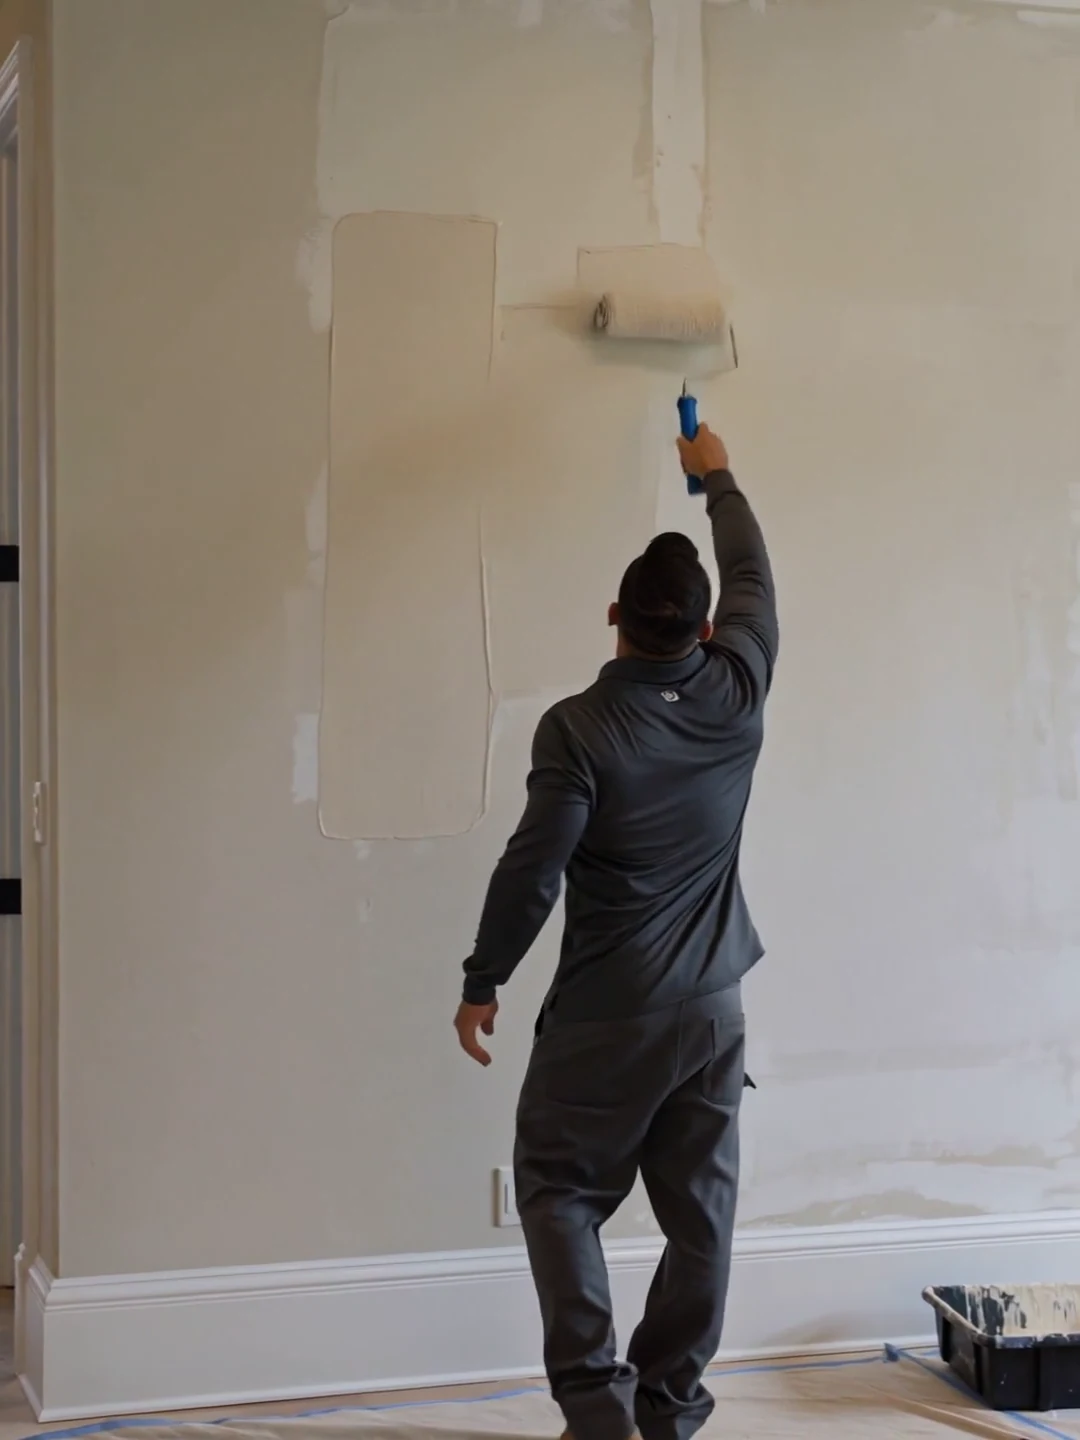
Illustrative scene of a finish painter rolling a warm ivory finish onto a wall in a modern home.
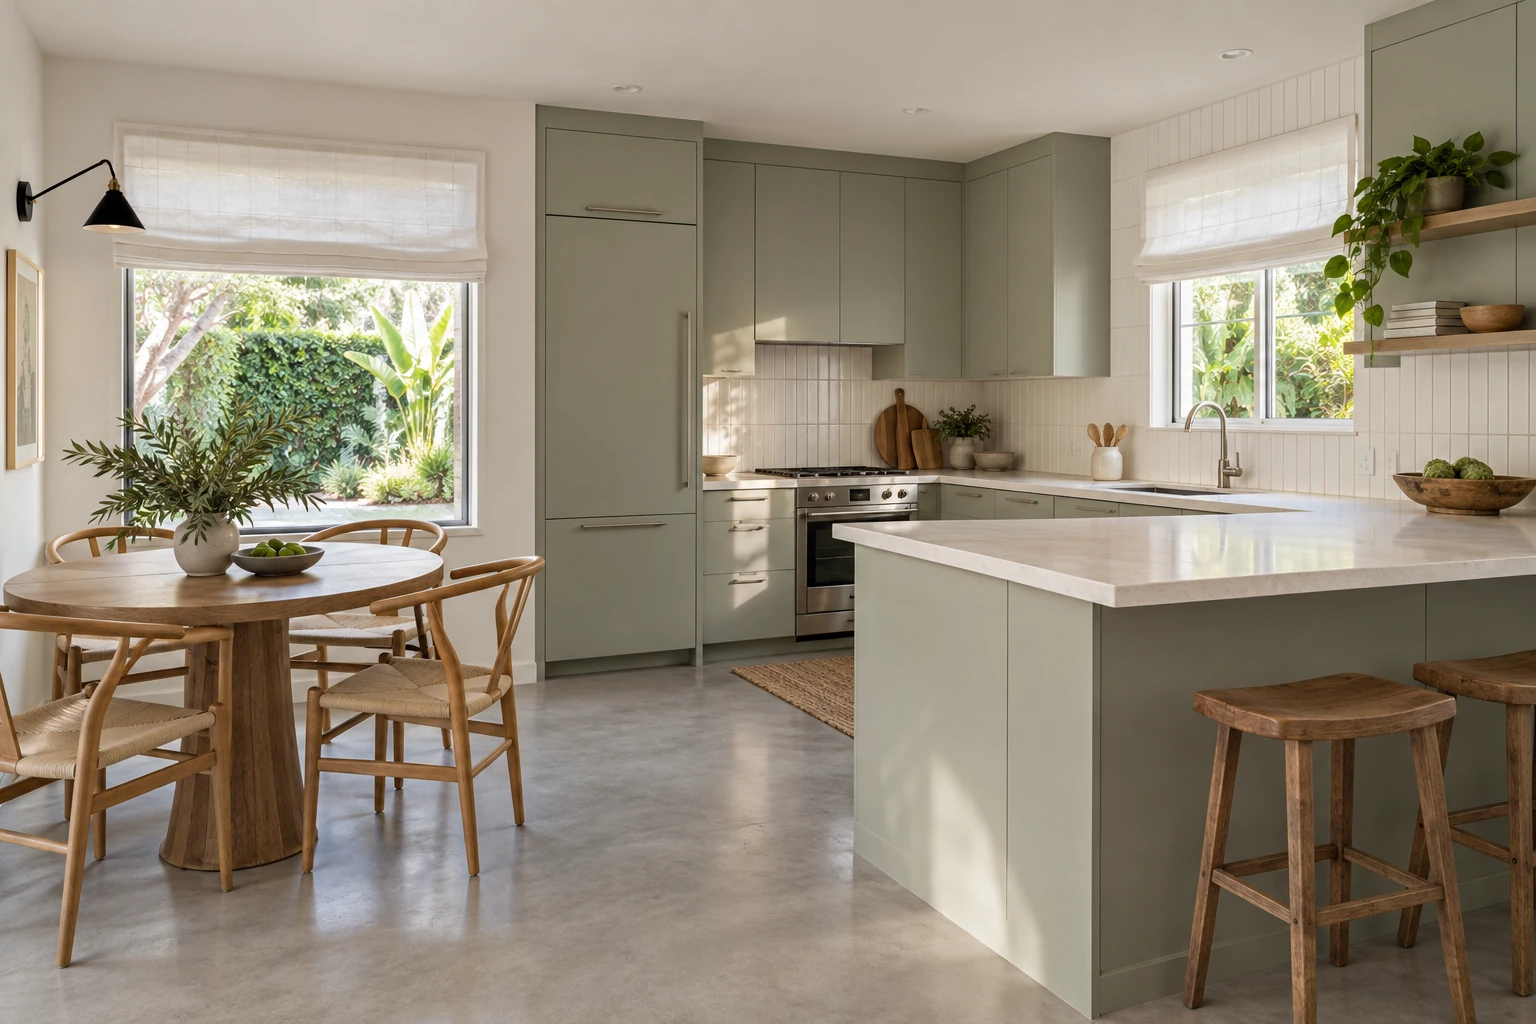
Renovated family kitchen with muted sage cabinetry, a practical peninsula and a garden dining corner — RENOVA design concept.

Flooring, cabinetry, stone, hardware, lighting, and color do not need to match. They do need to feel as if they belong to the same home.

Cabinetry / Surfaces / Lighting / MillworkIllustrative film and design study.

03 / Build

Structure, systems, and finishes move together.

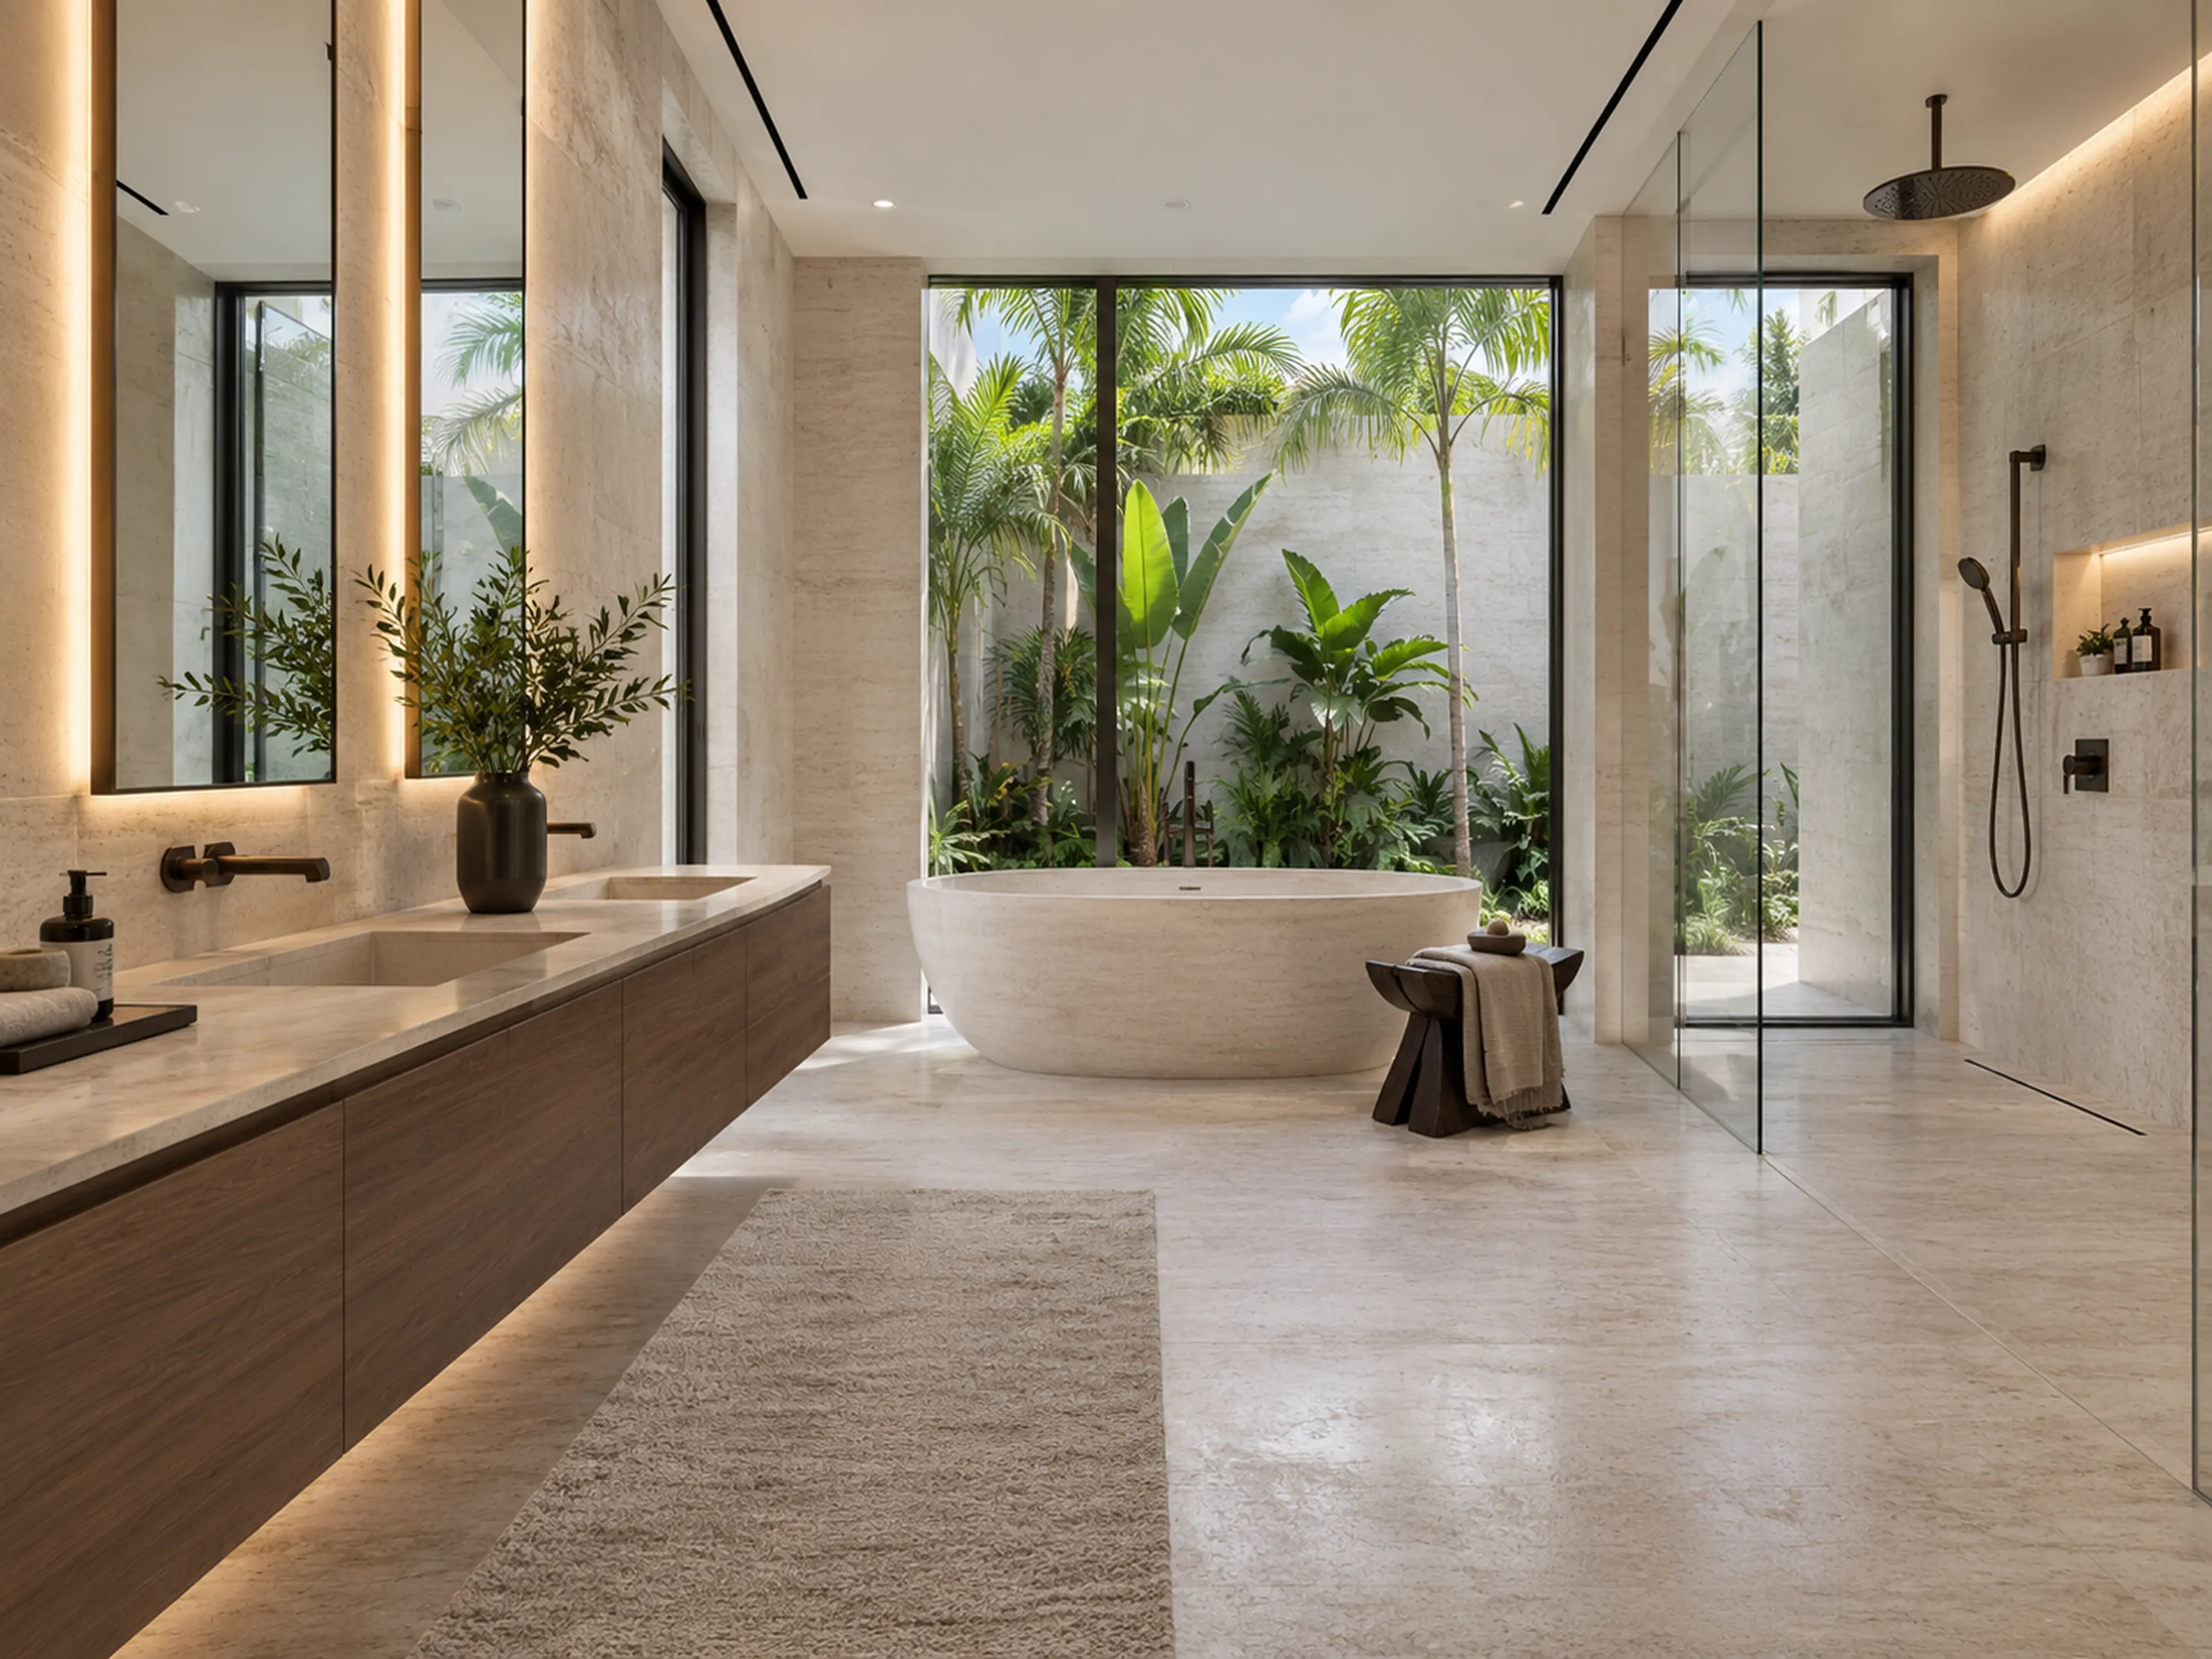
Miami Modern primary bathroom with vein-cut limestone, a floating walnut vanity, monolithic tub, linear lighting, bronze fixtures, and a planted light court.
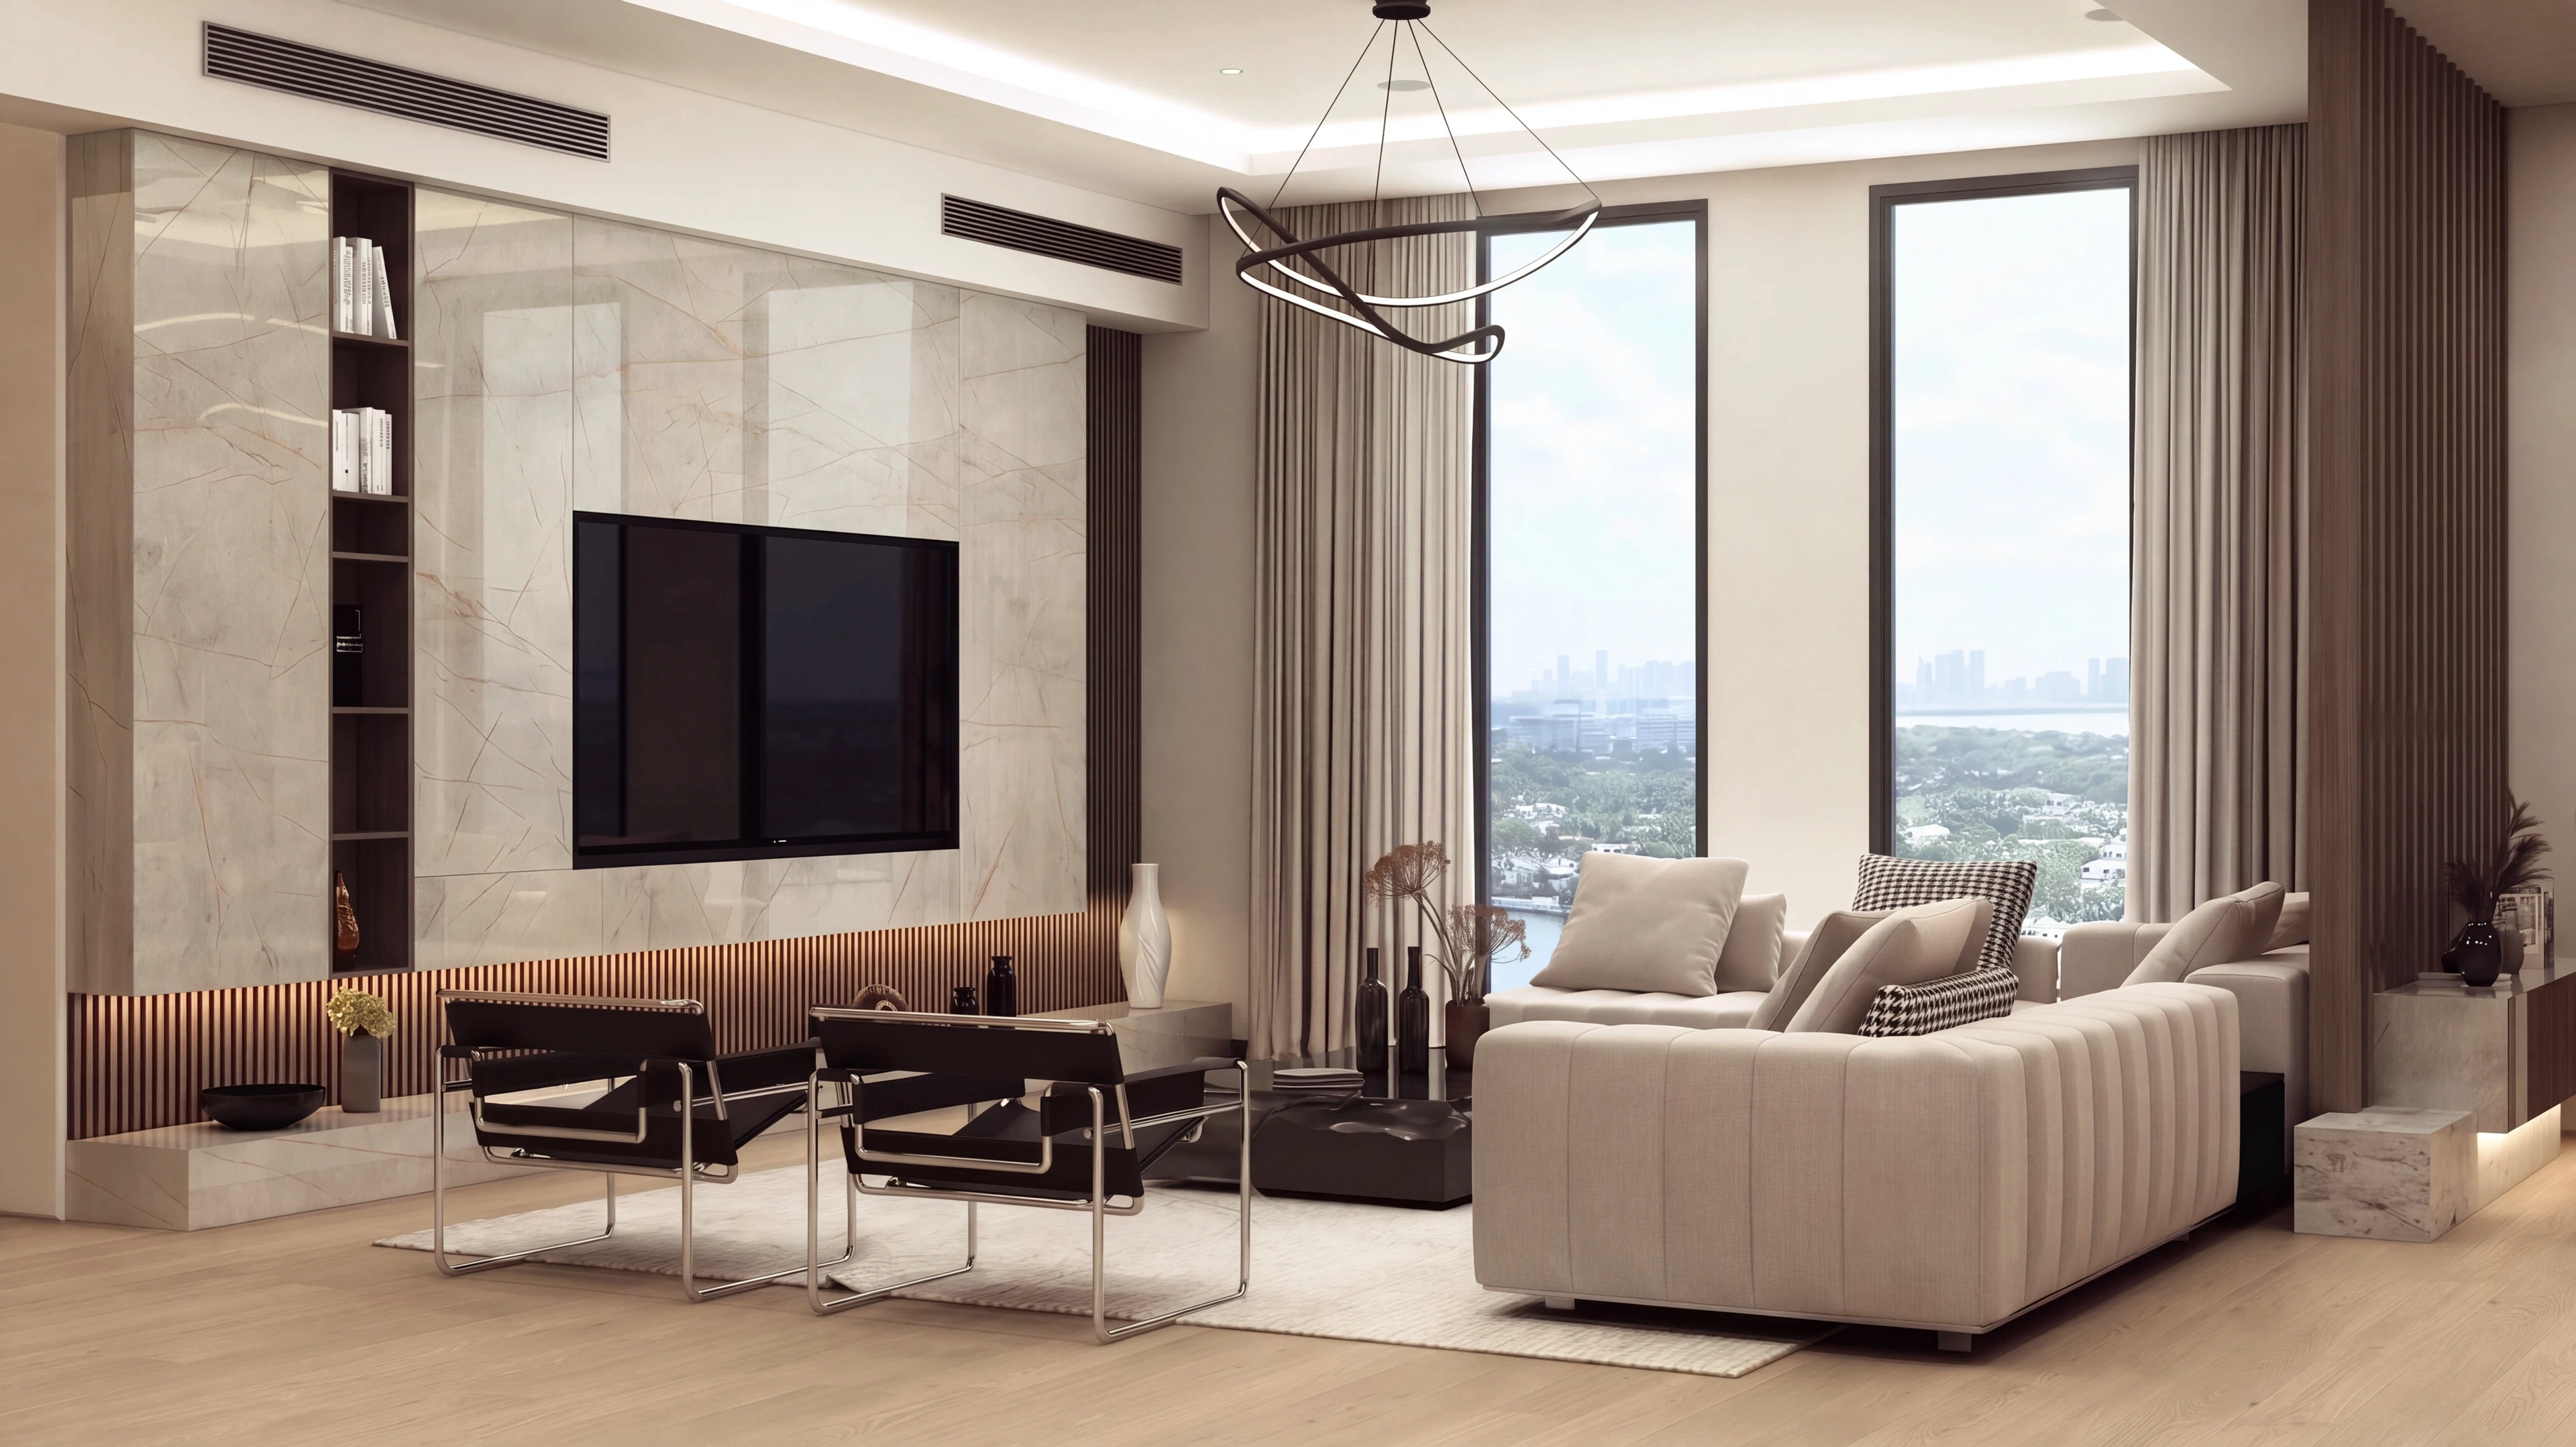
Finished living room with a wall-mounted television, stone media wall, cream sectional and tall windows.

RENOVA coordinates the work behind the walls with the details you see every day—from required approvals and building systems to the final fit and finish.

Permitting / Construction / Coordination

04 / Home

The result should feel complete—not simply new.

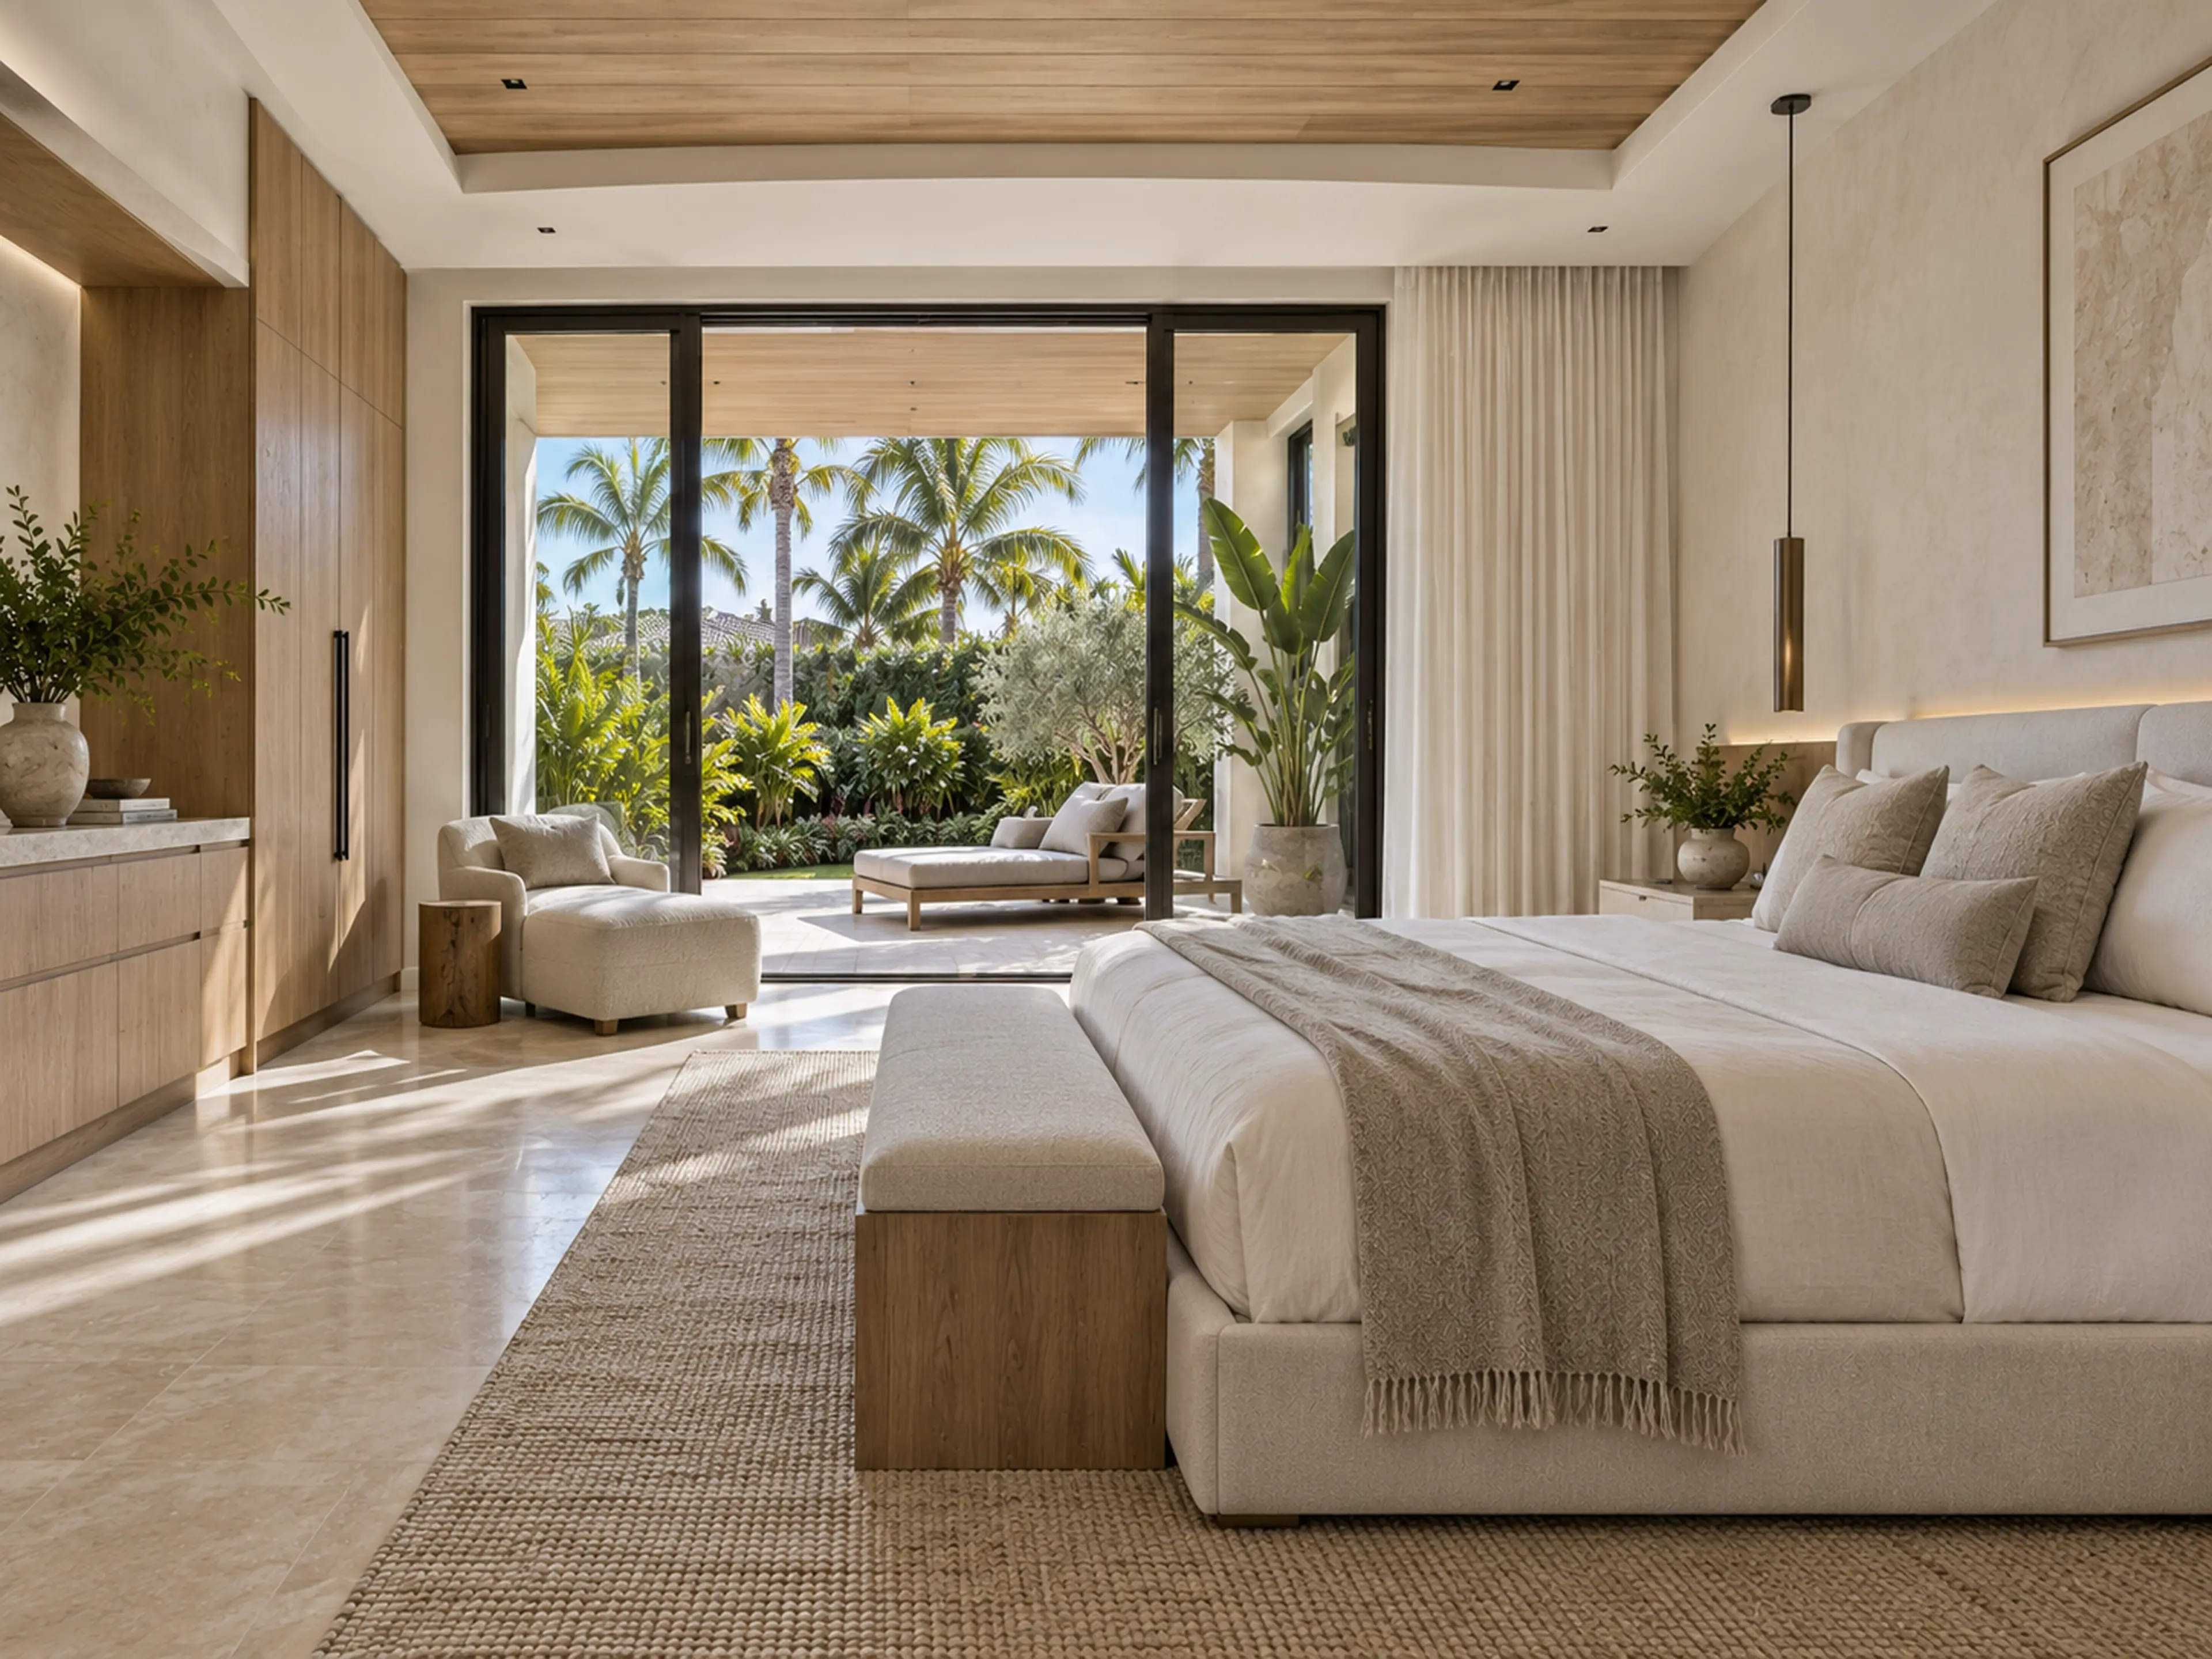
Completed primary bedroom with integrated white-oak storage, neutral textiles, limestone flooring, and bronze doors to a private garden terrace.

The measure of a whole-home renovation is not how many rooms changed. It is how naturally the finished home holds together and supports daily life.

Explore completed homes
Completed rear pool elevation at blue hour with the renovated living, dining, and kitchen spaces opening through the white-oak loggia.

RENOVA / Whole-home renovation

Designed as one.
Built as one.
Lived in as one.

View the Highland Beach interior

From a complete interior rework to a property-wide transformation

Planning the whole home.

A whole-home renovation may reshape circulation, kitchens, bathrooms, living areas, bedrooms, cabinetry, lighting, finishes, and the building systems behind them. Existing conditions, approvals, and your priorities define the scope.

Space & flow
Plan circulation, sightlines, storage, privacy, and the connections between everyday rooms.
Kitchens & bathrooms
Coordinate cabinetry, surfaces, fixtures, plumbing, and the spaces used most each day.
Materials & details
Carry flooring, millwork, lighting, hardware, and color through a consistent design language.
Systems & approvals
Address structural work, electrical, plumbing, HVAC, permitting, and building requirements as one plan.

Project questions

Before you begin.

What does a whole-home renovation include?

A whole-home renovation can include layout changes, kitchens, bathrooms, living spaces, bedrooms, flooring, cabinetry, lighting, finishes, and updates to electrical, plumbing, HVAC, or structure. The exact scope depends on the property and your priorities.

Can RENOVA renovate a South Florida condo as well as a house?

Yes. RENOVA renovates houses and condominiums in Delray Beach and throughout Palm Beach and Broward counties. Condo work also requires planning for association rules, building access, work hours, protection, and approvals.

Do I need to move out during a whole-home renovation?

Many complete renovations are easier and safer in an unoccupied home, but the answer depends on the scope, phasing, utilities, dust control, and access. RENOVA reviews occupancy constraints while developing the construction plan.

How are the budget and schedule for a whole-home renovation established?

They are developed from the defined scope, existing conditions, drawings, selections, permit requirements, procurement lead times, and construction sequence. A property review is an important early step.

How should I prepare for a whole-home renovation consultation?

Share the property address, the rooms and systems you want to change, what is not working now, and your timing priorities. Surveys, plans, photographs, inspiration, association documents, and prior inspection reports can all be useful.