Design concept · Kings Point
Sage & Oak Kitchen
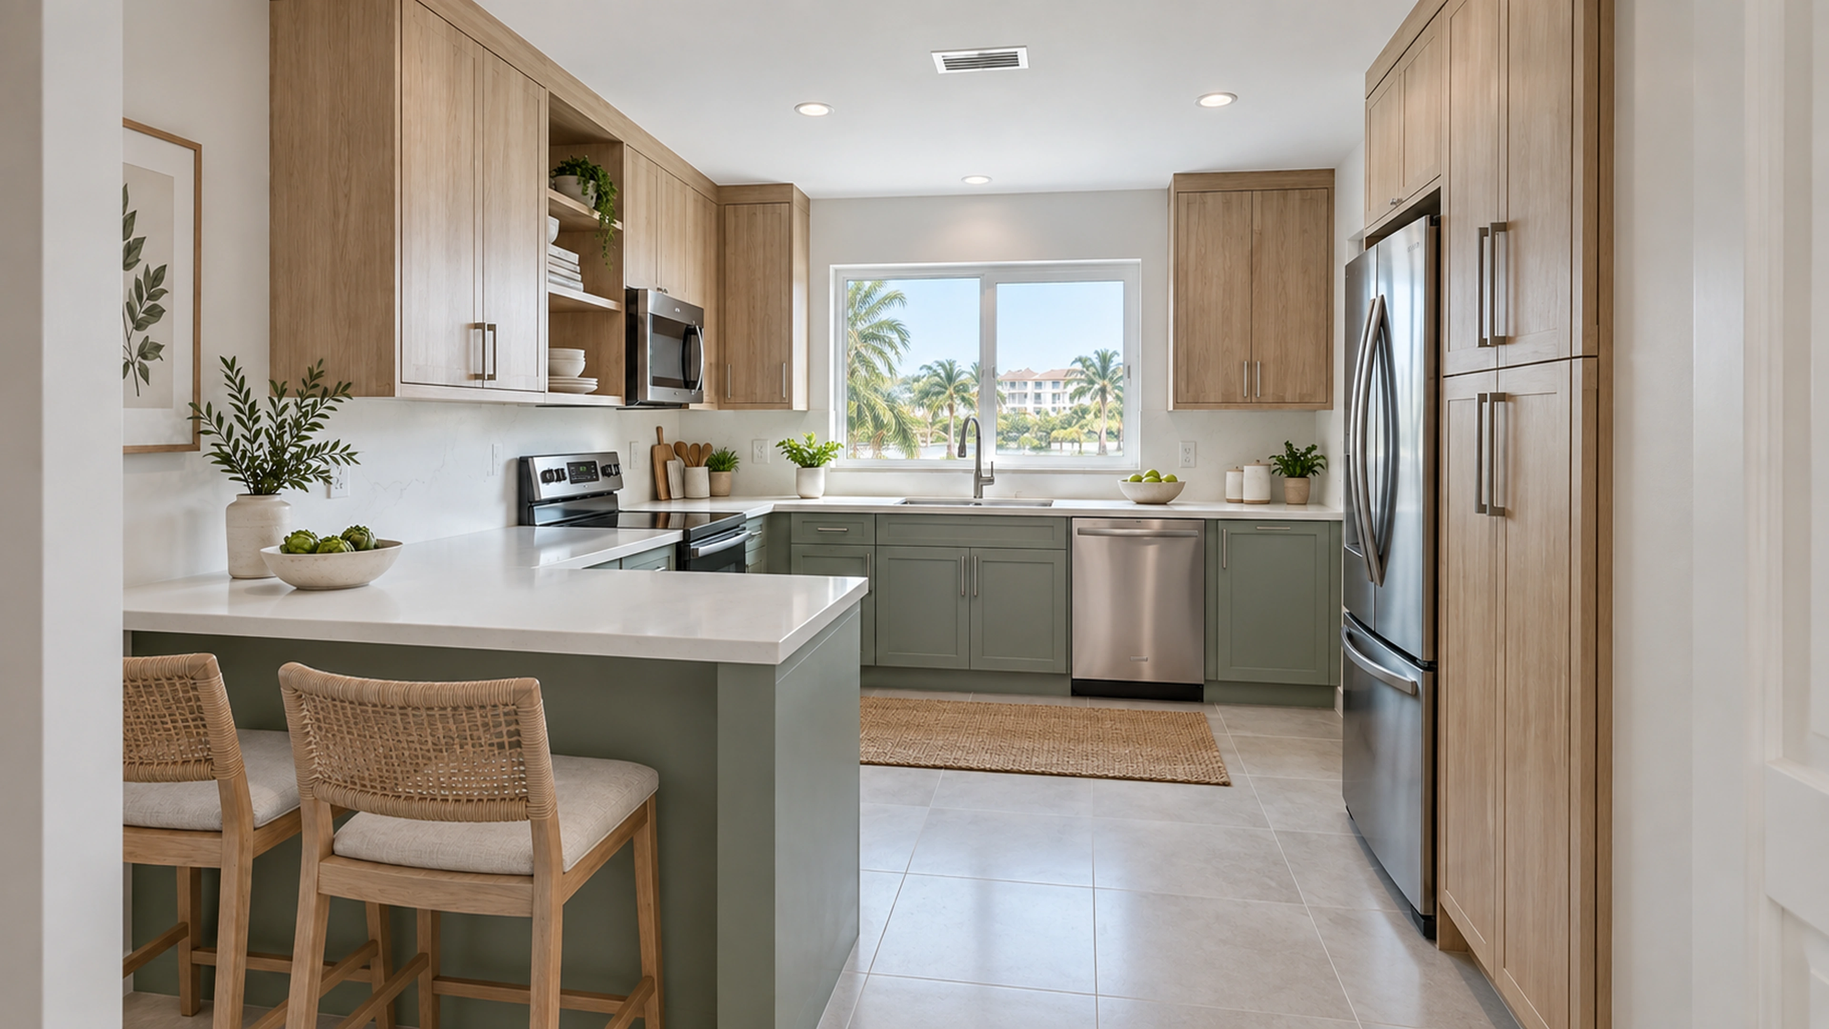
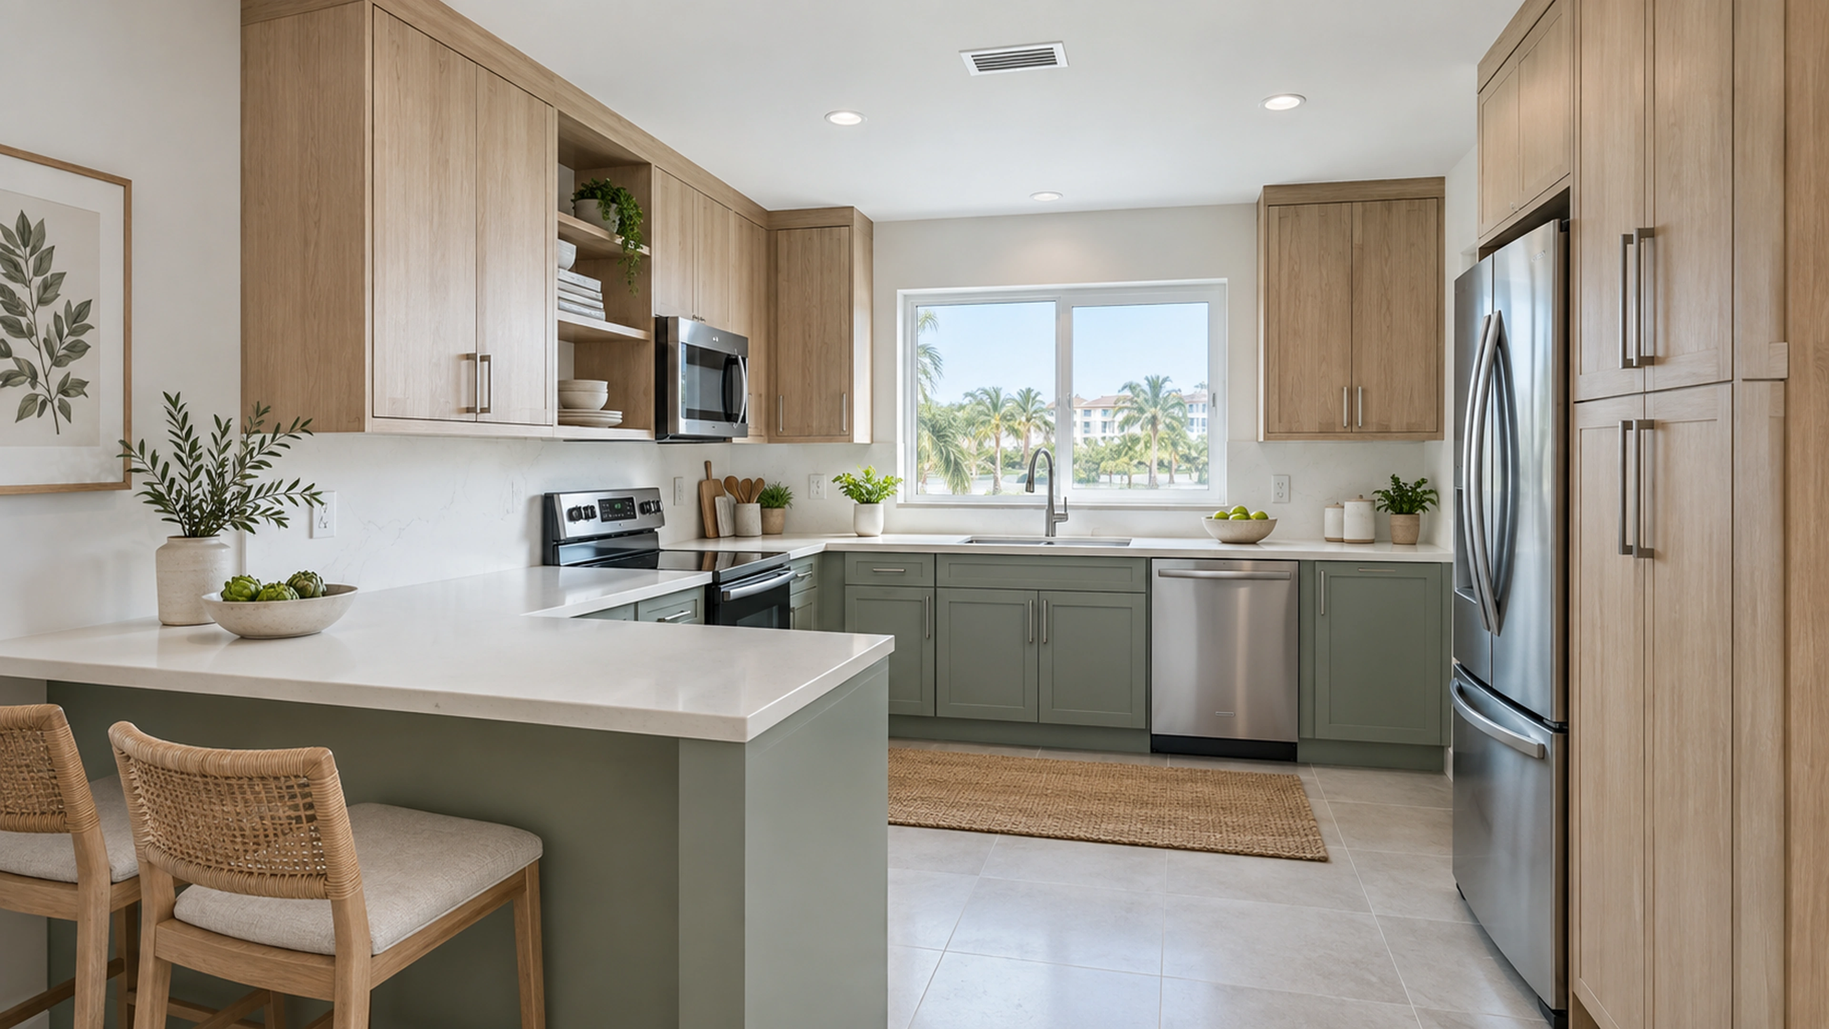
A practical condominium kitchen study combining sage cabinetry, oak storage, and a compact peninsula within a comfortable everyday layout.
- Area of inspiration
- Kings Point, Florida
- Project type
- Kitchen remodeling
- Status
- Unbuilt design concept
- Scope
- Kitchen layout · Cabinetry & storage · Countertops · Lighting & finishes
THE DESIGN STUDY
Thoughtful space for everyday cooking.
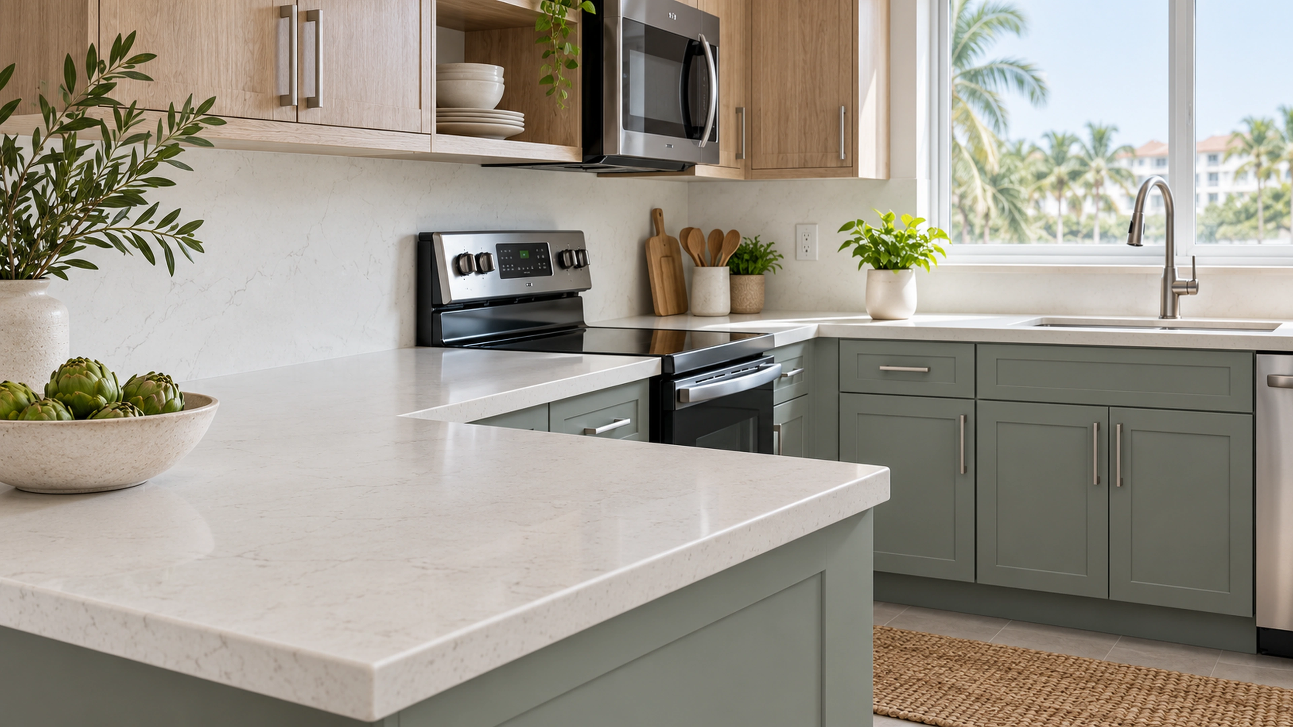
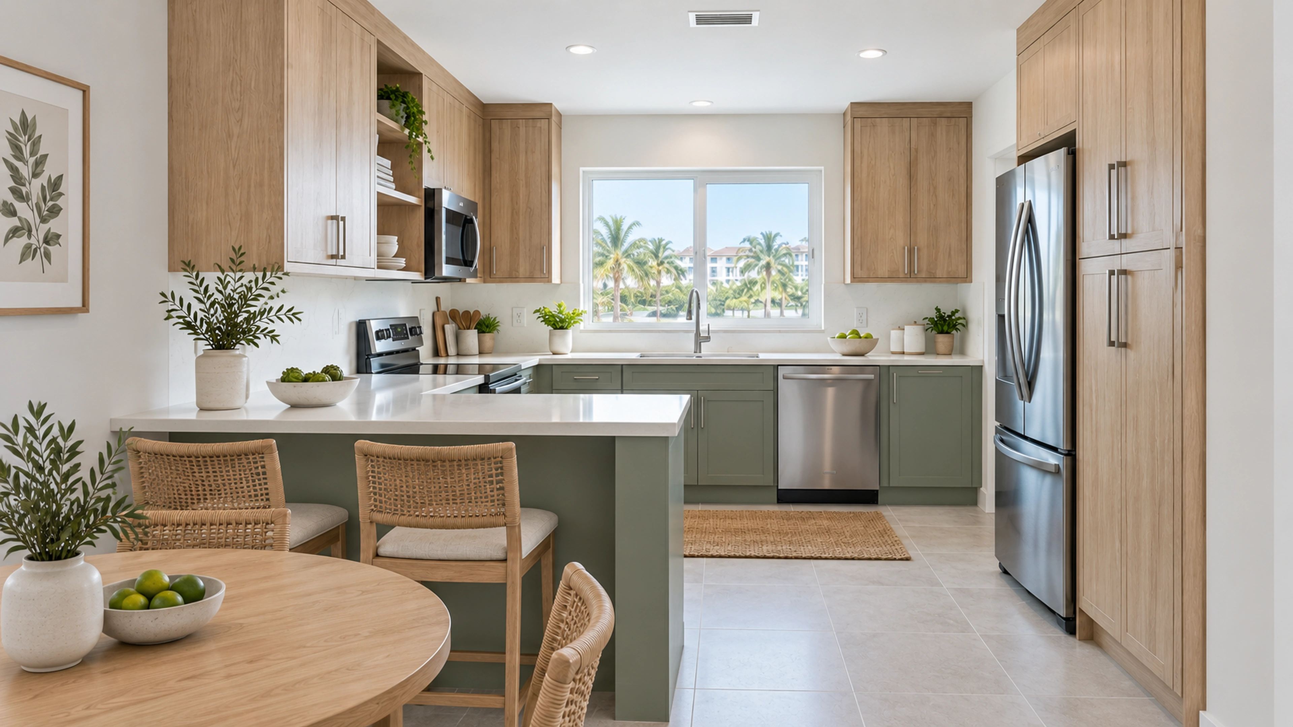
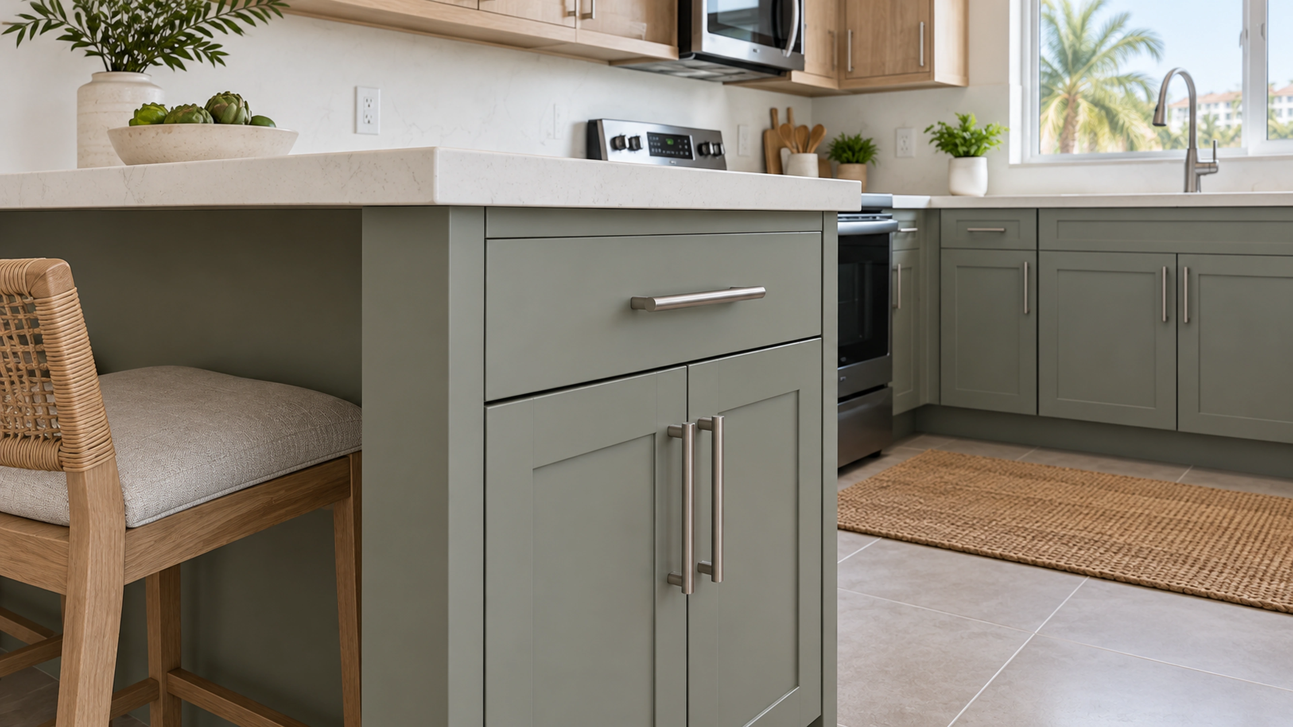
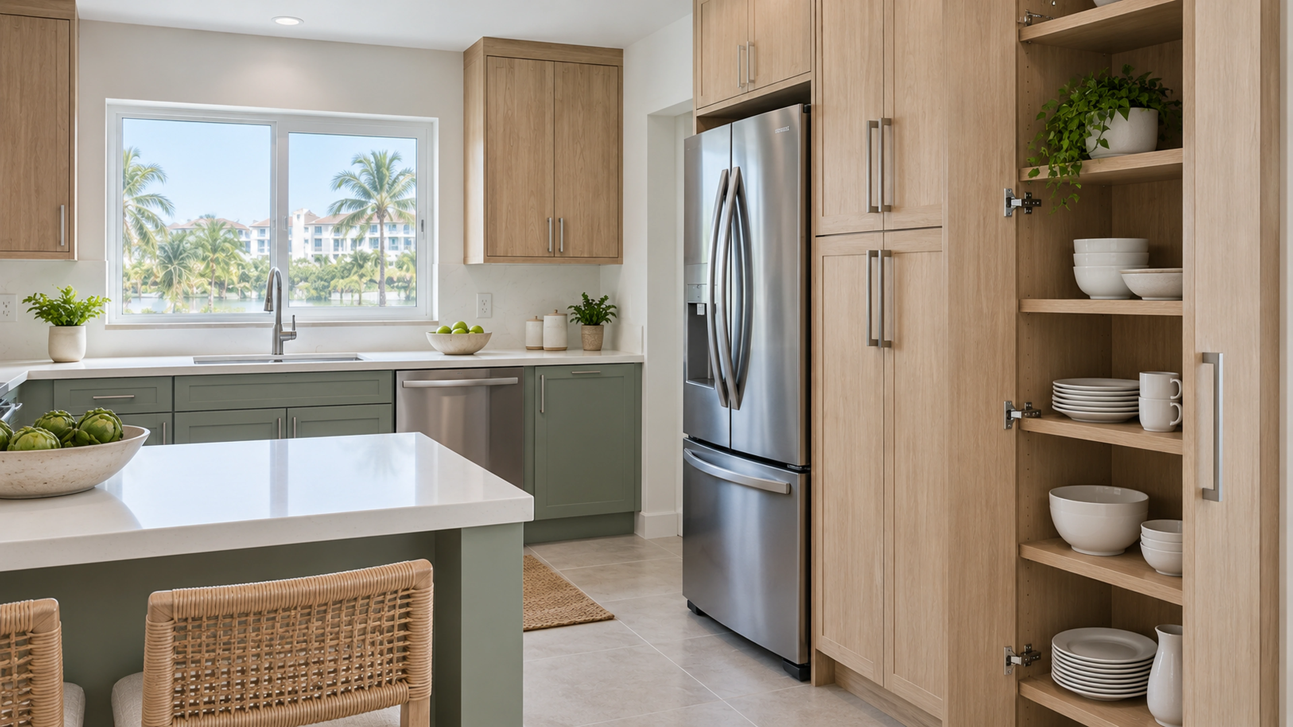
The concept prioritizes useful counter space and an easy route through the kitchen. A compact seating edge supports conversation, while tall storage keeps dishes and pantry items within reach.
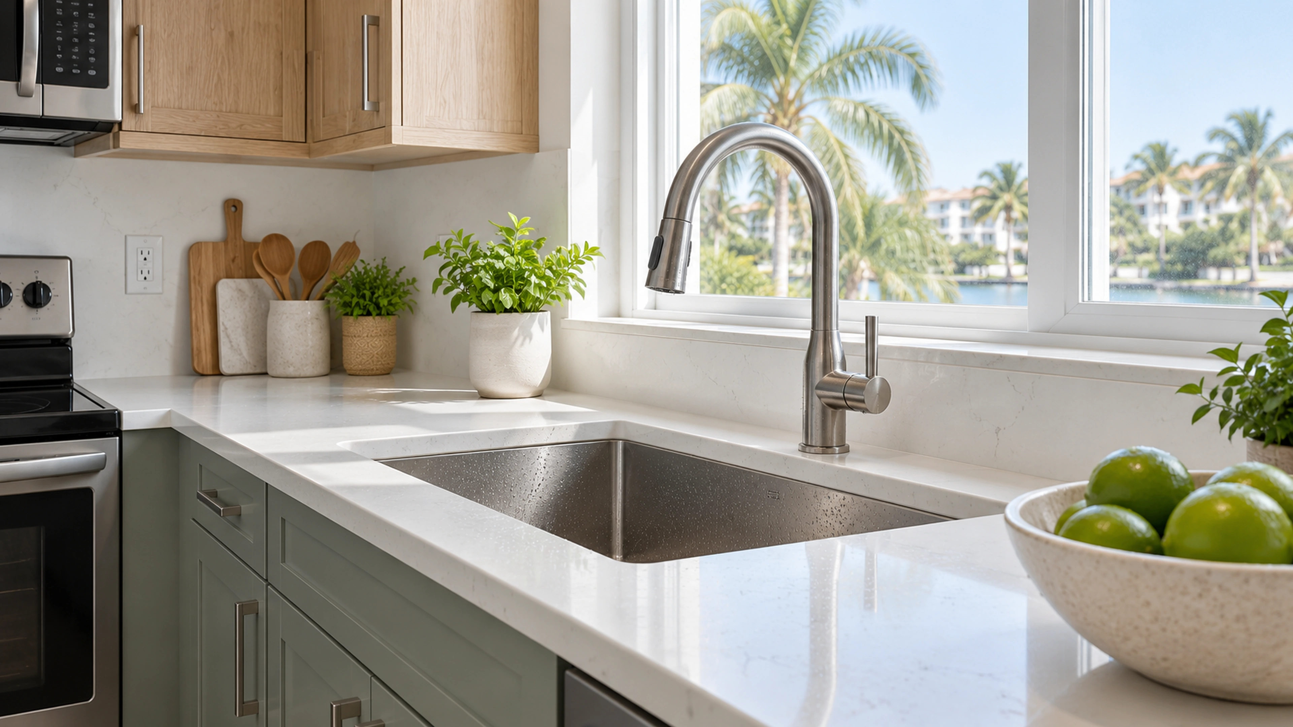
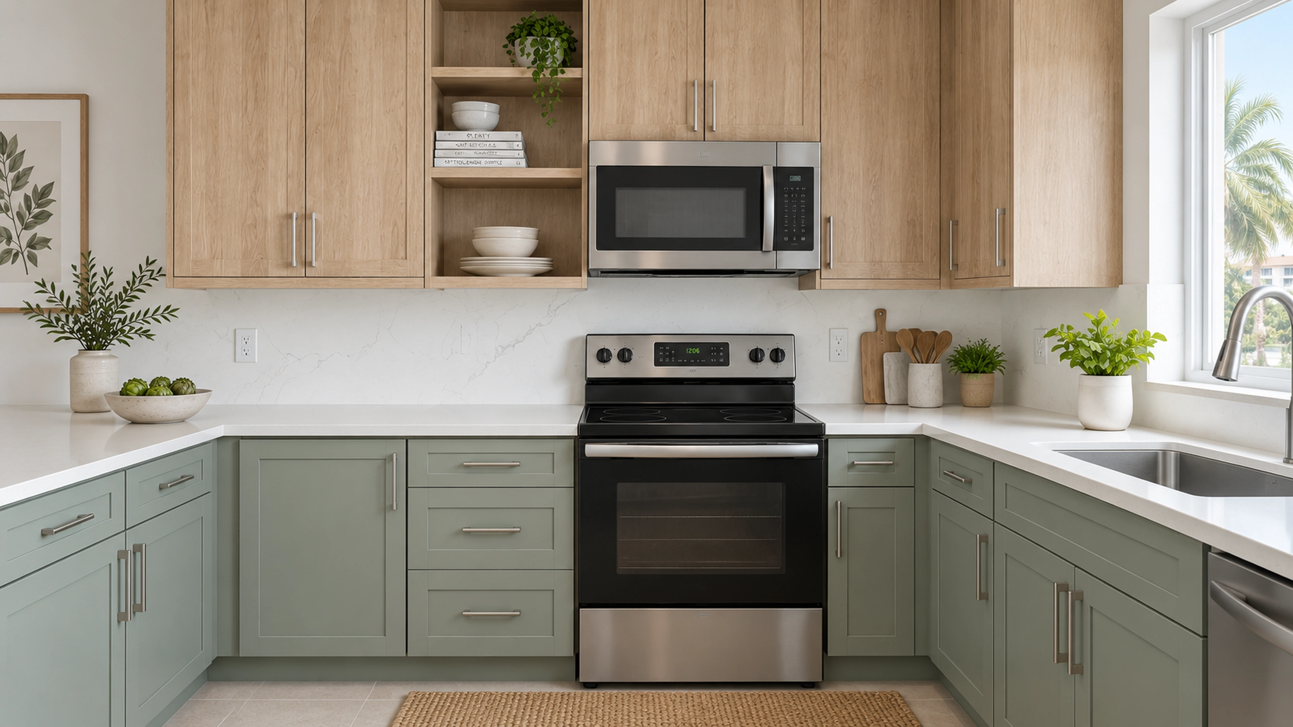
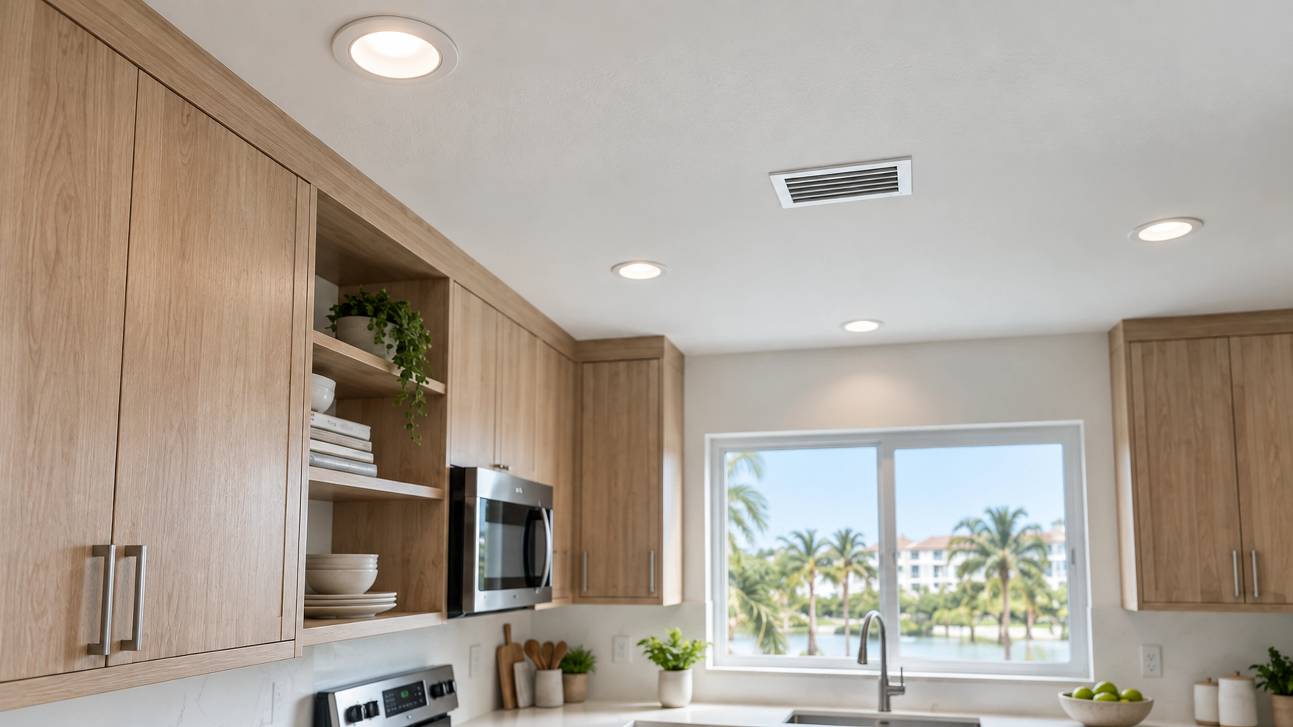
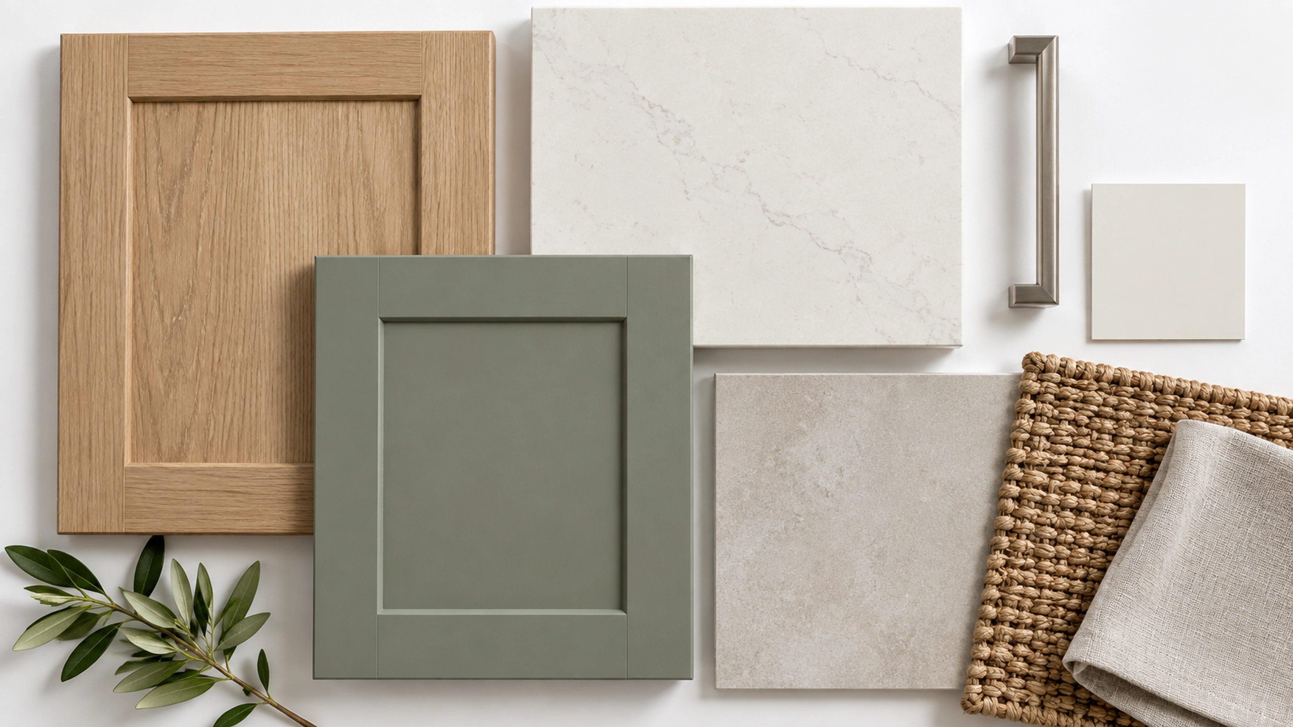
Sage, natural oak, cream quartz, and brushed nickel create a quiet material combination. The close views focus on usable storage, simple hardware, the sink, and lighting at an ordinary residential scale.
This is an unbuilt design study illustrated with AI-generated visualizations. Final design, dimensions, engineering, approvals, and pricing would be developed for a specific property.