Design concept · Palm Springs
Room to Grow
A modest family-room addition study that gives a low Florida ranch house new gathering space and a closer connection to its garden.
- Area of inspiration
- Palm Springs, Florida
- Project type
- Home additions
- Status
- Unbuilt design concept
- Scope
- New living space · Connection to the home · Daylight & glazing · Indoor–outdoor transition
THE DESIGN STUDY
A little more room to be together.
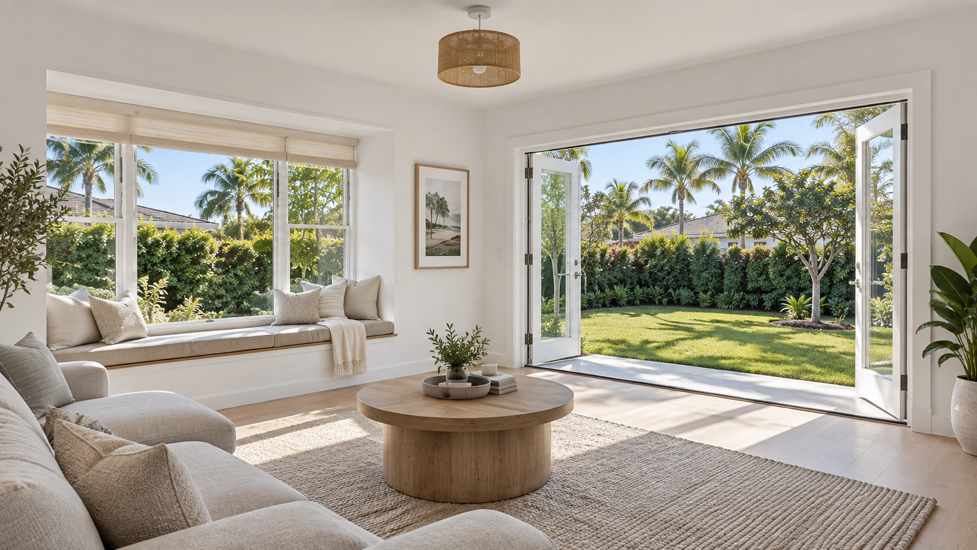
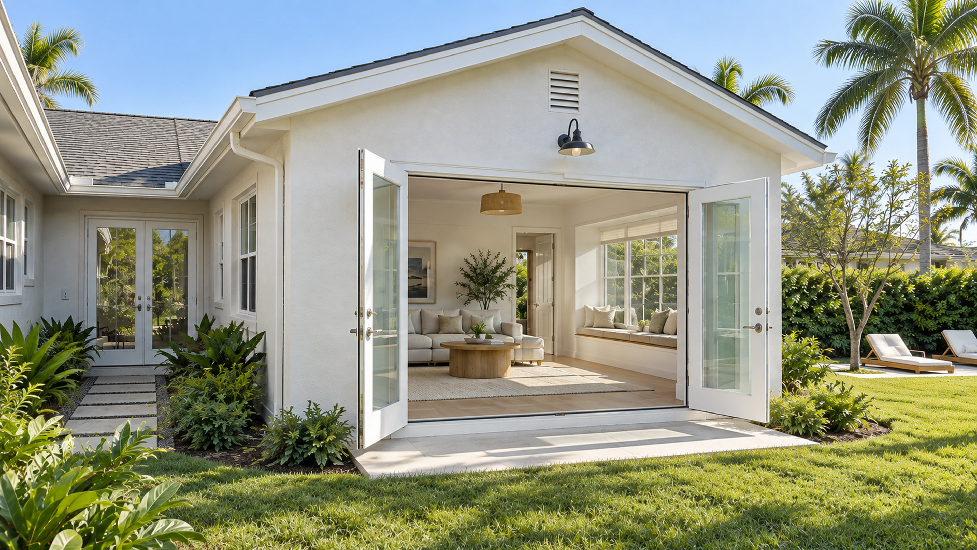
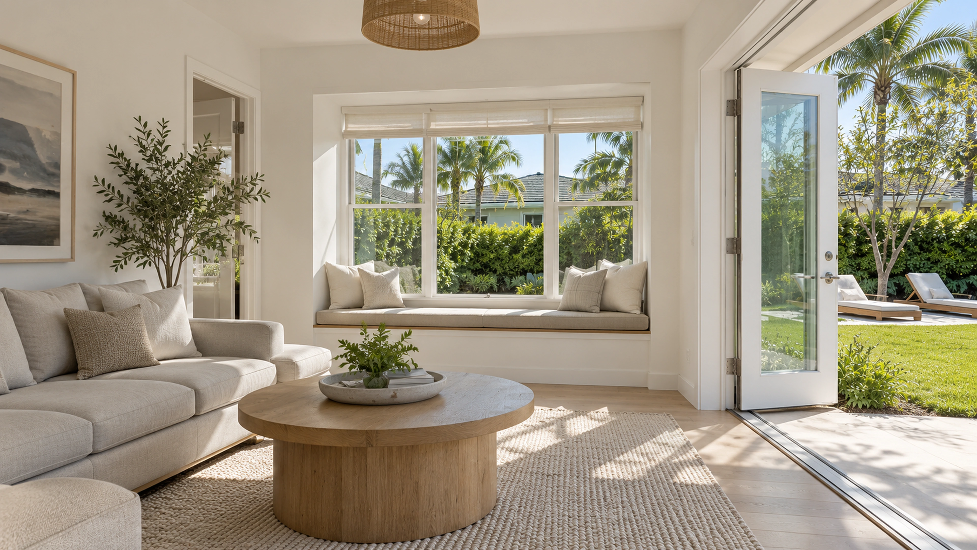
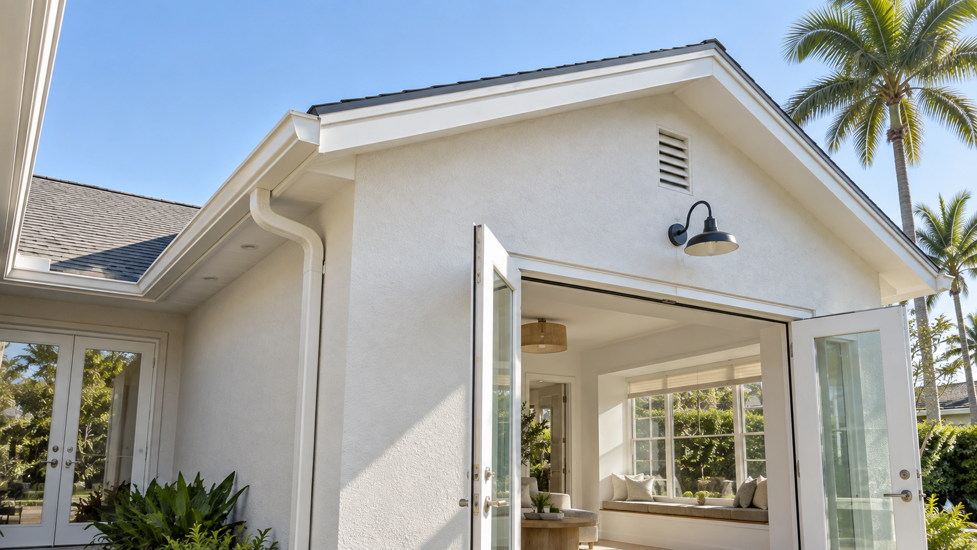
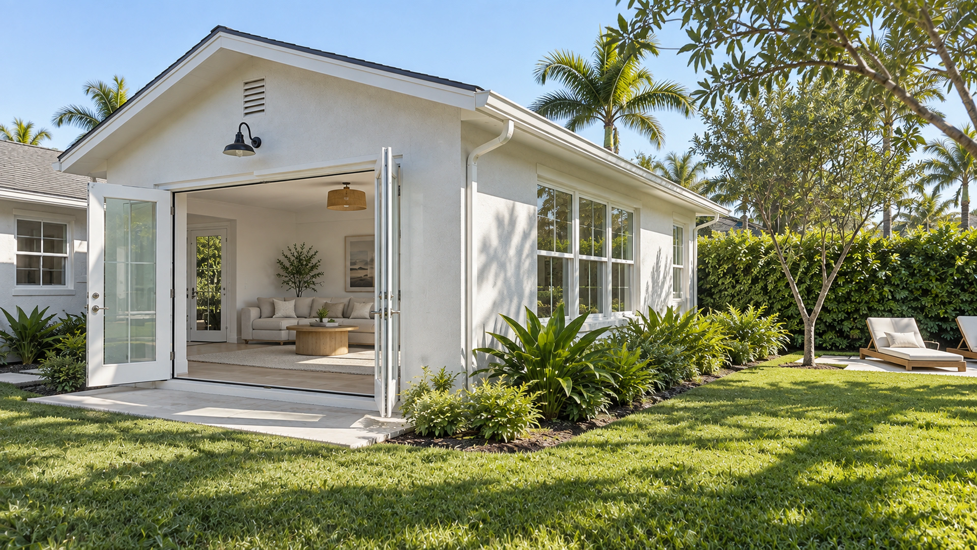
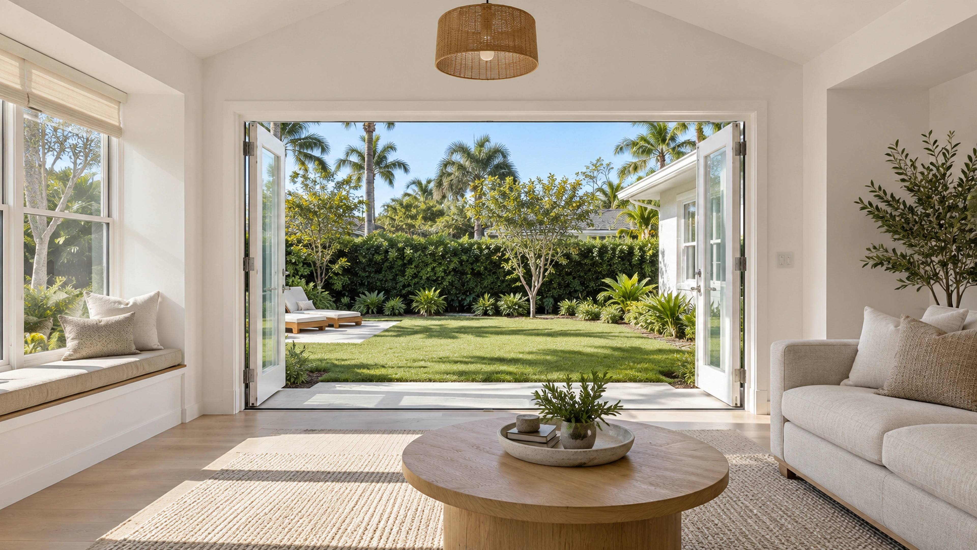
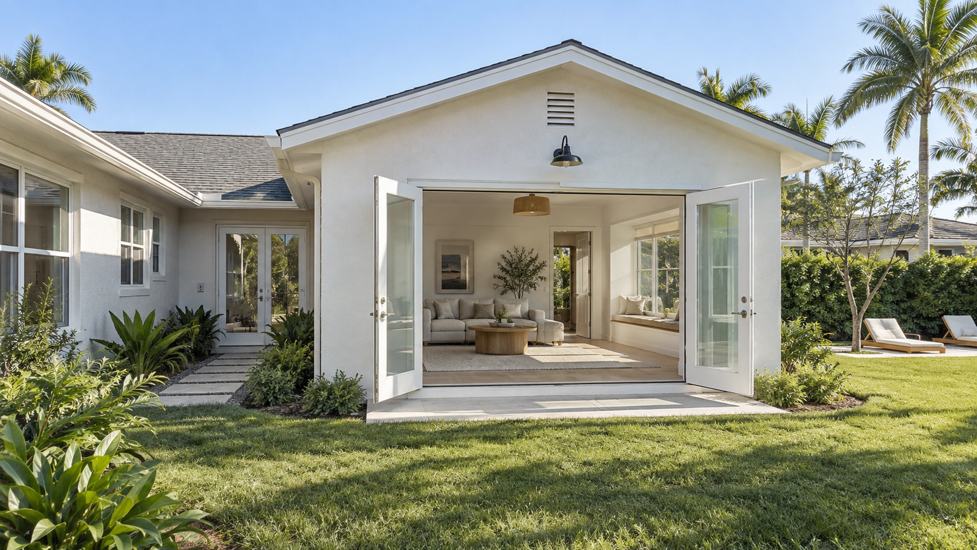
The new room is conceived as a comfortable extension of the existing home. A simple roof form, generous garden doors, and a deep window seat make space for everyday activities at a familiar residential scale.
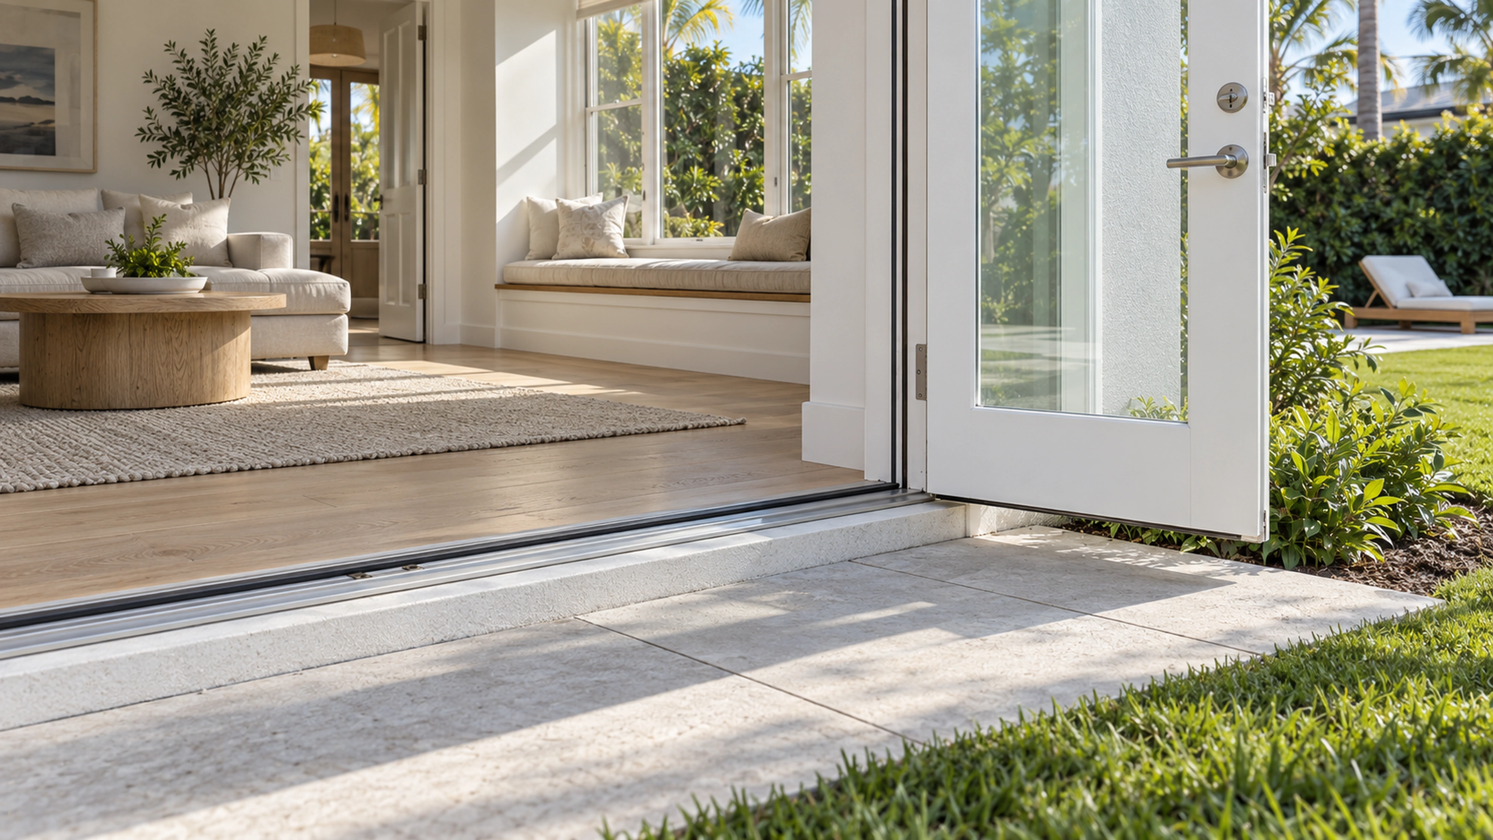
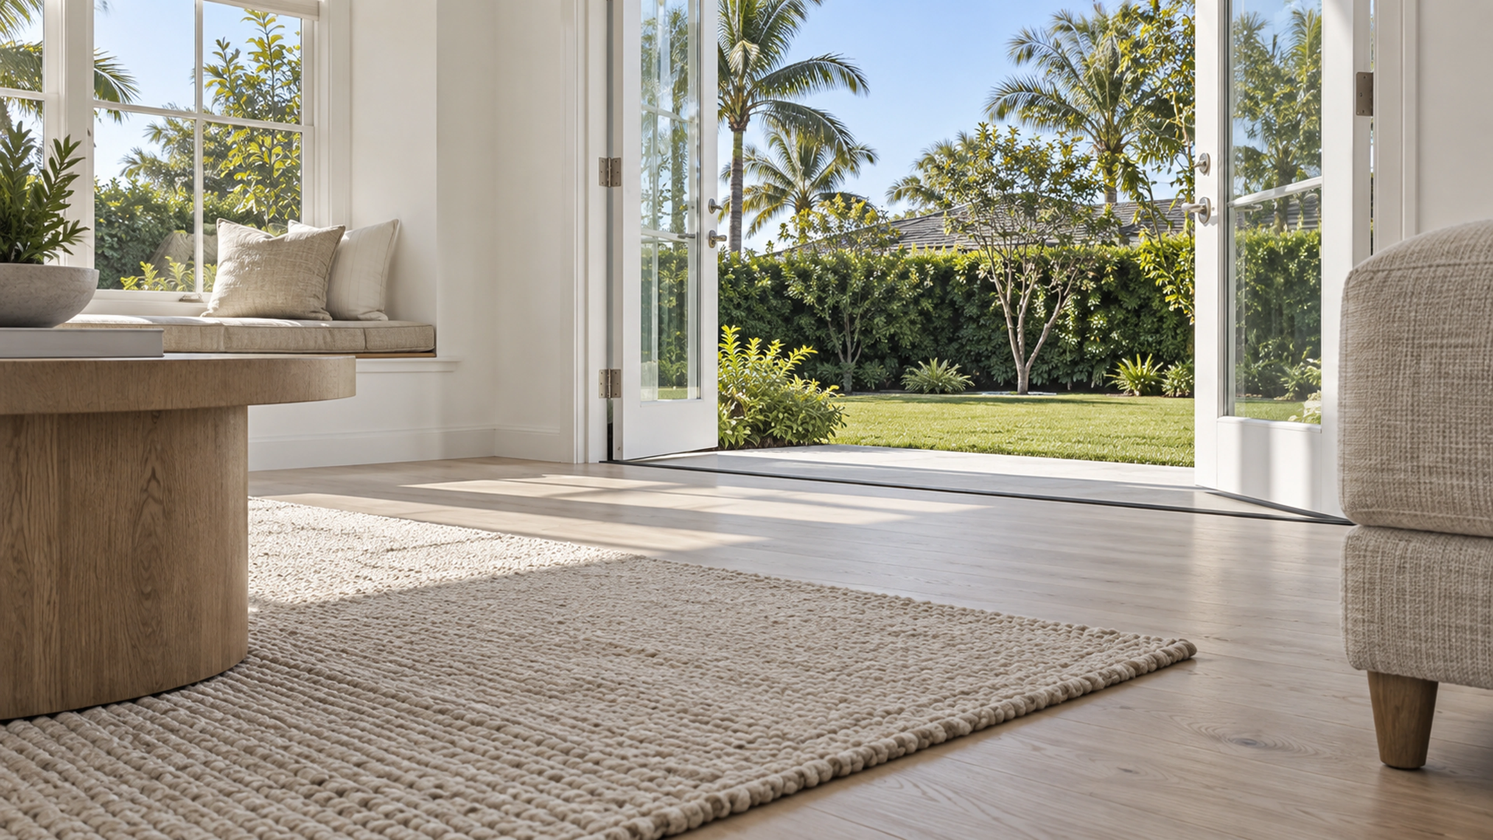
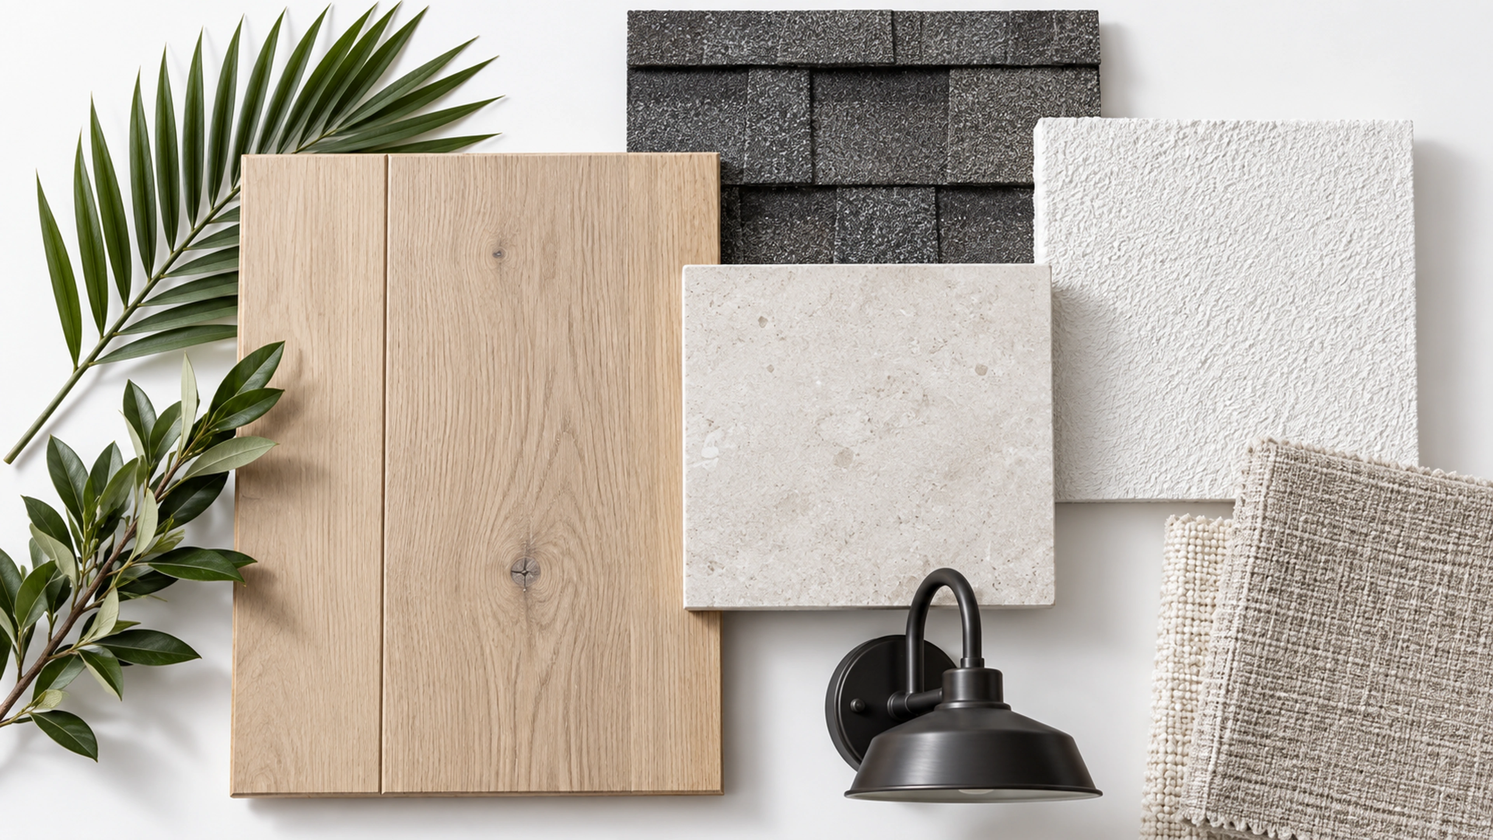
White stucco, pale oak, simple glazing, and soft upholstery keep the proposal approachable. The gallery follows the connection from the roof and sheltered edge to the floor, seating, and garden threshold.
This is an unbuilt design study illustrated with AI-generated visualizations. Final design, dimensions, engineering, approvals, and pricing would be developed for a specific property.