
Design concept · Parkland
Garden Pavilion & Pool
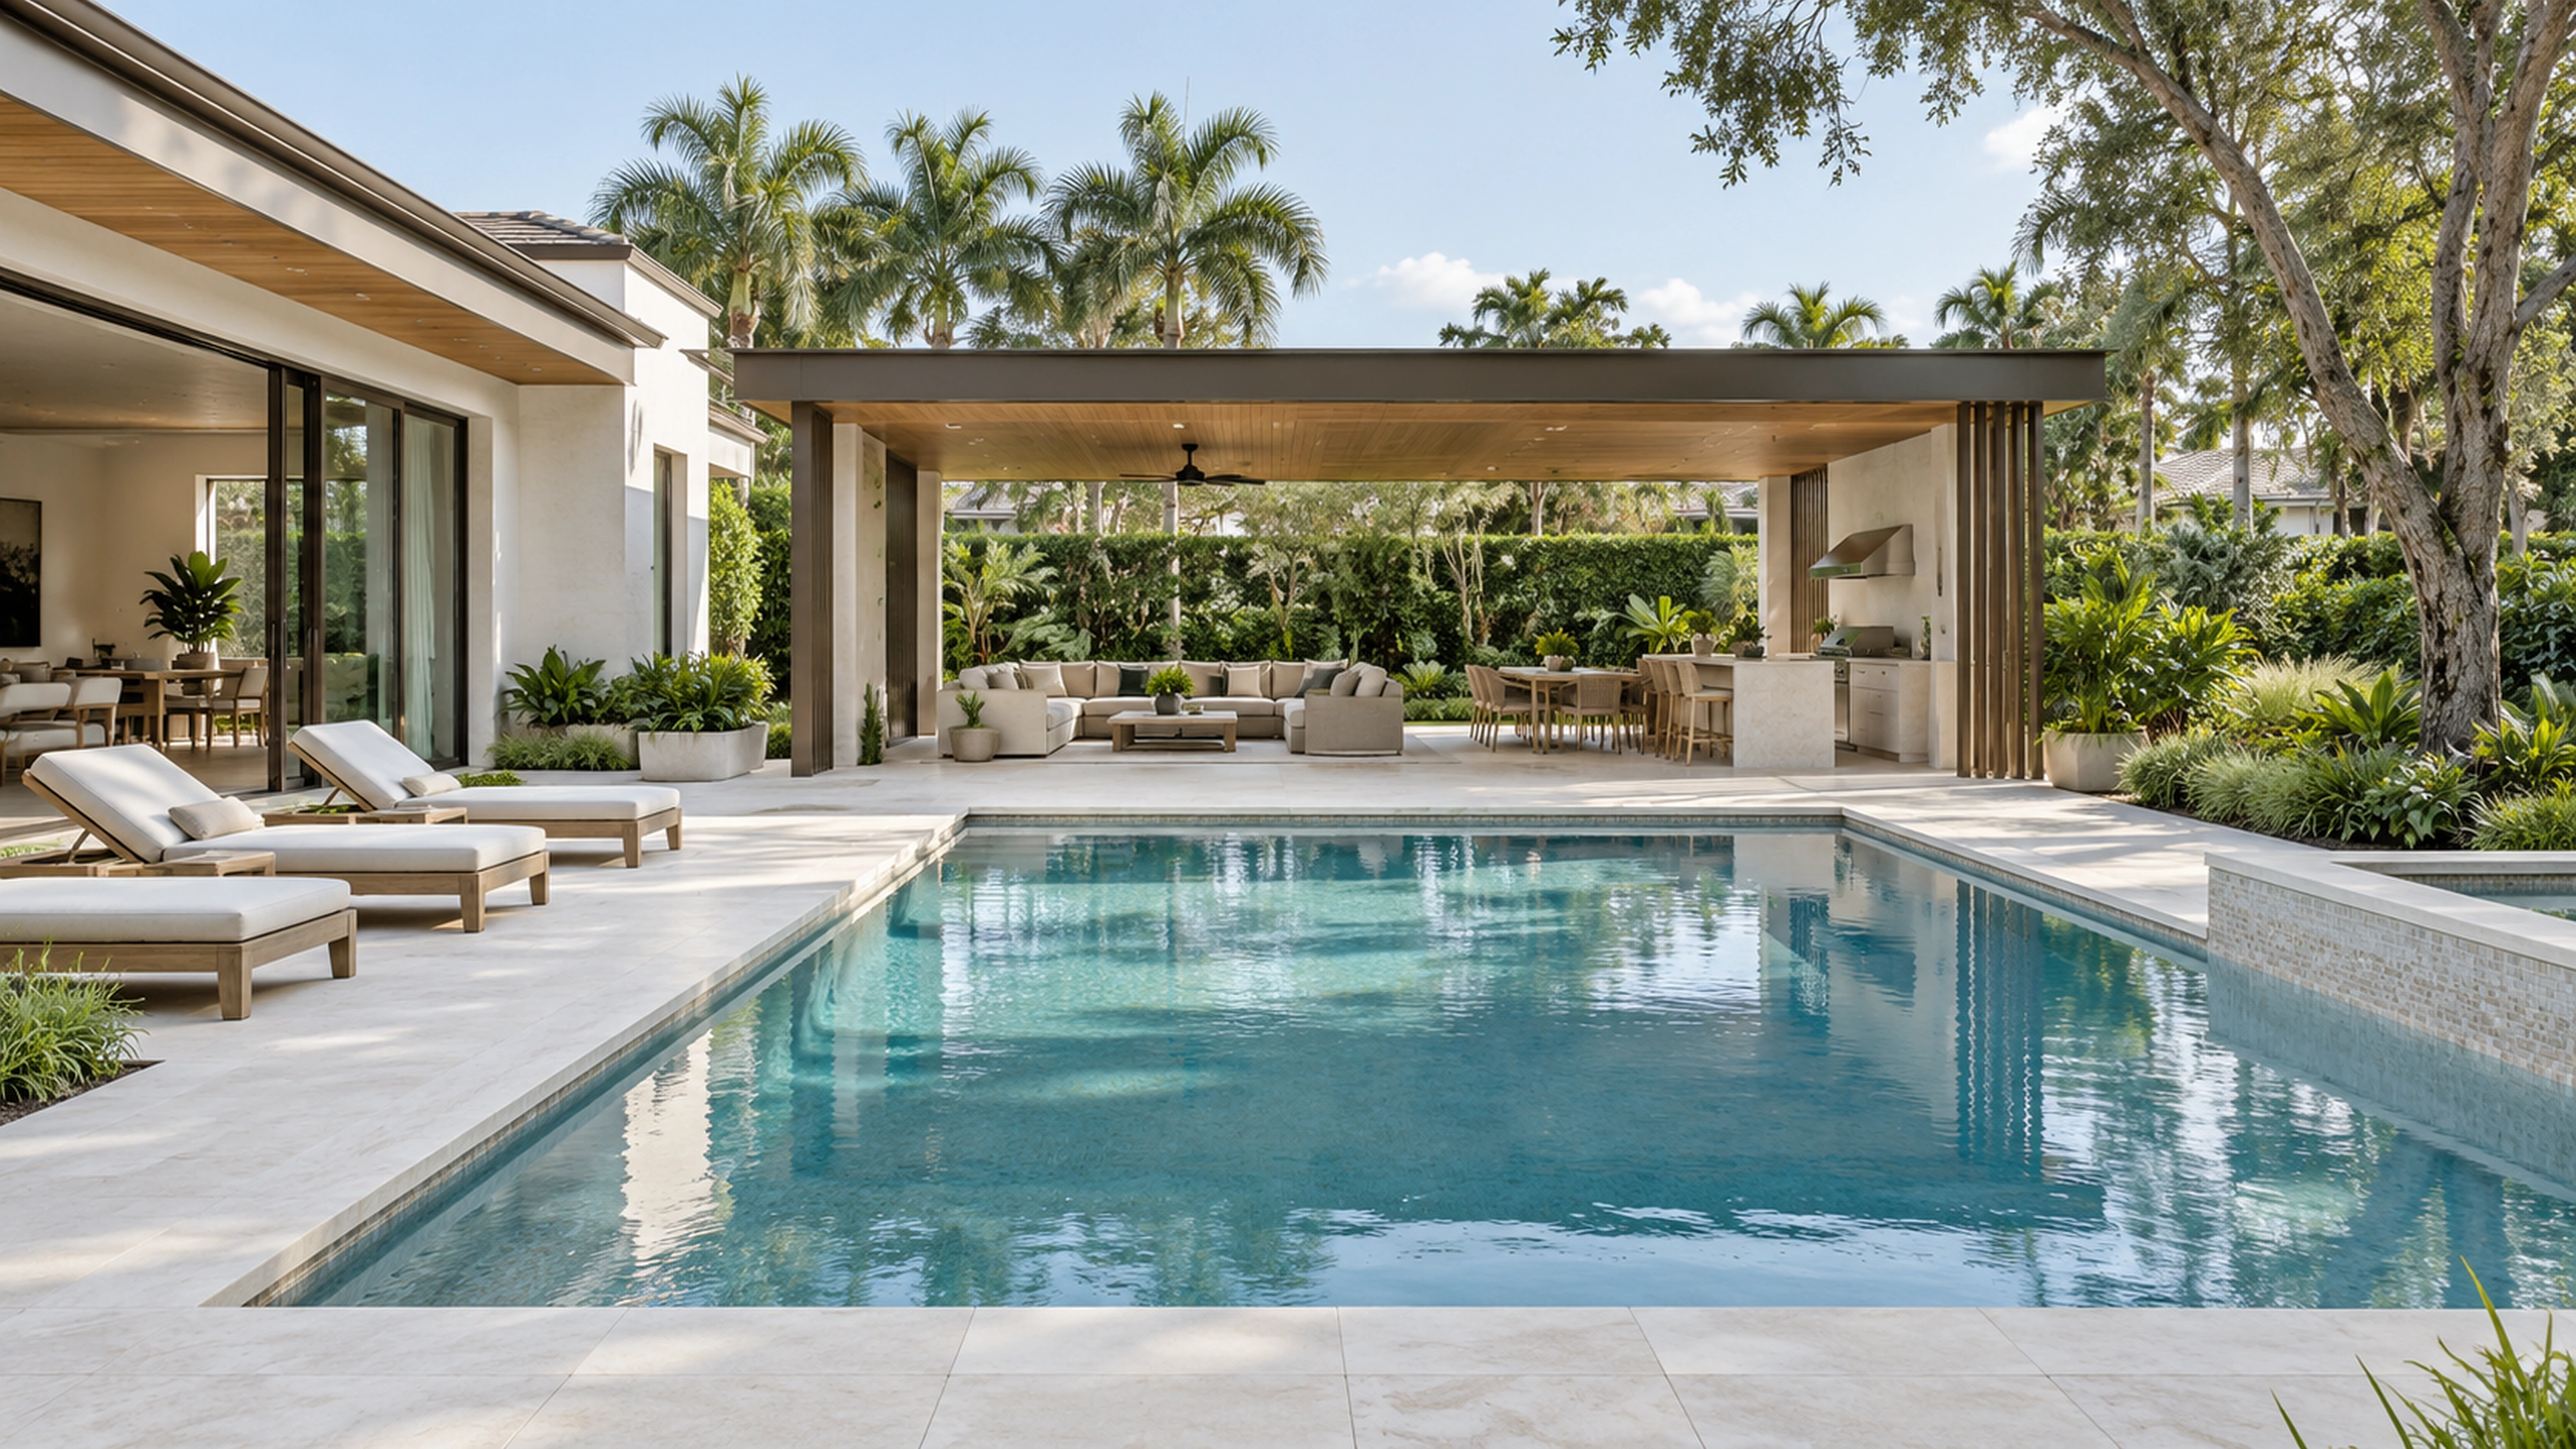
A garden-pavilion and pool study that brings swimming, shaded dining, and outdoor cooking into a generous planted setting.
- Area of inspiration
- Parkland, Florida
- Project type
- Pool & outdoor living
- Status
- Unbuilt design concept
- Scope
- Pool & terrace · Covered gathering space · Outdoor kitchen · Planting & shade
THE DESIGN STUDY
A gathering place beside the water.
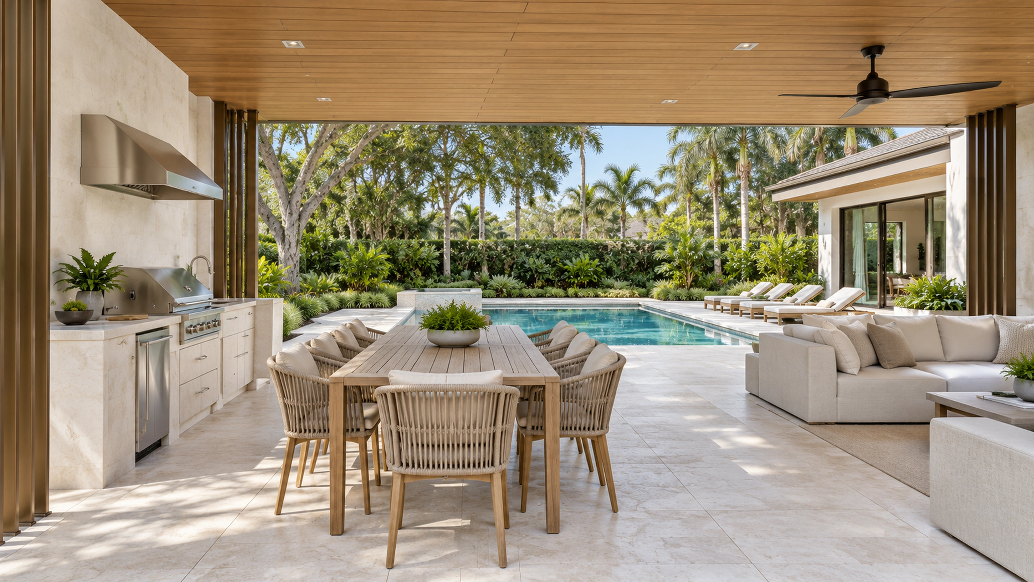
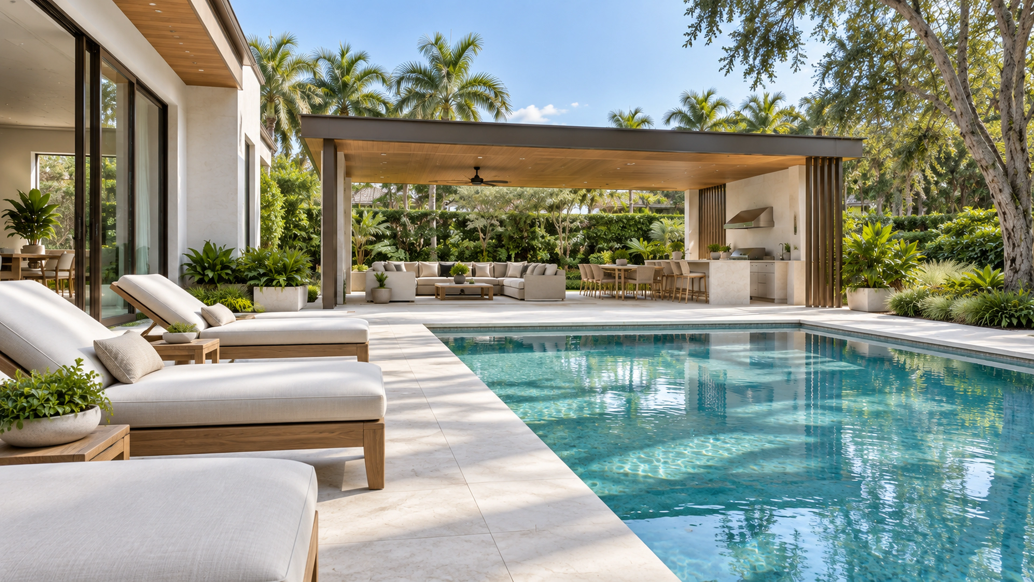
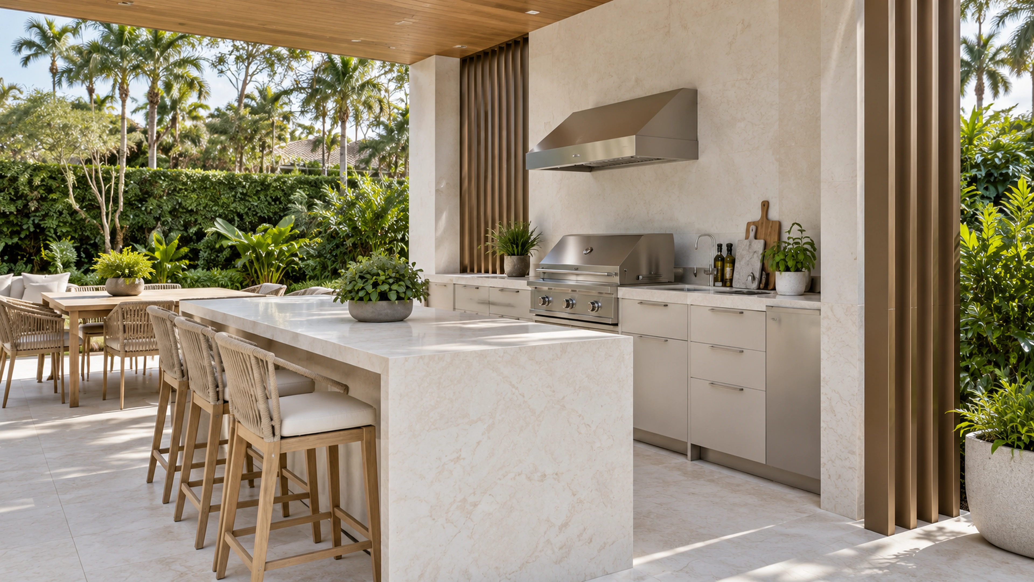
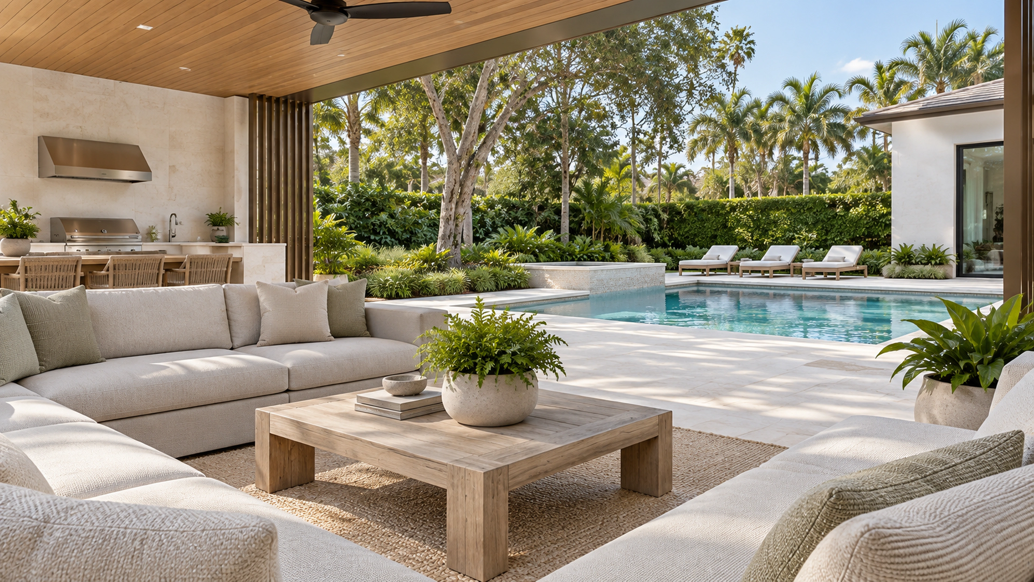
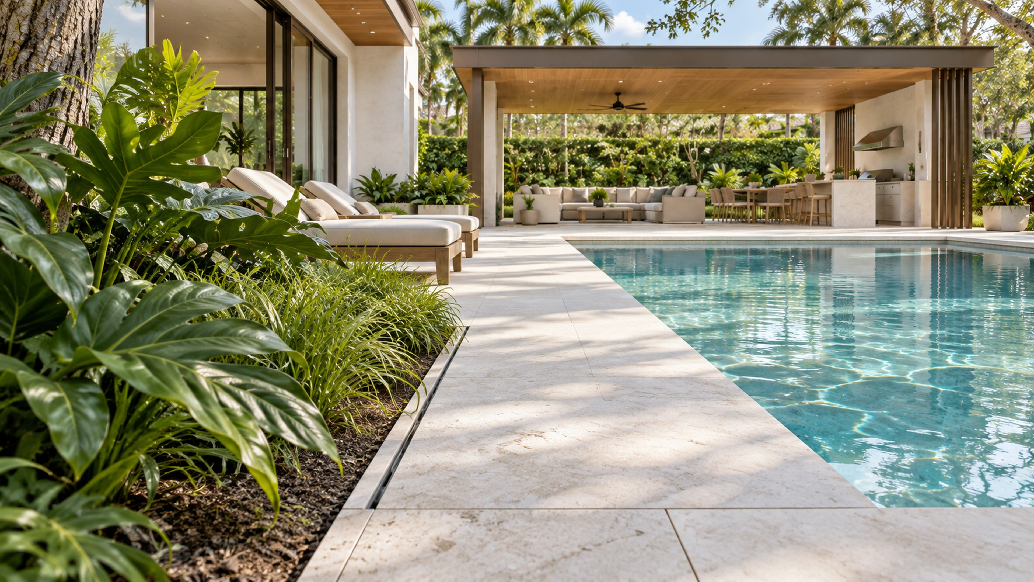
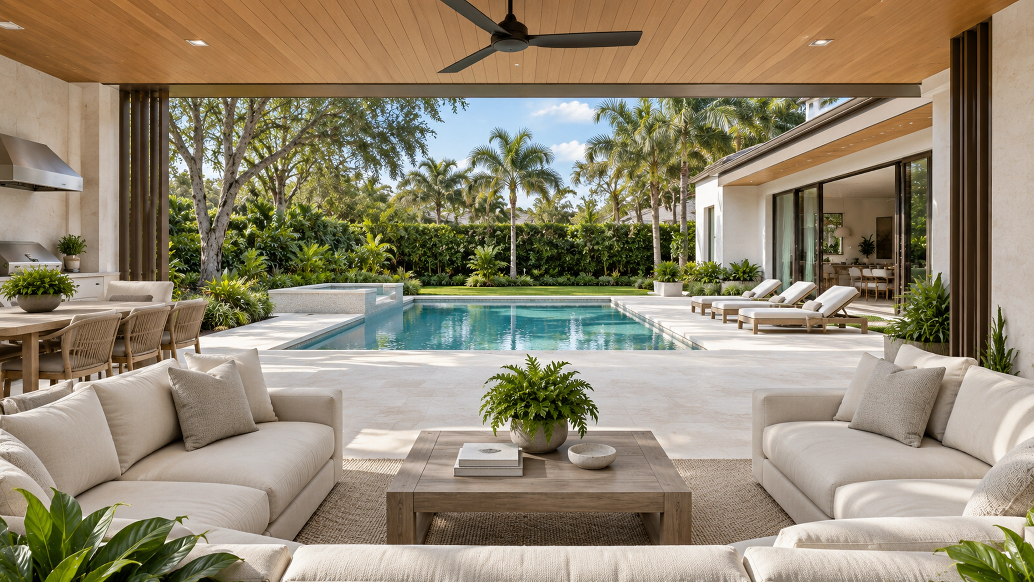
The pavilion gives the terrace a sheltered destination. Seating and cooking areas face the water, while the clear geometry of the pool leaves room for planting and an easy route between the outdoor spaces.
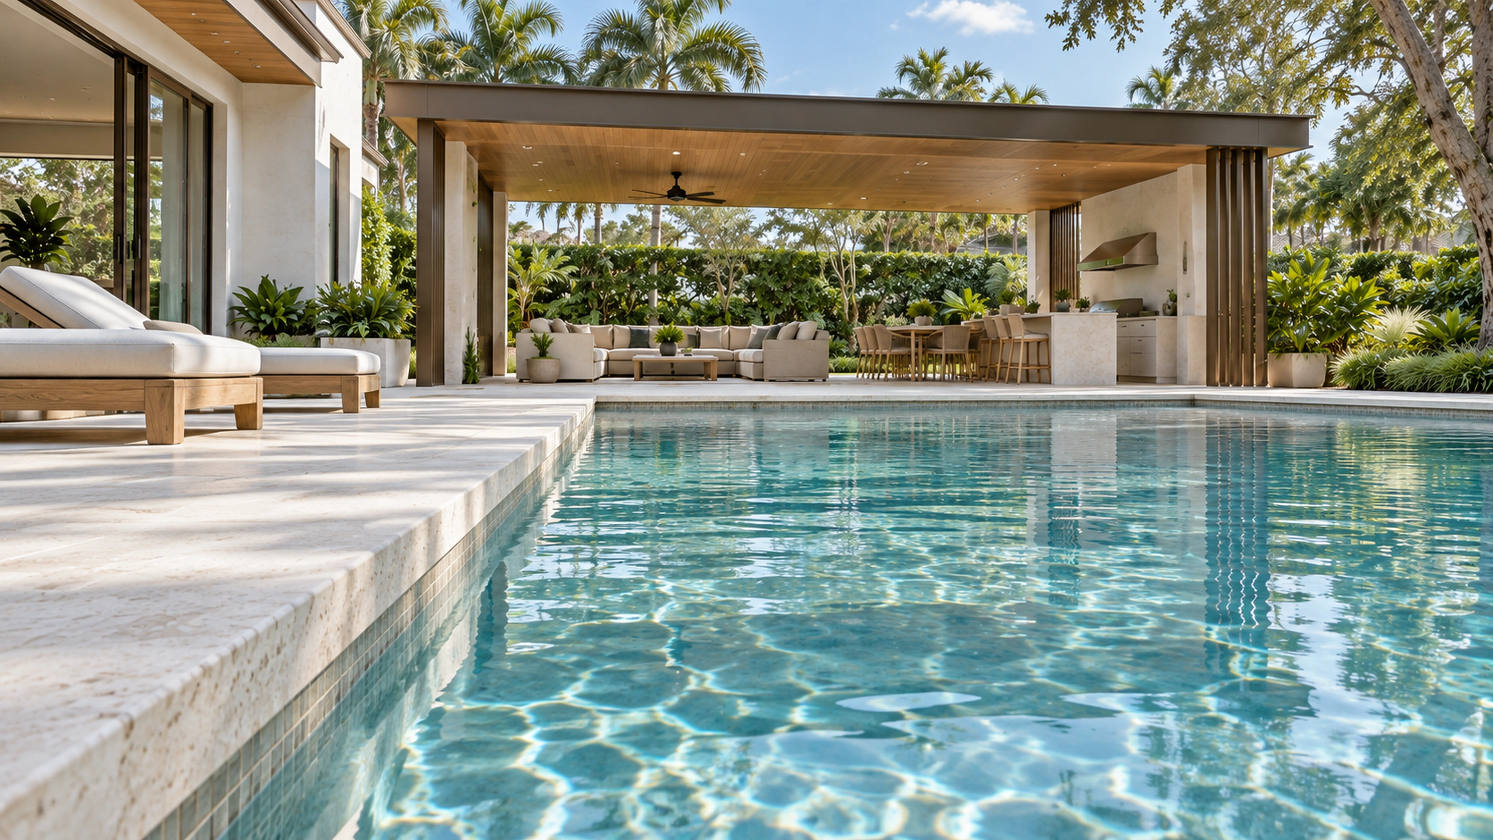
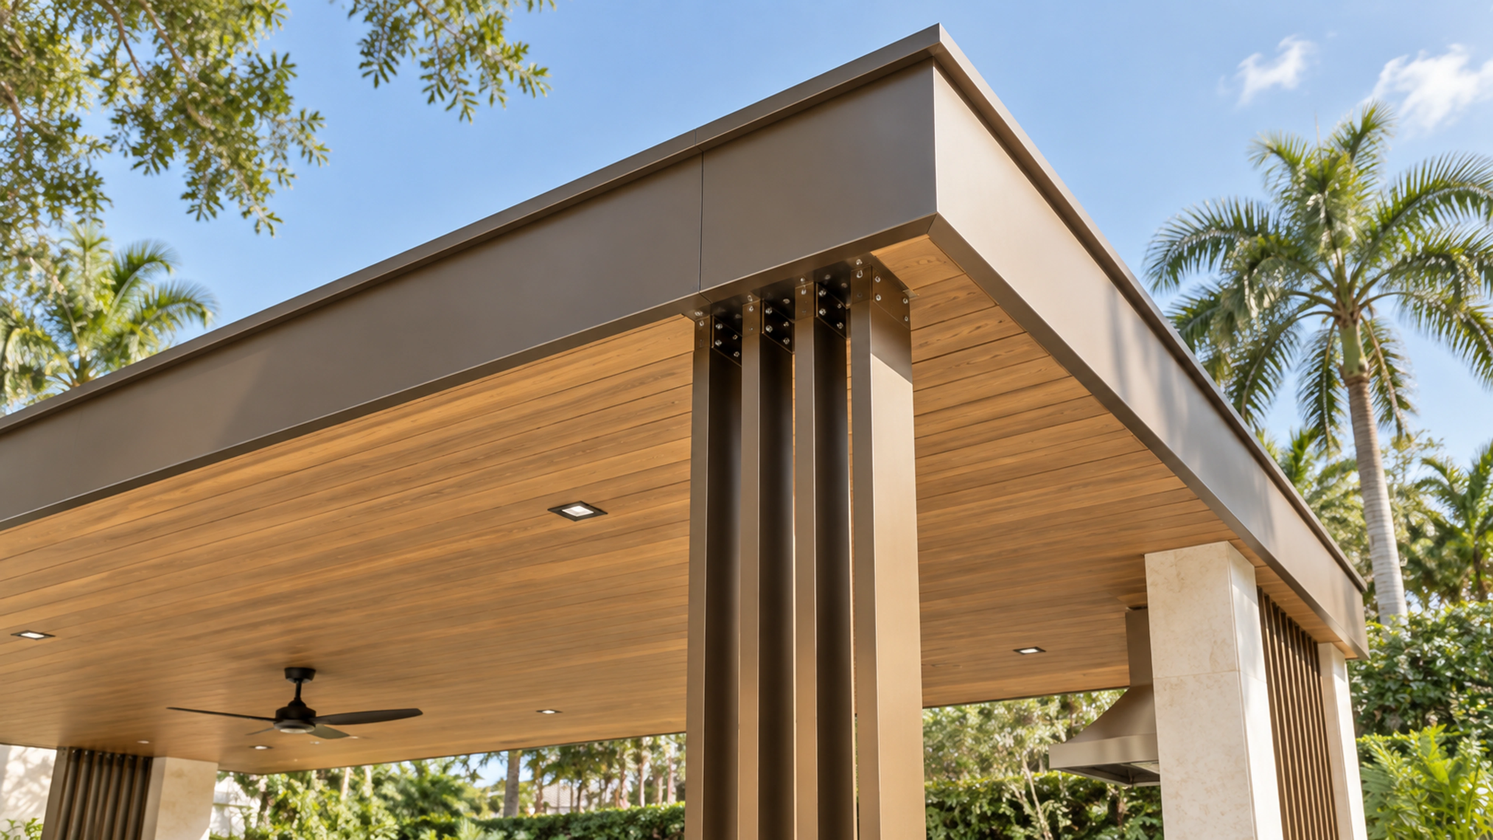
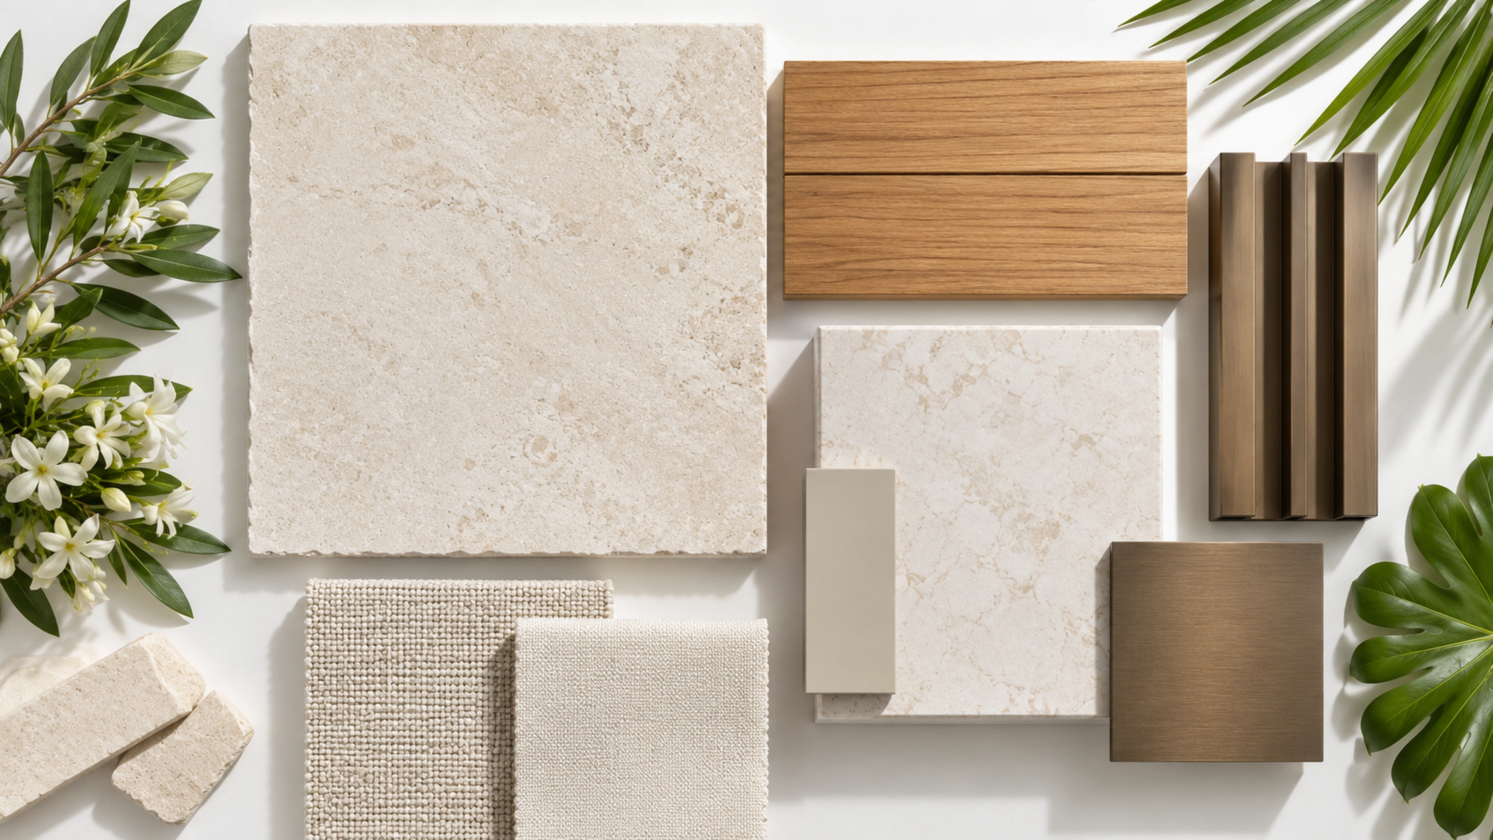
Cream limestone, timber soffits, bronze details, and pale upholstery connect the different outdoor zones. Close views consider the shade structure, pool coping, cooking surfaces, and planted edges.
This is an unbuilt design study illustrated with AI-generated visualizations. Final design, dimensions, engineering, approvals, and pricing would be developed for a specific property.
Explore this servicePool & outdoor living