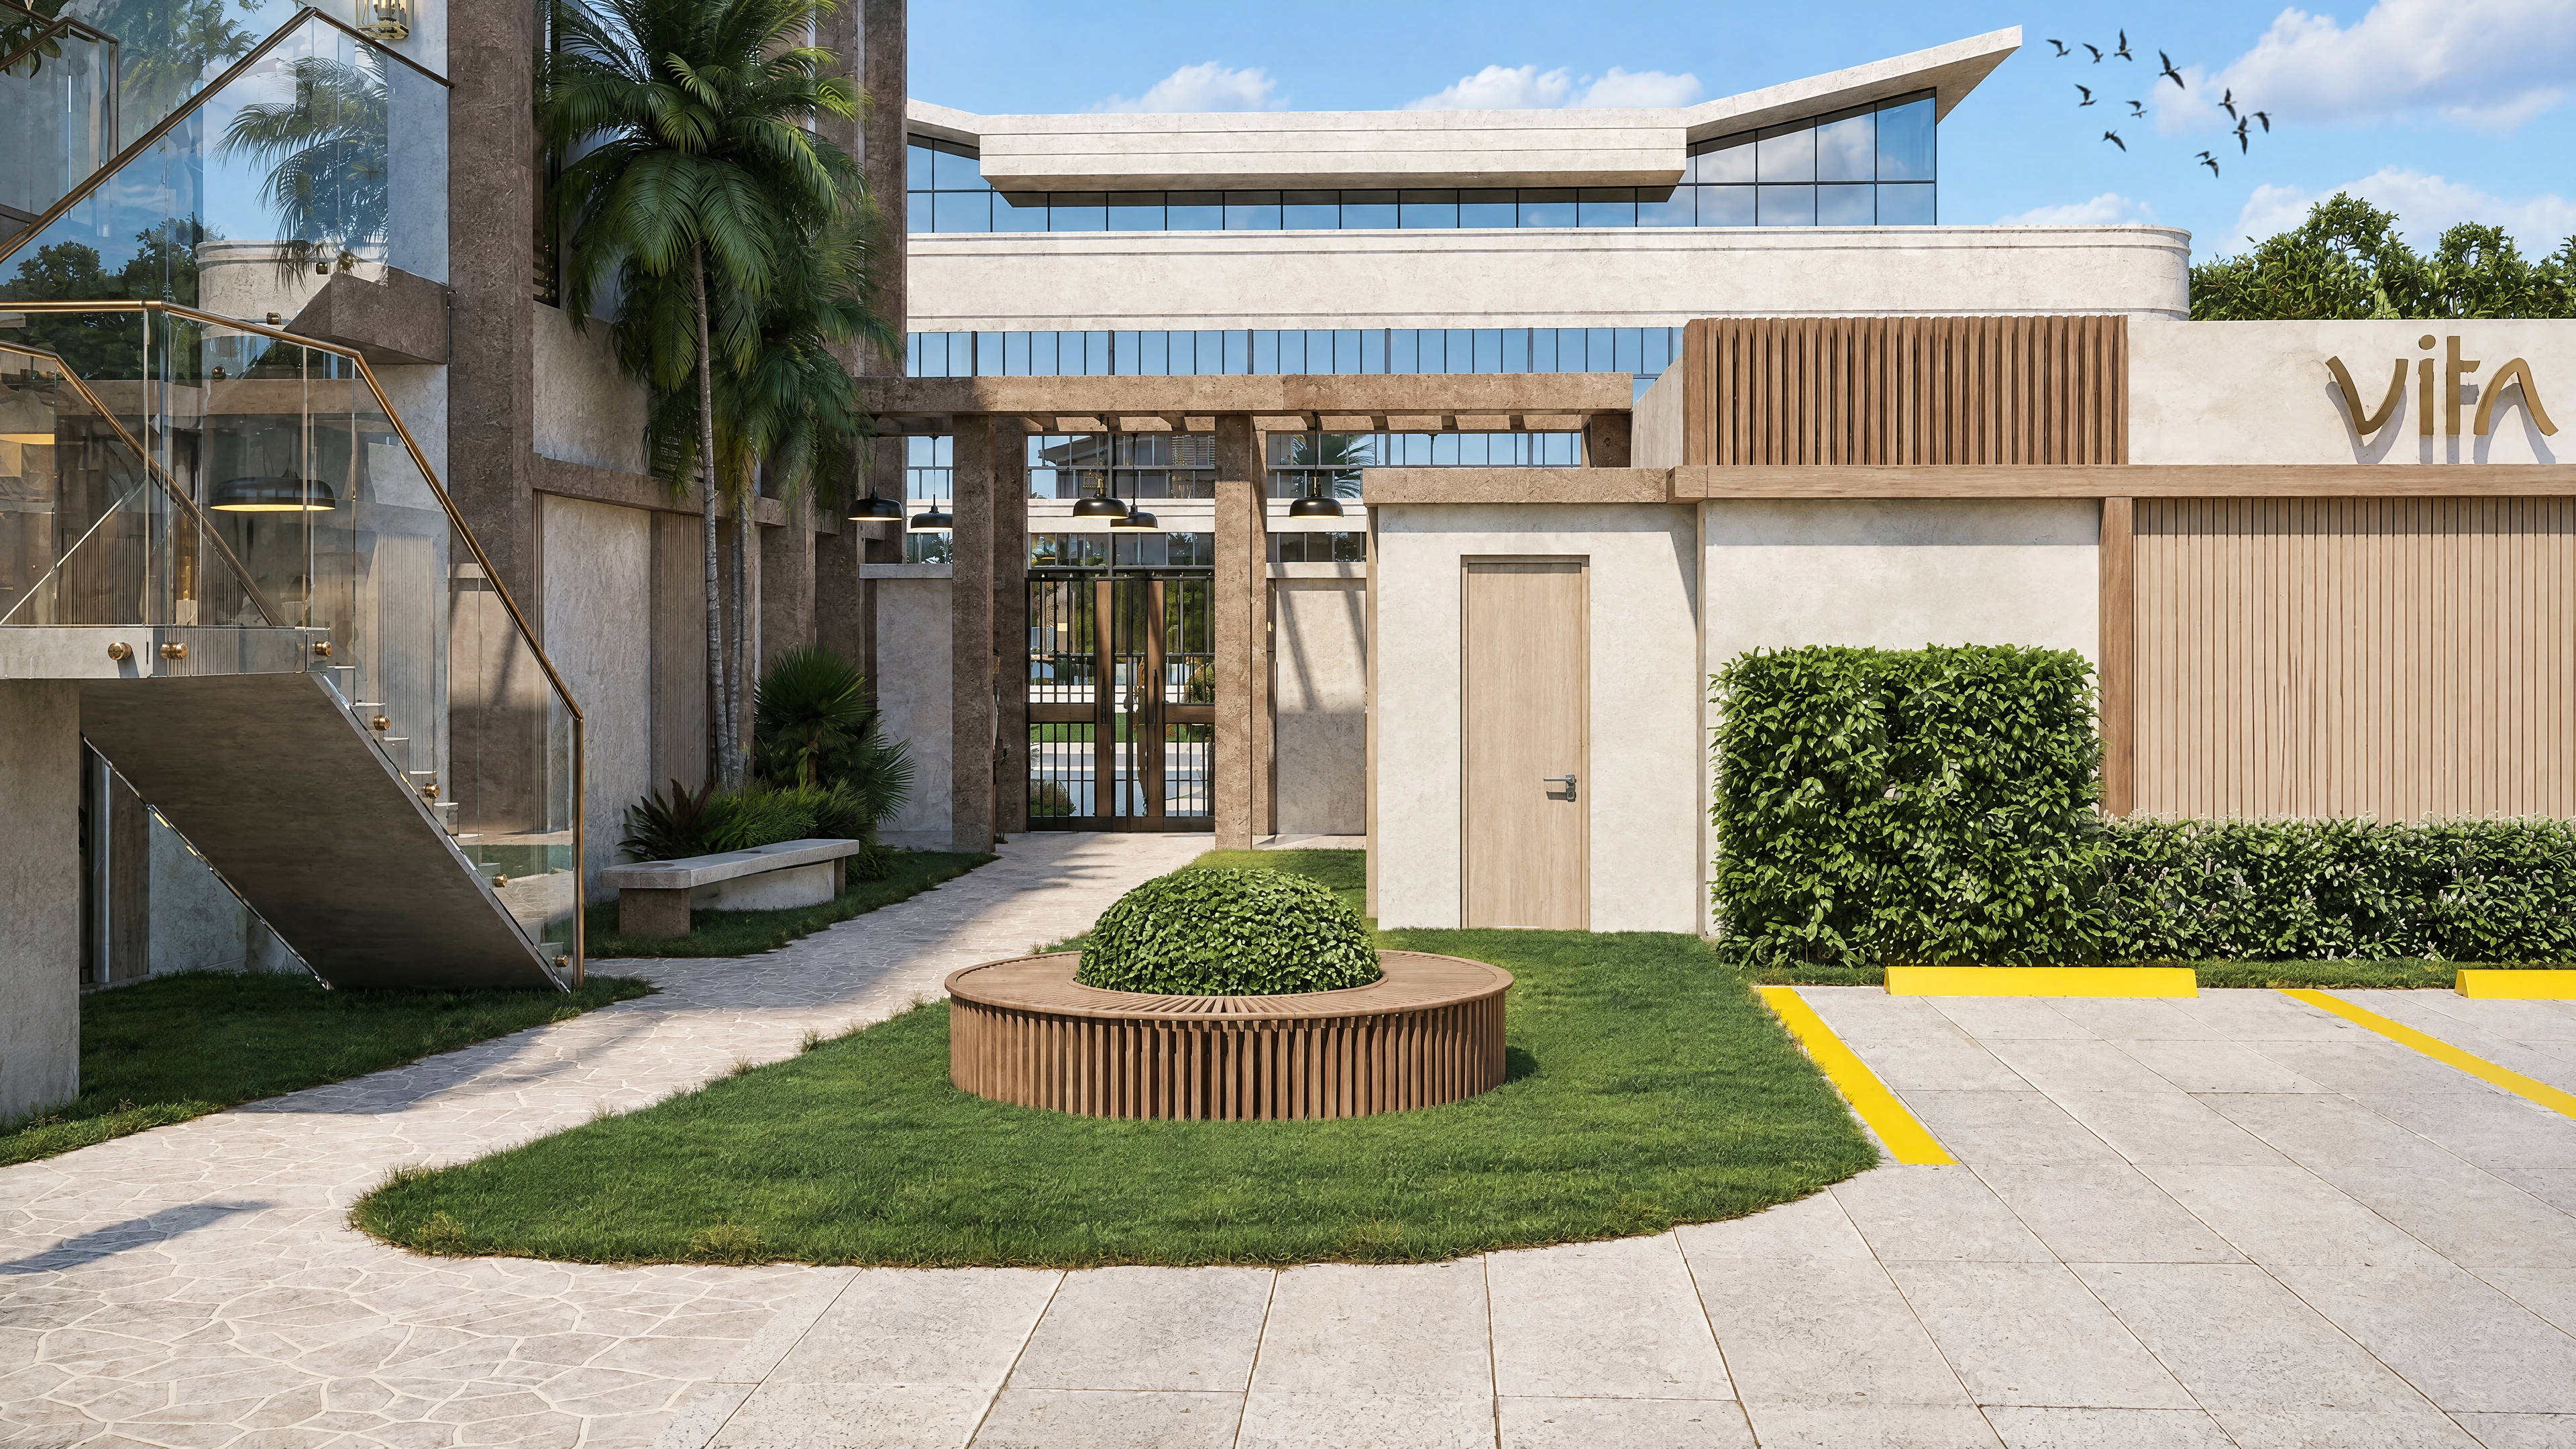
Wellness & spa construction
Lantana Wellness Center
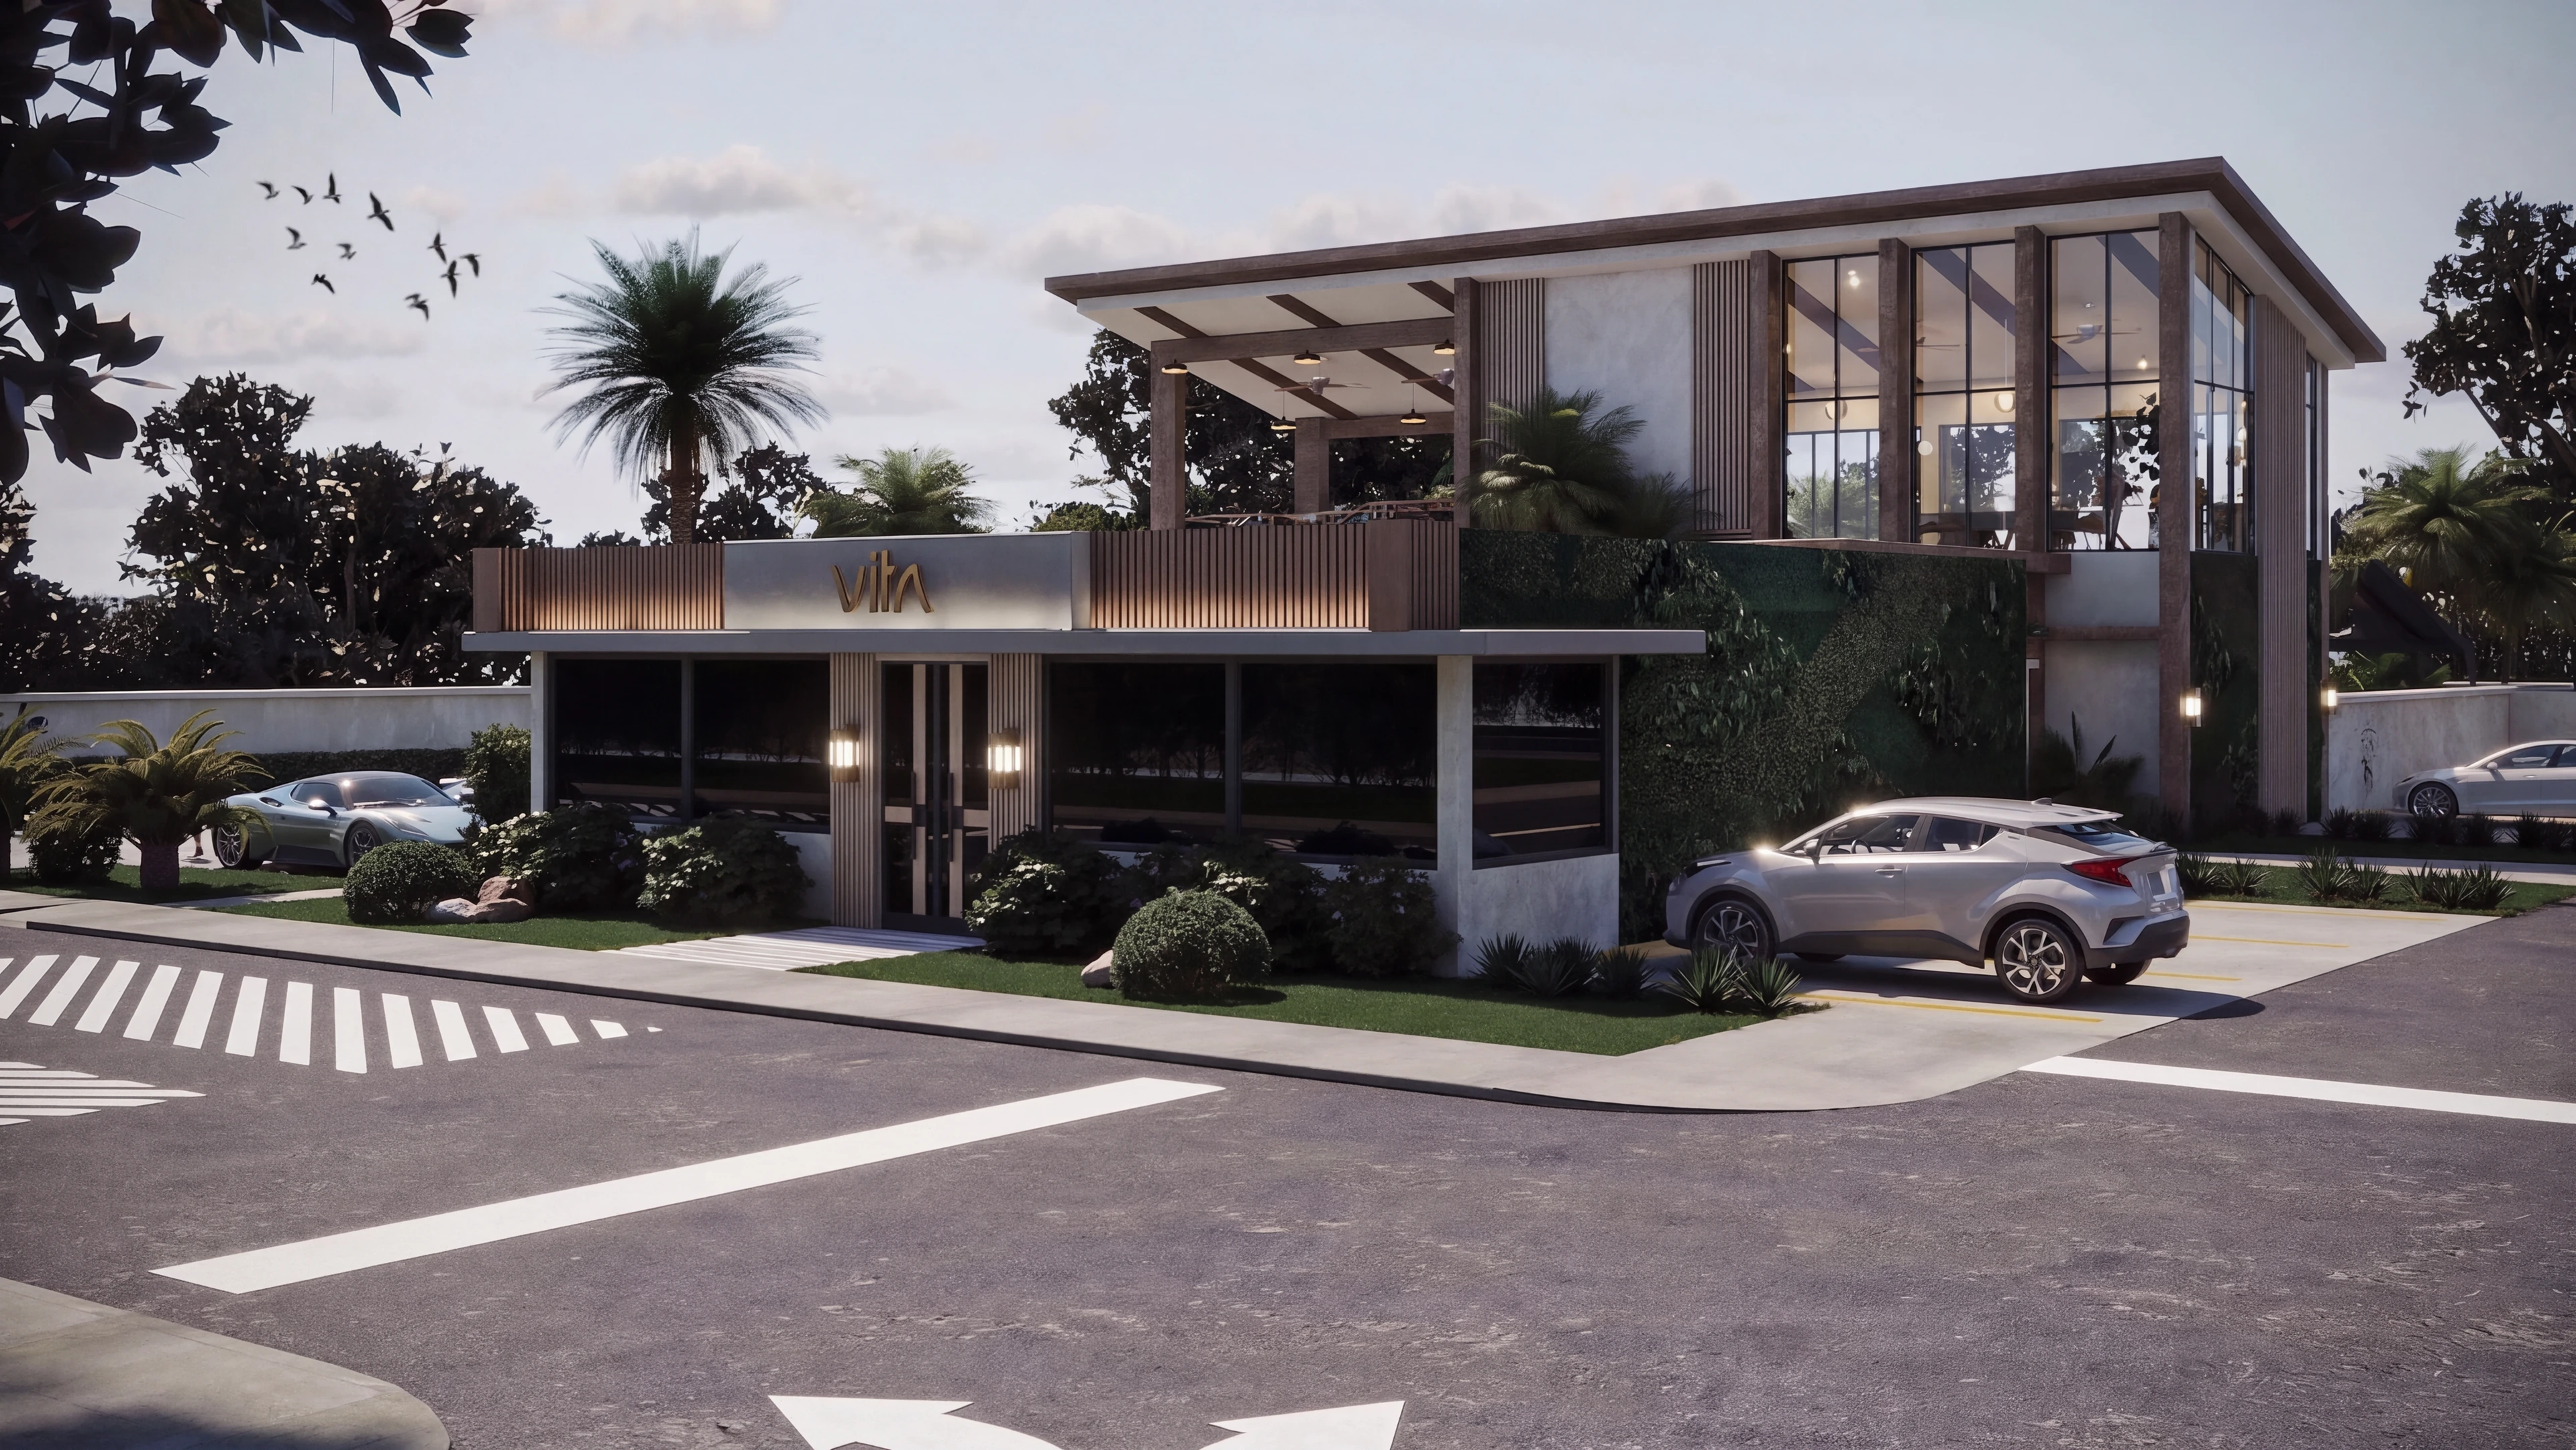
A Lantana wellness project combining glass facades, spa facilities and landscaped outdoor areas.
Foundation work · Structural framing · Installation of glass facades
Explore the project
A quieter interior. A welcoming terrace. More ways to enjoy home.
In Lantana, even a compact outdoor area can become a useful extension of the house. Consider shade, a comfortable dining spot, and a clear connection to the kitchen. Inside, well-placed storage and a simple bathroom layout can make everyday life easier.
RENOVA brings design and construction into one conversation—from the first layout ideas to the details that make the finished space feel complete. Tell us what you want to change and what you want to keep.
Tell us about your projectExplore an existing portfolio project and a new, unbuilt design concept for Lantana.
A Lantana wellness project combining glass facades, spa facilities and landscaped outdoor areas.
Foundation work · Structural framing · Installation of glass facades
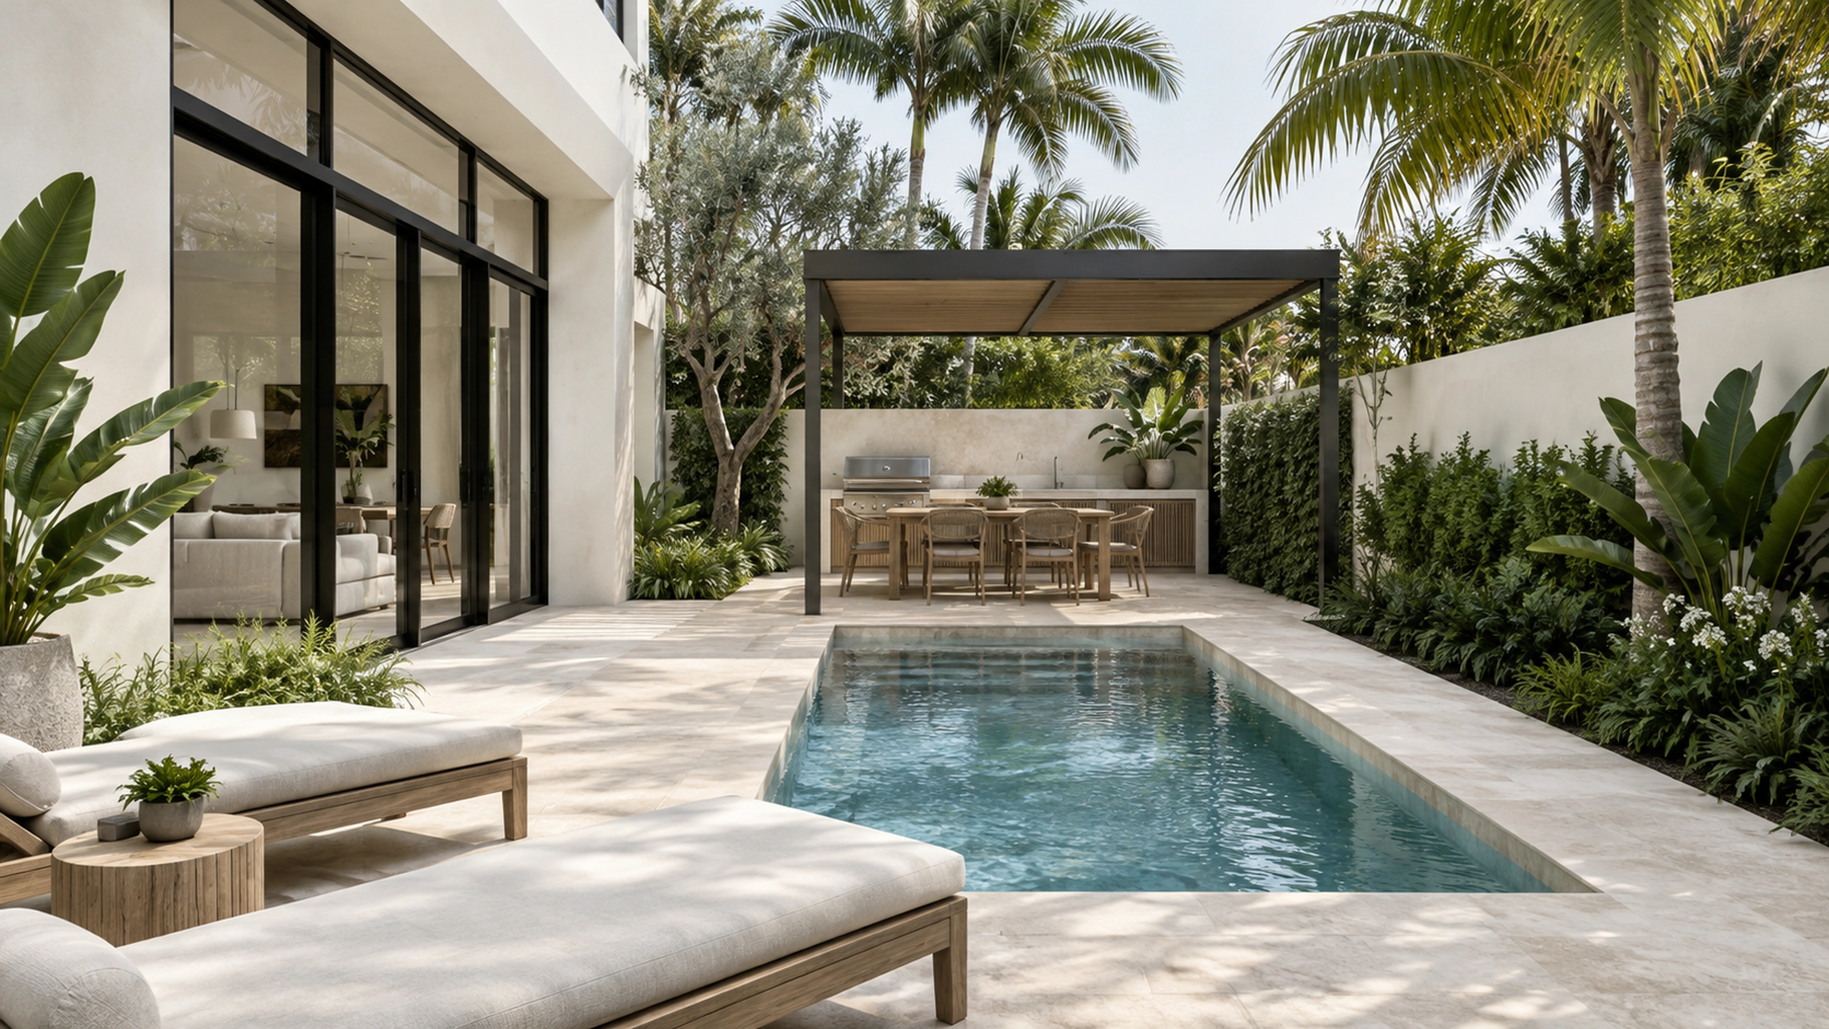
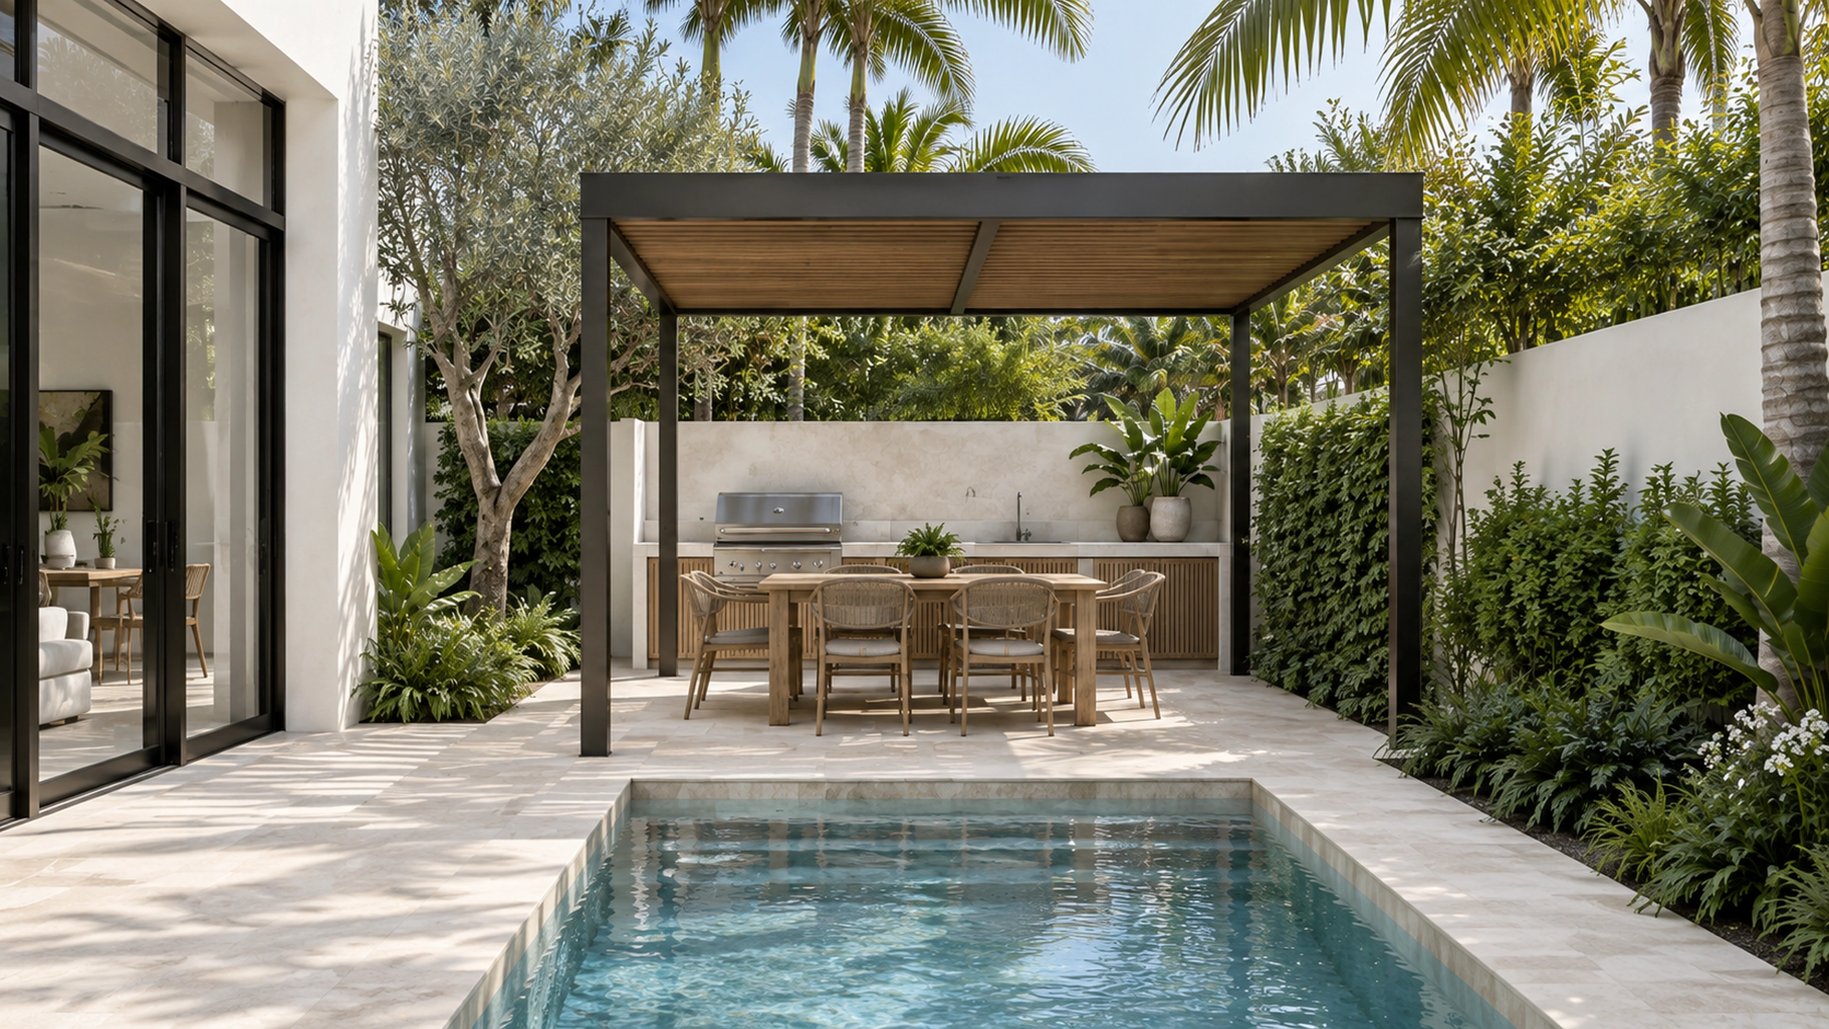
Explore the projectA compact pool-and-terrace study that makes room for swimming, outdoor cooking, and a quiet place to sit within a planted courtyard. An unbuilt design study with AI-generated visualizations.
Pool & terrace · Covered gathering space · Outdoor kitchen · Planting & shade
Explore the projectBegin with a room, an idea, or a bigger vision for your property. Explore the expertise that fits your project.
Explore design–buildA few local questions are worth resolving at the start of a Lantana renovation.
For a pool, covered terrace, or addition, begin with a current survey and review how the proposal meets the existing home and site. Confirm property jurisdiction and the relevant building and development review before finalizing the design.
For a kitchen or bathroom, review the existing plumbing, electrical service, ventilation, and structure. For an addition or outdoor room, bring the survey and available drawings into the conversation before fixing the size or position.
Discuss occupancy, access, long-lead materials, and any association restrictions before setting dates. Design decisions, approvals, procurement, and construction should be planned together around the actual scope.
RENOVA serves homes and businesses across the Lantana area. Our office is at 55 SE 2nd Avenue in Delray Beach. Contact us with your property address and the project you have in mind.
Explore the area on Google MapsShare the property address, available plans or survey, a few current photos, and the rooms or outdoor areas you want to change. That gives us a useful starting point for discussing the scope.
For a pool, covered terrace, or addition, begin with a current survey and review how the proposal meets the existing home and site. Confirm property jurisdiction and the relevant building and development review before finalizing the design.
Yes. A coordinated design can consider circulation, services, finishes, and the connection between existing and new spaces. The construction sequence depends on the property, approvals, and whether you will remain in the home.
The budget follows the scope, existing conditions, level of finish, engineering, and site requirements. Start with priorities and a working investment range, then develop a property-specific proposal.
This page includes one existing portfolio project and one unbuilt design study. The design concepts are labelled and use AI-generated visualizations. They illustrate possibilities and do not document completed client work.
RENOVA serves the Lantana area from its office at 55 SE 2nd Avenue, Delray Beach, Florida 33444. Contact us with the property address to discuss your project.
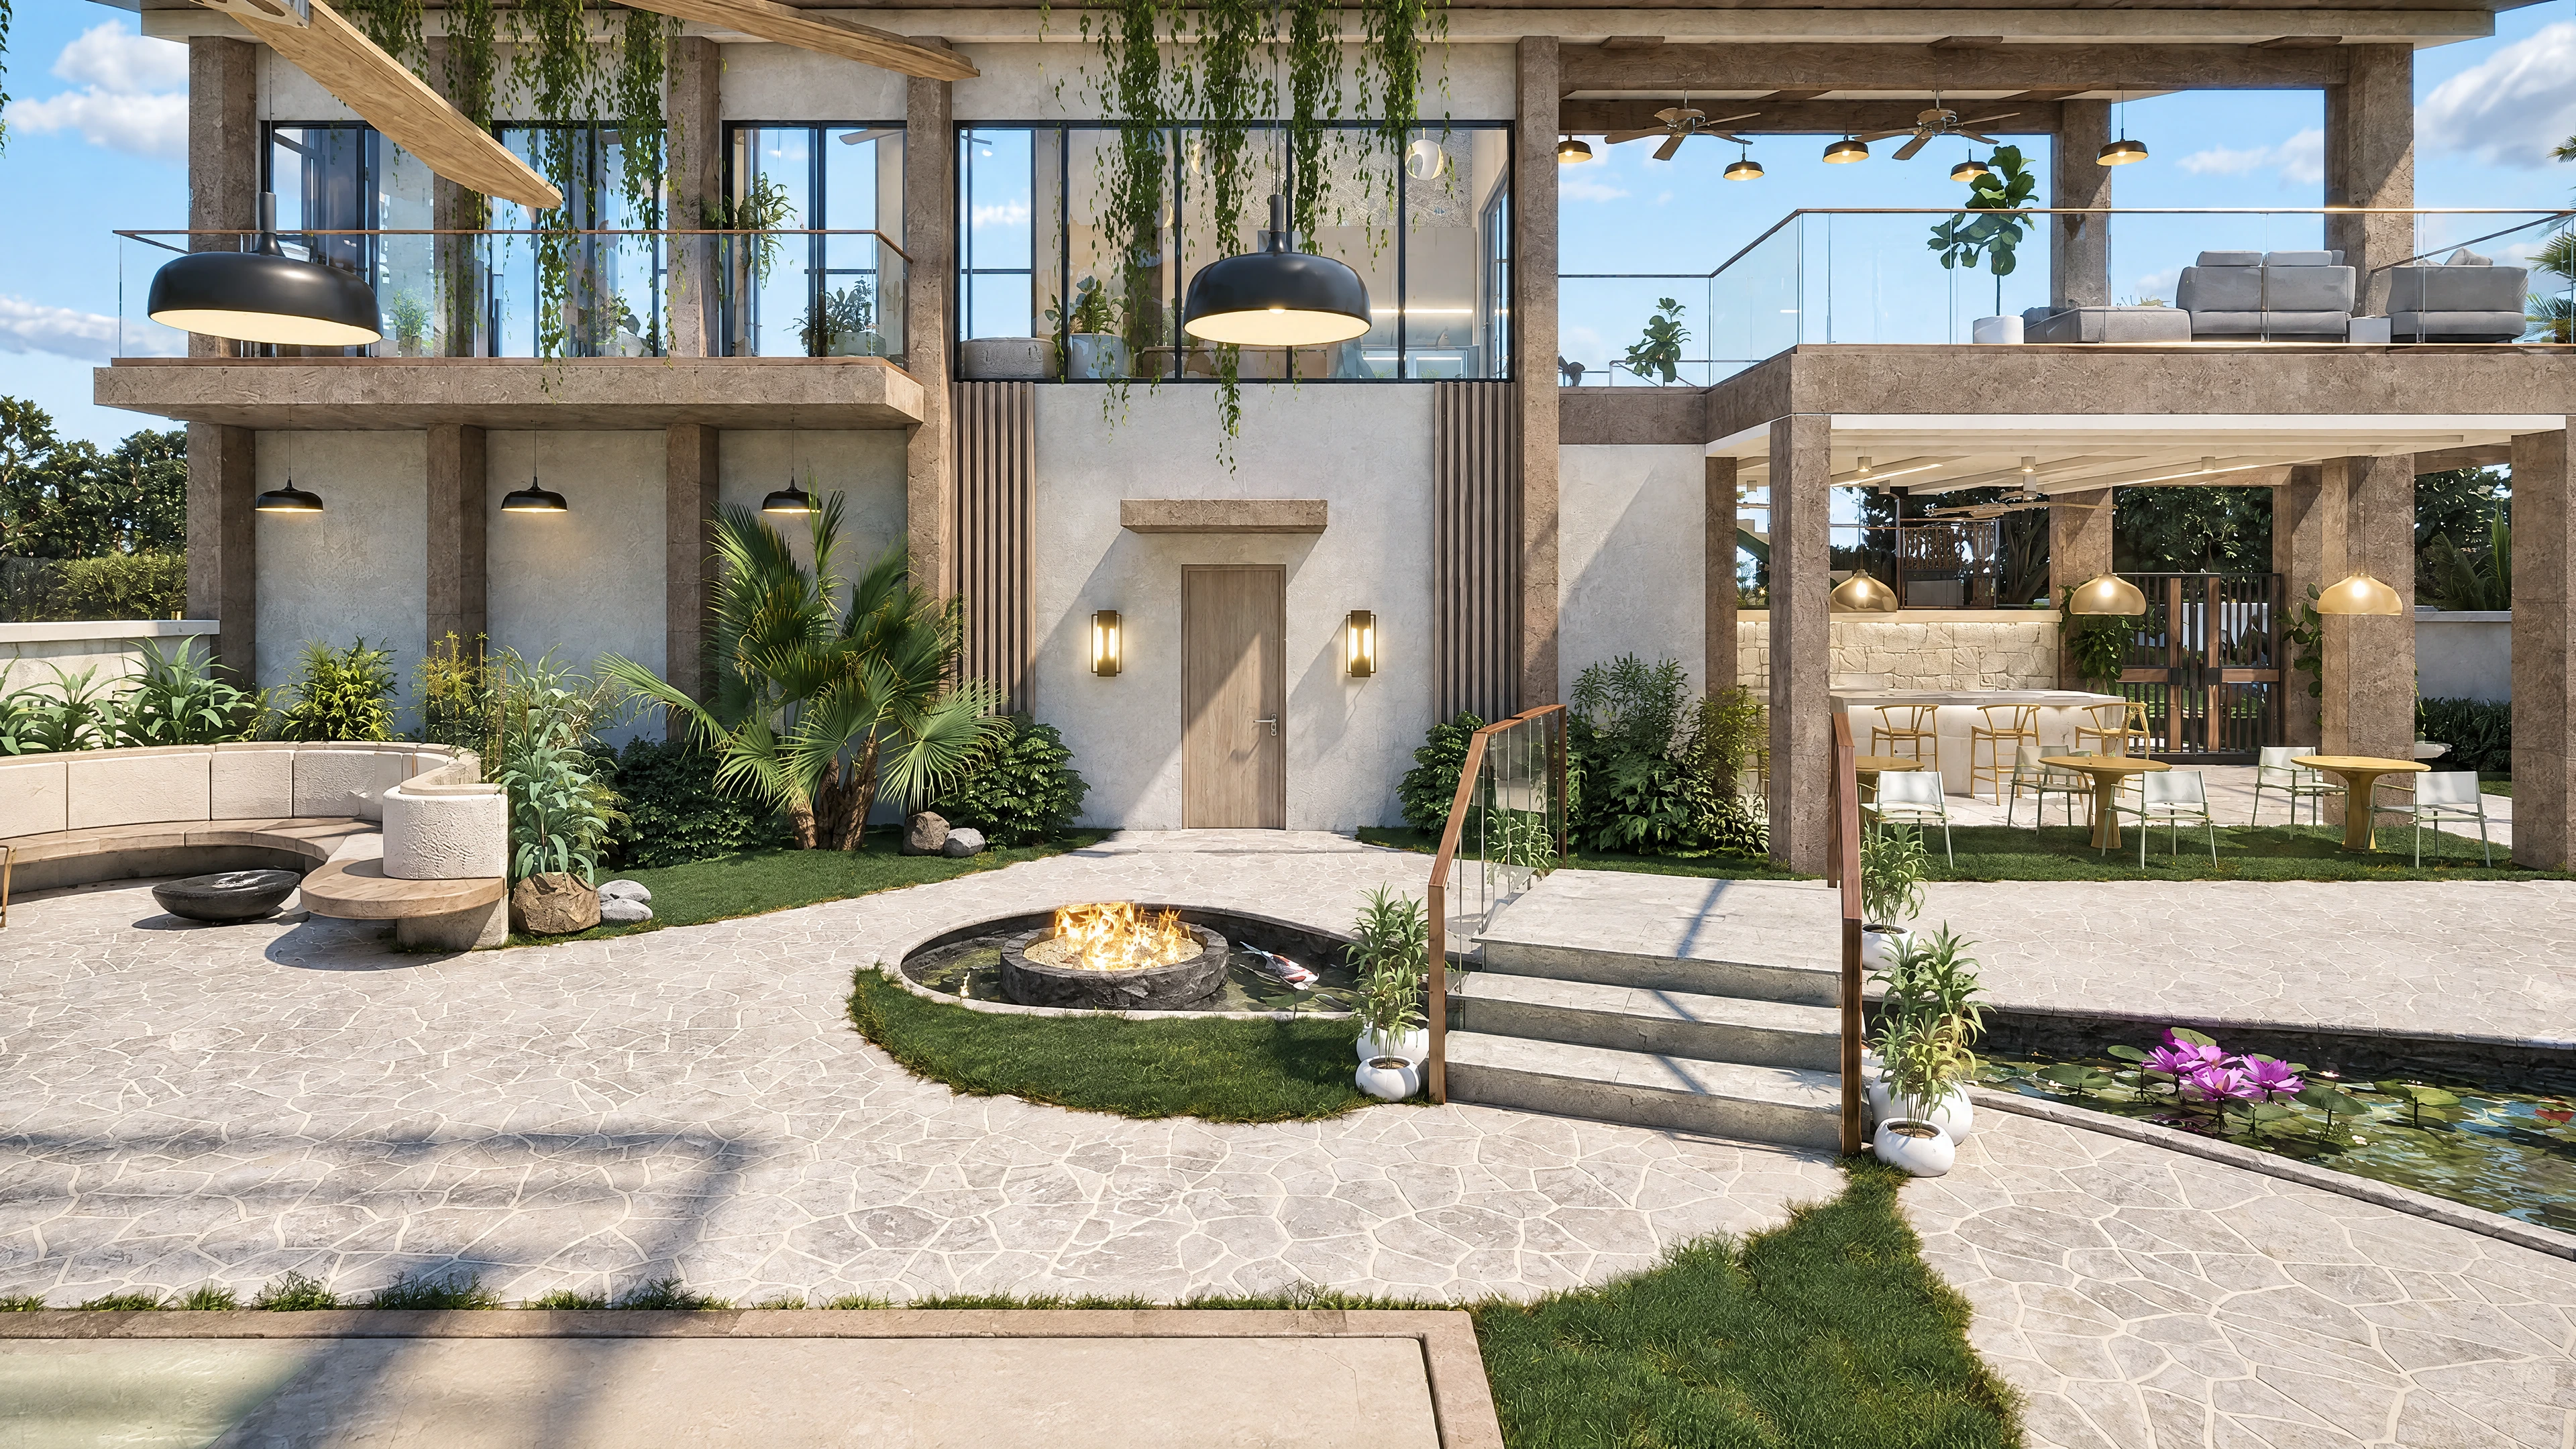 From the portfolioLantana Wellness Center
Your home in Lantana, shaped around the way you want to live. Let’s talk about the possibilities.
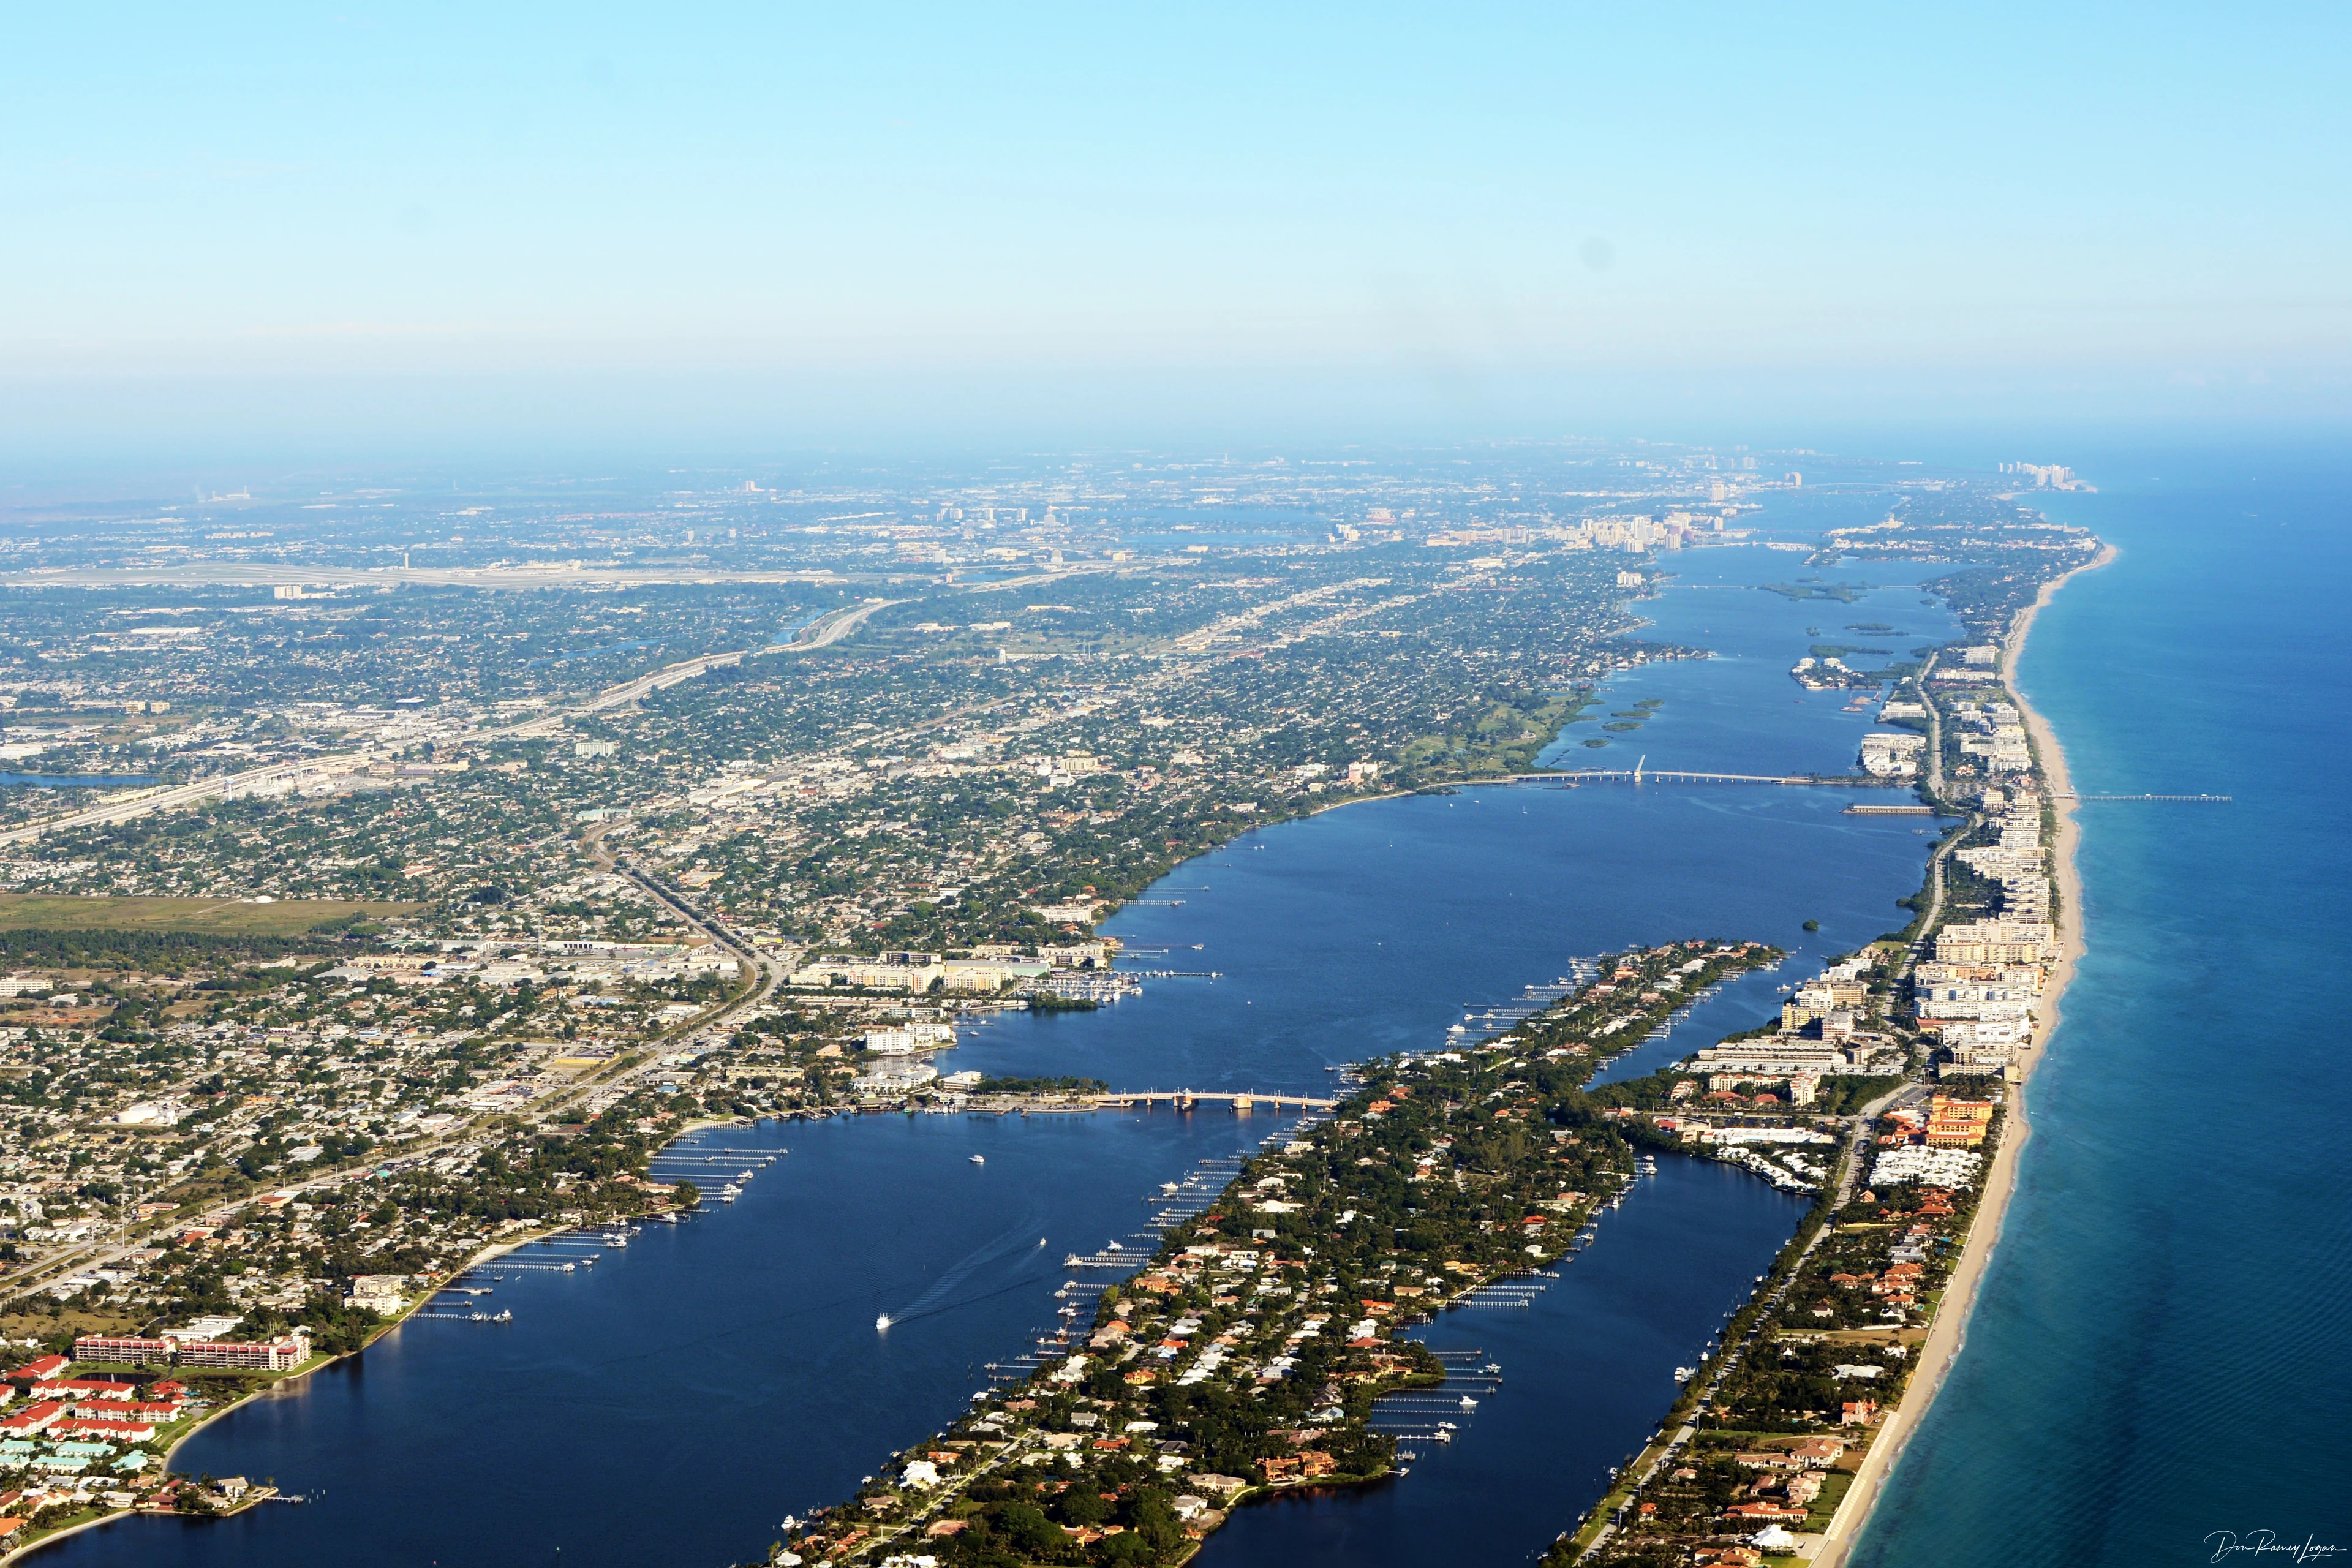
Start a projectLantana and South Palm Beach photo Don Ramey Logan.jpg by Don Ramey Logan, 2014-11-14 06:57:13. Via Wikimedia Commons, licensed under CC BY-SA 4.0. Resized and compressed for responsive display; the page crops the photograph to fit. Displayed in black and white with a light contrast and brightness adjustment matching the Manalapan city image. The photograph remains available under the stated terms.